
2737 Kamin Drive, Melbourne, FL 32940
Local realty services provided by:CENTURY 21 Lighthouse Realty
Upcoming open houses
- Sat, Sep 0512:00 pm - 02:00 pm
Listed by: shrinivas joshi
Office: dream realty
MLS#:1086613
Source:FL_SPACE
Price summary
- Price:$829,999
- Price per sq. ft.:$255.94
About this home
Welcome to The Sterling, a 4-bedroom, 3.5-bath haven with a split 3-car garage, positioned on a prime waterfront lot in one of Viera's most prestigious communities. This two-story residence seamlessly combines sophisticated design with tranquil outdoor vistas--offering an everyday escape wrapped in luxury. Creating a serene backdrop for morning coffee, evening gatherings, or peaceful reflection, Impact-Resistant Windows, bringing in natural light, Gourmet Kitchen with quartz countertops and an oversized walk-in pantry--tailored for hosting and culinary flair, Tiled Flooring throughout main living areas for a polished, low-maintenance lifestyle Spacious Loft and Game Room, ideal for entertainment, work, or relaxation Spa-Inspired Primary Suite featuring an extra-large walk-in closet for boutique-style wardrobe. With its combination of location, luxury finishes, and calming water views from the backyard, The Sterling redefines what it means to come home. Move in and experience
Contact an agent
Home facts
- Year built:2025
- Subdivision & Development:Pangea Park
- Listing ID #:1086613
- Added:1 day(s) ago
Rooms and interior
- Bedrooms:4
- Total bathrooms:4
- Full bathrooms:3
- Half bathrooms:1
- Flooring:Carpet, Tile
- Kitchen Description:Breakfast Nook, Pantry, appl_
- Living area:3,243 sq. ft.
Heating and cooling
- Cooling:Electric
- Heating:Central, Electric
- Central air:Yes
Structure and exterior
- Year built:2025
- Building area:3,243 sq. ft.
- Lot area:0.18 Acres
Schools
- High school:Viera
- Middle school:Johnson
Utilities
- Sewer:Public Sewer
Finances and disclosures
- Price:$829,999
- Price per sq. ft.:$255.94
- Tax amount:$2,704 (2023)
Features and amenities
- Laundry features:appl_
- Amenities:Basketball Court, Breakfast Nook, Pantry
Parking
- Parking description:Attached
- Garage:Yes
- Garage spaces:3
New listings near 2737 Kamin Drive
- New
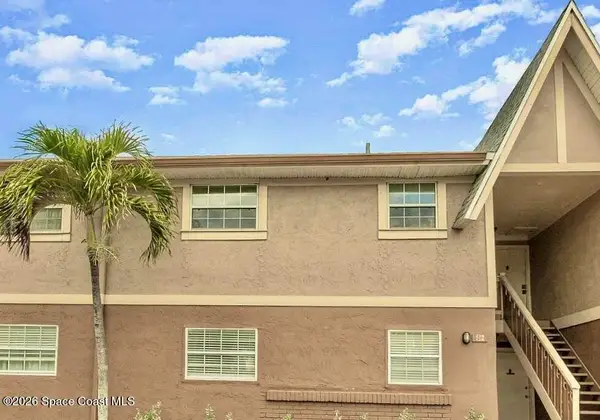 $149,900Active2 beds 1 baths815 sq. ft.
126 Preston Lane #126, Melbourne, FL 32935
MLS# 1086743Listed by: ENGEL & VOELKERS MELB DOWNTOWN - New
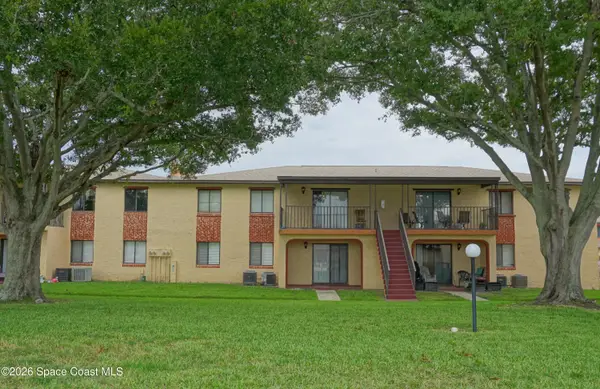 $156,000Active3 beds 2 baths1,174 sq. ft.
166 San Juan Circle #166, Melbourne, FL 32935
MLS# 1086744Listed by: WATERMAN REAL ESTATE, INC. - Open Sun, 12 to 2pmNew
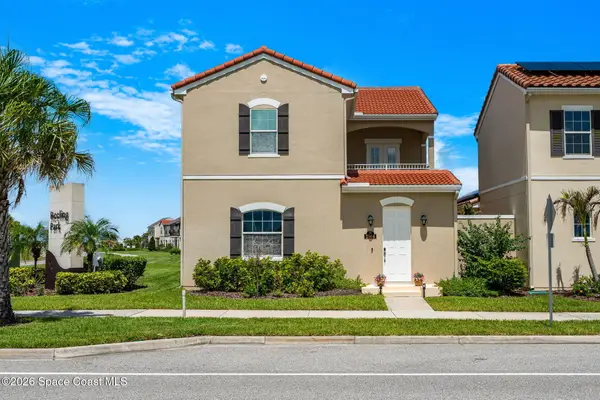 $580,000Active3 beds 3 baths2,102 sq. ft.
2564 Addison Drive, Melbourne, FL 32940
MLS# 1086710Listed by: RE/MAX ADVANTAGE - New
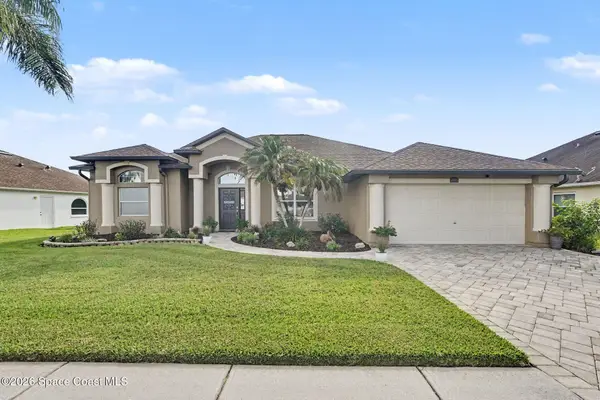 $549,900Active4 beds 3 baths2,336 sq. ft.
1493 Old Millpond Road, Melbourne, FL 32940
MLS# 1086687Listed by: EXP REALTY, LLC - New
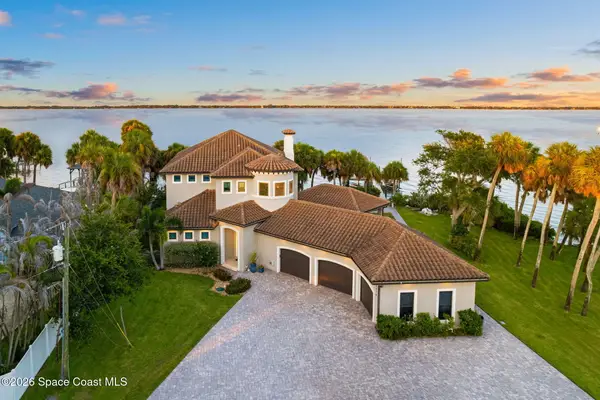 $2,975,000Active5 beds 4 baths3,905 sq. ft.
3479 N Sylvan Lane, Melbourne, FL 32935
MLS# 1085123Listed by: RE/MAX ELITE - New
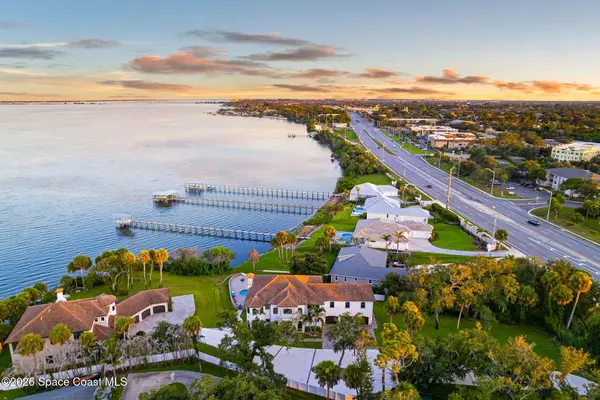 $3,200,000Active5 beds 4 baths5,304 sq. ft.
3441 N Sylvan Lane, Melbourne, FL 32935
MLS# 1085980Listed by: RE/MAX ELITE - Open Sat, 11am to 2pmNew
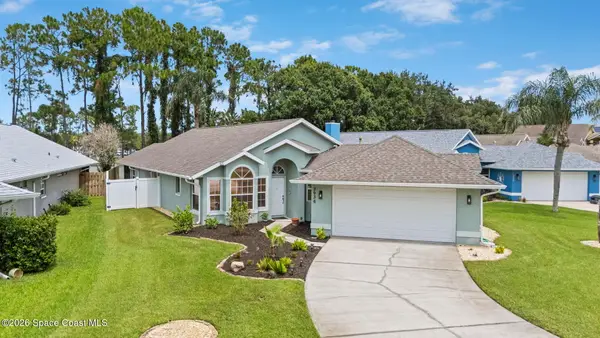 $440,000Active3 beds 2 baths2,014 sq. ft.
3936 Saint Armens Circle, Melbourne, FL 32934
MLS# 1086590Listed by: BLUE MARLIN REAL ESTATE - Open Sat, 11am to 2pmNew
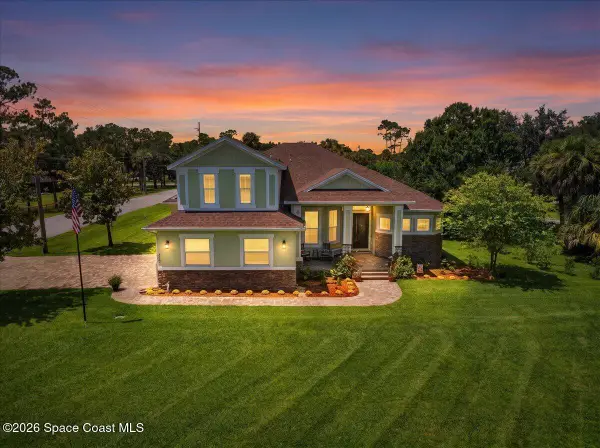 $775,000Active5 beds 4 baths3,161 sq. ft.
2500 Ranch Road, Melbourne, FL 32904
MLS# 1086630Listed by: REAL BROKER, LLC - New
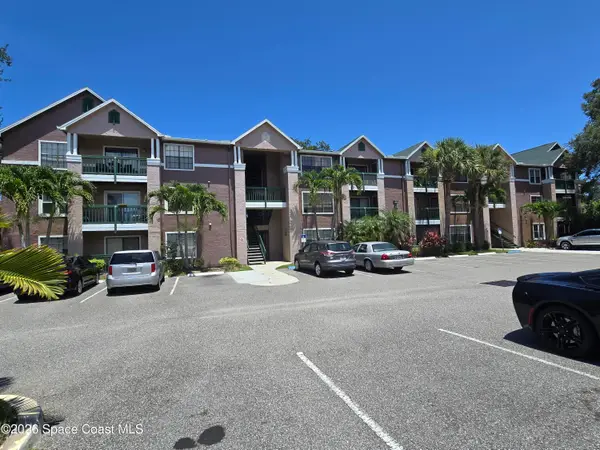 $150,000Active1 beds 1 baths752 sq. ft.
7667 N Wickham Road #705, Melbourne, FL 32940
MLS# 1086661Listed by: PRISTINE PROPERTY GROUP, LLC - New
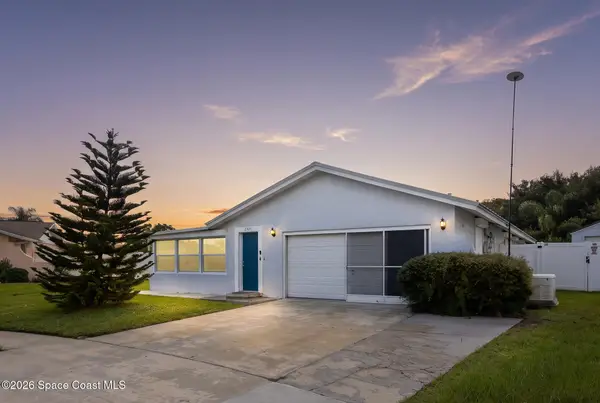 $335,000Active4 beds 2 baths1,973 sq. ft.
2521 Saint Michel Avenue, Melbourne, FL 32935
MLS# 1086635Listed by: KELLER WILLIAMS REALTY BREVARD


Protect your home and budget from life's surprises with an Assurant Home Warranty, backed by a partner that supports you through every step of homeownership. Explore Plans.
©2026 Century 21 Real Estate LLC. All rights reserved. CENTURY 21®, the CENTURY 21 Logo and C21® are service marks owned by Century 21 Real Estate LLC. Century 21 Real Estate LLC fully supports the principles of the Fair Housing Act and the Equal Opportunity Act. Each office is independently owned and operated. Listing information is deemed reliable but not guaranteed accurate.