
2865 Blazing Star Drive, Melbourne, FL 32940
Local realty services provided by:CENTURY 21 Results
2865 Blazing Star Drive,Melbourne, FL 32940
$720,000
- 4 Beds
- 4 Baths
- - sq. ft.
- Single family
- Sold
Listed by: bridget sentz, taylor sentz darby
Office: one sotheby's international
MLS#:1079170
Source:FL_SPACE
Sorry, we are unable to map this address
Price summary
- Price:$720,000
About this home
Built in 2023, this beautifully appointed 4BD, 3.5BA residence with a dedicated den or office combines modern design with thoughtful upgrades throughout. From the moment you arrive, the freshly installed $9,000 professional landscaping and extended driveway create impressive curb appeal and provide ample parking for guests and family alike. Inside, wood flooring flows seamlessly throughout the entire first floor, complemented by custom window treatments, upgraded lighting fixtures, and additional recessed lighting that enhance the home's bright & sophisticated feel. The gourmet kitchen features SS appliances, quartz countertops, a stylish tile backsplash, and white wood cabinetry complete with crown molding & decorative hardware for a polished finish. Step outside to your private backyard retreat featuring a saltwater pool & hot tub, perfect for relaxing or entertaining year-round. A covered rear porch offers additional outdoor living space to enjoy Florida living at its finest. A-rated schools...
Contact an agent
Home facts
- Year built:2023
- Subdivision & Development:SENDERO COVE & SIERRA COVE AT ADDISON VILLAGE PHASE 3
- Listing ID #:1079170
- Added:101 day(s) ago
Rooms and interior
- Bedrooms:4
- Total bathrooms:4
- Full bathrooms:3
- Half bathrooms:1
- Flooring:Carpet, Tile, Wood
- Kitchen Description:Breakfast Nook, Pantry, appl_
Heating and cooling
- Cooling:Electric, Zoned
- Heating:Central, Electric
- Central air:Yes
Structure and exterior
- Year built:2023
- Construction Materials:Stucco
- Exterior Features:Storm Shutters
Schools
- High school:Viera
- Middle school:DeLaura
- Elementary school:Viera
Utilities
- Sewer:Public Sewer
Finances and disclosures
- Price:$720,000
- Tax amount:$6,824 (2025)
Features and amenities
- Laundry features:appl_
- Amenities:Breakfast Nook, Ceiling Fan(s), Pantry, Playground
Parking
- Parking description:Attached
- Garage:Yes
- Garage spaces:2
New listings near 2865 Blazing Star Drive
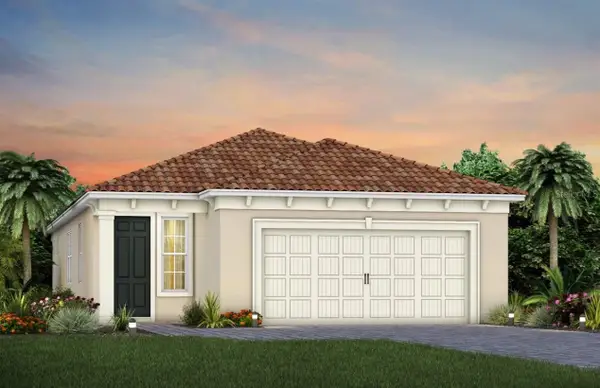 $516,890Pending2 beds 2 baths1,655 sq. ft.
3632 Guava Palms Court, MELBOURNE, FL 32940
MLS# O6441893Listed by: PULTE REALTY OF NORTH FLORIDA LLC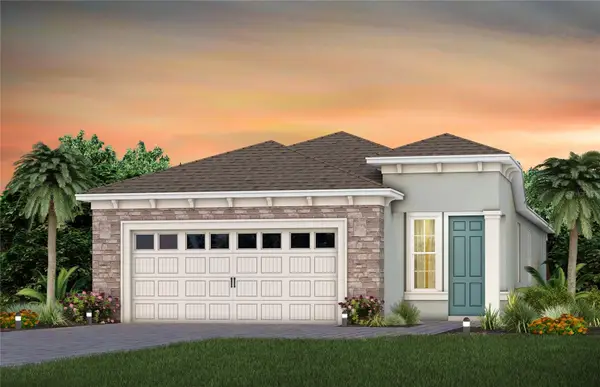 $505,310Pending2 beds 2 baths1,655 sq. ft.
3513 Guava Palms Court, MELBOURNE, FL 32940
MLS# O6441888Listed by: PULTE REALTY OF NORTH FLORIDA LLC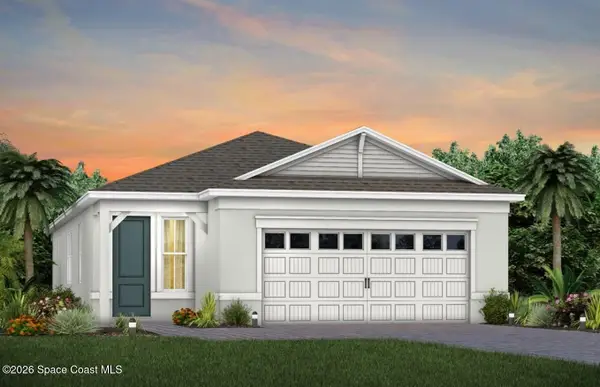 $570,950Pending2 beds 2 baths1,802 sq. ft.
3662 Guava Palms Court, Melbourne, FL 32940
MLS# 1087608Listed by: PULTE REALTY OF NORTH FLORIDA- New
 $418,000Active3 beds 2 baths1,539 sq. ft.
594 Pine Forest Court, Melbourne, FL 32940
MLS# 1087604Listed by: RE/MAX AEROSPACE REALTY - New
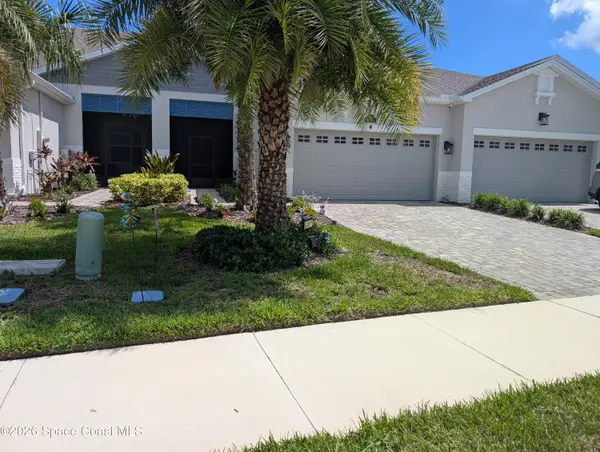 $439,000Active3 beds 2 baths1,458 sq. ft.
8085 Cache Creek Lane, Melbourne, FL 32940
MLS# 1087606Listed by: LISTWITHFREEDOM.COM  $546,780Pending2 beds 2 baths1,655 sq. ft.
3532 Guava Palms Court, Melbourne, FL 32940
MLS# 1087597Listed by: PULTE REALTY OF NORTH FLORIDA- New
 $829,990Active4 beds 3 baths3,102 sq. ft.
1301 Cape Sable Drive, Melbourne, FL 32940
MLS# 1087598Listed by: NEXTHOME COASTAL VISTA  $490,860Pending2 beds 2 baths1,802 sq. ft.
3583 Guava Palms Court, Melbourne, FL 32940
MLS# 1087565Listed by: PULTE REALTY OF NORTH FLORIDA- New
 $579,500Active5 beds 4 baths2,245 sq. ft.
1790 Harlock Road, Melbourne, FL 32934
MLS# 1087572Listed by: BEYCOME OF FLORIDA LLC - New
 $349,000Active5 beds 2 baths1,821 sq. ft.
2356 Lakeview Drive, Melbourne, FL 32935
MLS# 1087537Listed by: LPT REALTY, LLC


Protect your home and budget from life's surprises with an Assurant Home Warranty, backed by a partner that supports you through every step of homeownership. Explore Plans.
©2026 Century 21 Real Estate LLC. All rights reserved. CENTURY 21®, the CENTURY 21 Logo and C21® are service marks owned by Century 21 Real Estate LLC. Century 21 Real Estate LLC fully supports the principles of the Fair Housing Act and the Equal Opportunity Act. Each office is independently owned and operated. Listing information is deemed reliable but not guaranteed accurate.