
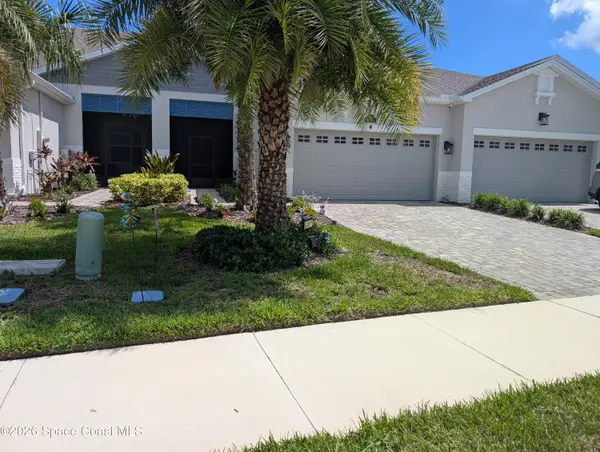
3063 Tidepool Place, Melbourne, FL 32940
Local realty services provided by:CENTURY 21 Circle
3063 Tidepool Place,Melbourne, FL 32940
$475,000
- 3 Beds
- 2 Baths
- 1,405 sq. ft.
- Single family
- Active
Upcoming open houses
- Sun, Sep 2011:00 am - 02:00 pm
Listed by: jill pavalock
Office: exp realty, llc.
MLS#:1083409
Source:FL_SPACE
Price summary
- Price:$475,000
- Price per sq. ft.:$338.08
- Monthly HOA dues:$355
About this home
This beautifully upgraded 3-bedroom, 2-bath Contour floor plan offers an open layout with upgraded tile flooring throughout, white cabinetry, quartz countertops throughout the home, stainless steel appliances, added recessed lighting, ceiling fans, pendants and a spacious kitchen with a large island. The third bedroom is ideal as a home office, den, or guest room. Master bathroom has upgraded floors to ceiling shower tile including a frameless dual swing shower door. Relax on the covered lanai overlooking newly planted Areca palms that provide exceptional privacy, while the easement on the east side offers additional space between neighbors. Additional features include impact windows, natural gas, tankless water heater, smart home technology, and a 2-car garage. Enjoy resort-style amenities including a clubhouse, pool, fitness center, pickleball, tennis, walking trails, lawn maintenance, cable, internet, and a Duran Golf Club Gold Membership.
Contact an agent
Home facts
- Year built:2024
- Subdivision & Development:Del Webb at Viera Phase 2
- Listing ID #:1083409
- Added:51 day(s) ago
Rooms and interior
- Bedrooms:3
- Total bathrooms:2
- Full bathrooms:2
- Flooring:Tile
- Kitchen Description:appl_
- Living area:1,405 sq. ft.
Heating and cooling
- Cooling:Electric
- Heating:Central, Electric
- Central air:Yes
Structure and exterior
- Year built:2024
- Building area:1,405 sq. ft.
- Lot area:0.14 Acres
- Construction Materials:Stucco
Schools
- High school:Viera
- Middle school:Johnson
Utilities
- Sewer:Public Sewer
Finances and disclosures
- Price:$475,000
- Price per sq. ft.:$338.08
- Tax amount:$5,077 (2025)
Features and amenities
- Laundry features:appl_
- Amenities:Ceiling Fan(s)
- Smart home:Yes
Parking
- Parking description:Attached
- Garage:Yes
- Garage spaces:2
New listings near 3063 Tidepool Place
- New
 $418,000Active3 beds 2 baths1,539 sq. ft.
594 Pine Forest Court, Melbourne, FL 32940
MLS# 1087604Listed by: RE/MAX AEROSPACE REALTY - New
 $439,000Active3 beds 2 baths1,458 sq. ft.
8085 Cache Creek Lane, Melbourne, FL 32940
MLS# 1087606Listed by: LISTWITHFREEDOM.COM  $546,780Pending2 beds 2 baths1,655 sq. ft.
3532 Guava Palms Court, Melbourne, FL 32940
MLS# 1087597Listed by: PULTE REALTY OF NORTH FLORIDA- New
 $829,990Active4 beds 3 baths3,102 sq. ft.
1301 Cape Sable Drive, Melbourne, FL 32940
MLS# 1087598Listed by: NEXTHOME COASTAL VISTA  $490,860Pending2 beds 2 baths1,802 sq. ft.
3583 Guava Palms Court, Melbourne, FL 32940
MLS# 1087565Listed by: PULTE REALTY OF NORTH FLORIDA- New
 $579,500Active5 beds 4 baths2,245 sq. ft.
1790 Harlock Road, Melbourne, FL 32934
MLS# 1087572Listed by: BEYCOME OF FLORIDA LLC - New
 $349,000Active5 beds 2 baths1,821 sq. ft.
2356 Lakeview Drive, Melbourne, FL 32935
MLS# 1087537Listed by: LPT REALTY, LLC - New
 $219,900Active4 beds 2 baths1,428 sq. ft.
1637 Muldrew Avenue, Melbourne, FL 32935
MLS# 1087541Listed by: BELLA CASA REALTY - New
 $220,000Active2 beds 3 baths1,440 sq. ft.
227 Augusta Way, Melbourne, FL 32940
MLS# 1087542Listed by: WATERMAN REAL ESTATE, INC. - New
 $299,000Active3 beds 2 baths1,044 sq. ft.
990 Sparkman Street, Melbourne, FL 32935
MLS# 1087555Listed by: RE/MAX ELITE


Protect your home and budget from life's surprises with an Assurant Home Warranty, backed by a partner that supports you through every step of homeownership. Explore Plans.
©2026 Century 21 Real Estate LLC. All rights reserved. CENTURY 21®, the CENTURY 21 Logo and C21® are service marks owned by Century 21 Real Estate LLC. Century 21 Real Estate LLC fully supports the principles of the Fair Housing Act and the Equal Opportunity Act. Each office is independently owned and operated. Listing information is deemed reliable but not guaranteed accurate.