
3210 N Harbor City Boulevard N #206, Melbourne, FL 32935
Local realty services provided by:CENTURY 21 Circle
3210 N Harbor City Boulevard N #206,Melbourne, FL 32935
$165,000
- 2 Beds
- 2 Baths
- 1,058 sq. ft.
- Condominium
- Active
Listed by: gerard p dillon jr.
Office: re/max aerospace realty
MLS#:1090675
Source:FL_SPACE
Price summary
- Price:$165,000
- Price per sq. ft.:$155.95
- Monthly HOA dues:$289
About this home
Feel at home in this lovingly cared-for, move-in-ready 2-bedroom, 2-bath condominium in a welcoming 55+ community. Updated kitchen, bathrooms, and flooring add fresh appeal and everyday convenience, while inviting living spaces offer comfort for relaxing or gathering with loved ones. Two bedrooms and two full baths provide privacy and flexibility for guests, hobbies, or a peaceful retreat. Enjoy an active, connected lifestyle with a heated pool, shuffleboard, bocce ball, and pickleball—opportunities to stay active, meet neighbors, and build friendships. An affordable condominium association fee leaves more room in your budget for what matters most. Discover comfort, pride of ownership, and the freedom to enjoy your next chapter in Melbourne.
Contact an agent
Home facts
- Year built:1978
- Subdivision & Development:Shady Dell Riverview Condo Ph II
- Listing ID #:1090675
- Added:1 day(s) ago
Rooms and interior
- Bedrooms:2
- Total bathrooms:2
- Full bathrooms:2
- Flooring:Tile
- Kitchen Description:Breakfast Bar, Pantry, appl_
- Living area:1,058 sq. ft.
Heating and cooling
- Cooling:Electric
- Heating:Central, Electric, Heat Pump
- Central air:Yes
Structure and exterior
- Year built:1978
- Building area:1,058 sq. ft.
- Lot area:0.05 Acres
- Construction Materials:Stucco
Schools
- High school:Eau Gallie
- Middle school:Johnson
- Elementary school:Creel
Utilities
- Sewer:Public Sewer
Finances and disclosures
- Price:$165,000
- Price per sq. ft.:$155.95
Features and amenities
- Laundry features:appl_
- Amenities:Breakfast Bar, Ceiling Fan(s), Pantry
Parking
- Parking description:Assigned
New listings near 3210 N Harbor City Boulevard N #206
- New
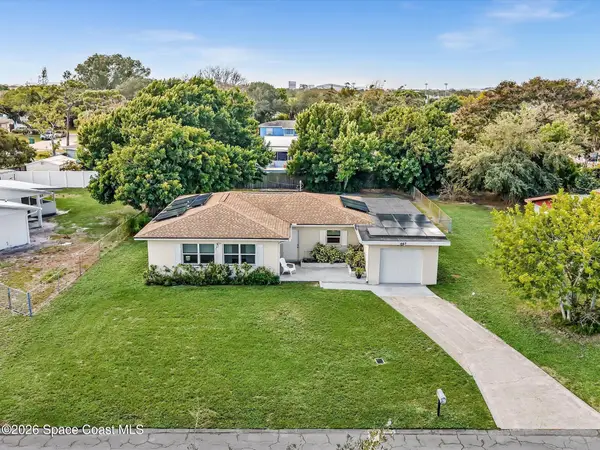 $330,000Active4 beds 2 baths1,448 sq. ft.
467 Alice Drive, Melbourne, FL 32935
MLS# 1091021Listed by: THE CORCORAN GROUP - New
 $389,500Active3 beds 2 baths1,808 sq. ft.
1165 Ida Way, Melbourne, FL 32940
MLS# 1091012Listed by: FLORIDAHOMESBOCARATON.COM - New
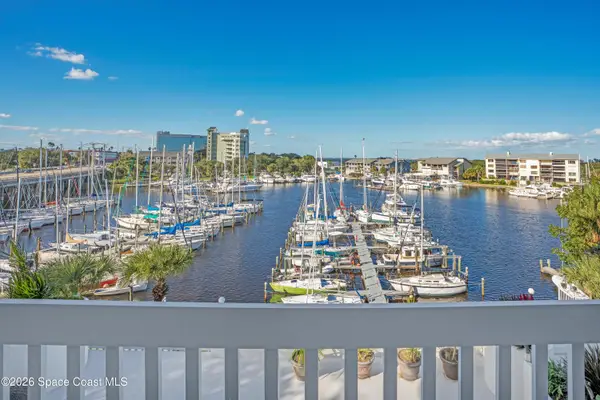 $749,000Active3 beds 2 baths1,898 sq. ft.
1208 E River Drive E #401, Melbourne, FL 32901
MLS# 1090945Listed by: ENGEL & VOELKERS NEW SMYRNA - New
 $385,000Active3 beds 2 baths1,909 sq. ft.
660 Misty Creek Drive, Melbourne, FL 32940
MLS# 1090946Listed by: RE/MAX ELITE - New
 $499,999Active3 beds 2 baths1,622 sq. ft.
1345 Bonaventure Drive, Melbourne, FL 32940
MLS# 1090887Listed by: COASTAL LIFE PROPERTIES LLC - Open Sat, 11am to 1pmNew
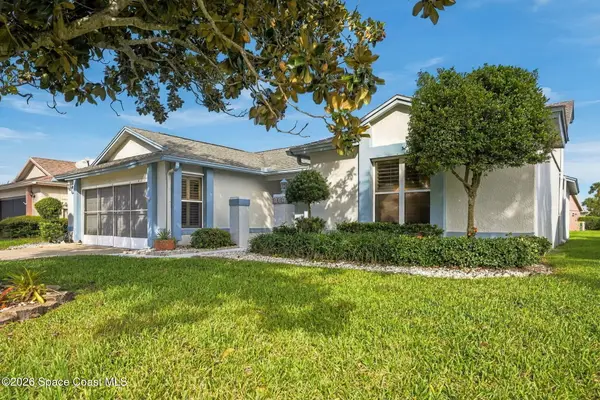 $389,999Active3 beds 2 baths1,721 sq. ft.
409 Maple Bluff Circle, Melbourne, FL 32940
MLS# 1090890Listed by: COMPASS FLORIDA LLC - New
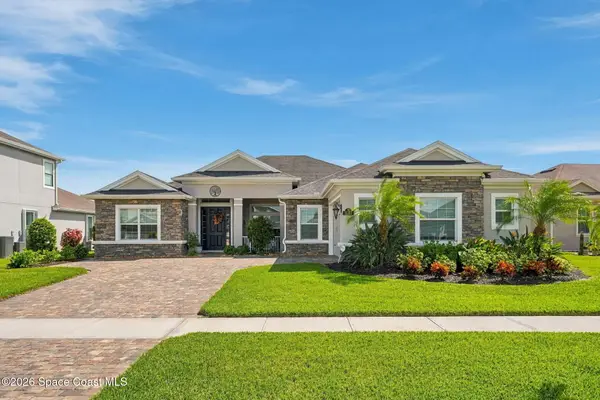 $935,000Active3 beds 3 baths2,774 sq. ft.
8161 Paragrass Avenue, Melbourne, FL 32940
MLS# 1090892Listed by: COMPASS FLORIDA LLC - New
 $134,900Active2 beds 2 baths996 sq. ft.
2937 Regency Drive #R937, MELBOURNE, FL 32935
MLS# O6451015Listed by: BROKERS REAL ESTATE GROUP INC - New
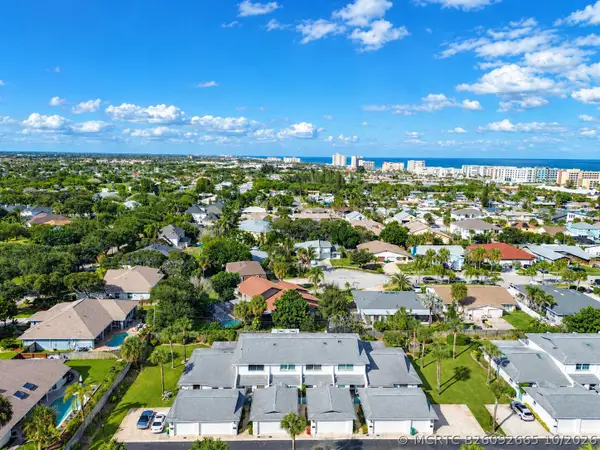 $353,000Active2 beds 3 baths1,485 sq. ft.
290 Paradise Boulevard #62, Indialantic, FL 32903
MLS# B26092665Listed by: DENOVO REALTY


Protect your home and budget from life's surprises with an Assurant Home Warranty, backed by a partner that supports you through every step of homeownership. Explore Plans.
©2026 Century 21 Real Estate LLC. All rights reserved. CENTURY 21®, the CENTURY 21 Logo and C21® are service marks owned by Century 21 Real Estate LLC. Century 21 Real Estate LLC fully supports the principles of the Fair Housing Act and the Equal Opportunity Act. Each office is independently owned and operated. Listing information is deemed reliable but not guaranteed accurate.