
3379 Ribbon Grass Drive, Melbourne, FL 32940
Local realty services provided by:CENTURY 21 Move With Us
Listed by: vivian henderson
Office: blue marlin real estate
MLS#:B26059208
Source:FL_RAMC
Price summary
- Price:$734,000
- Price per sq. ft.:$230.24
About this home
Stunning lakefront home in Sierra Cove - Melbourne! This meticulously maintained Acacia floor plan offers 4 bedrooms, 3.5 baths, and beautiful water views from the front porch and covered lanai. Enjoy major energy savings with fully installed solar panels. The open layout features wood-look tile flooring, soaring ceilings, 8-foot doors, abundant natural light, and a flexible office/5th bedroom. The gourmet kitchen includes 42" white cabinetry, granite countertops, subway tile backsplash, stainless steel appliances, gas range, oversized island, and walk-in pantry. Upstairs, the spacious primary suite offers tray ceilings, dual walk-in closets, and a spa-like bath. Climate-controlled 2-car garage. Enjoy Addison Village Club amenities including pools, tennis, pickleball, basketball, and more!
Contact an agent
Home facts
- Year built:2020
- Subdivision & Development:SENDERO COVE & SIERRA COVE
- Listing ID #:B26059208
- Added:15 day(s) ago
- Updated:September 16, 2026 at 03:46 PM
Rooms and interior
- Bedrooms:5
- Total bathrooms:4
- Full bathrooms:3
- Half bathrooms:1
- Rooms Total:3
- Flooring:Carpet, Tile
- Dining Description:Kitchen/Dining Combo
- Bathrooms Description:Bathtub, Jetted Tub, Separate Shower, Tub Shower
- Kitchen Description:Dishwasher, Disposal, Gas Range, Kitchen Island, Kitchen/Dining Combo, Microwave, Pantry, Refrigerator
- Bedroom Description:Split Bedroom, Walk-In Closet(s)
- Living area:2,684 sq. ft.
Heating and cooling
- Cooling:Central Air
- Heating:Gas
- Central air:Yes
Structure and exterior
- Year built:2020
- Building area:2,684 sq. ft.
- Lot Features:Sprinklers Automatic
- Construction Materials:Block, Concrete, Frame
- Exterior Features:Sprinkler Irrigation, Storm/Security Shutters
- Levels:2 Stories
Finances and disclosures
- Price:$734,000
- Price per sq. ft.:$230.24
- Tax amount:$7,516 (2025)
Features and amenities
- Appliances:Dishwasher, Disposal, Gas Range, Microwave, Refrigerator
- Amenities:Impact Glass, Pantry
- Pool features:Community
Parking
- Total parking spaces:2
- Parking description:Attached, Garage, Garage Door Opener
- Garage:Yes
 The data relating to real estate for sale on this web site comes in part from a cooperative data exchange program of the Realtor<REGISTERED_LOGO> Association of Martin County, Inc. MLS. Real estate listings held by brokerage firms other than CENTURY 21 Move With Us are marked with the IDX logo (Broker Reciprocity) or name and detailed information about such listings includes the name of the listing brokers. Data provided is deemed reliable but is not guaranteed.
New listings near 3379 Ribbon Grass Drive
- New
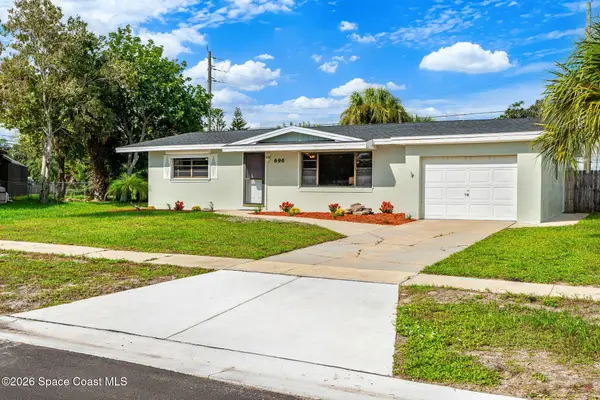 $270,000Active3 beds 2 baths1,376 sq. ft.
696 Van Buren Street, Melbourne, FL 32935
MLS# 1086908Listed by: COMPASS FLORIDA, LLC - New
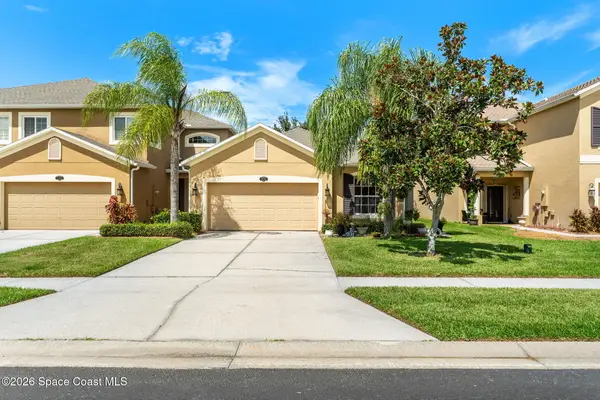 $275,000Active2 beds 2 baths1,297 sq. ft.
3178 Arden Circle, Melbourne, FL 32934
MLS# 1087719Listed by: KELLER WILLIAMS REALTY BREVARD 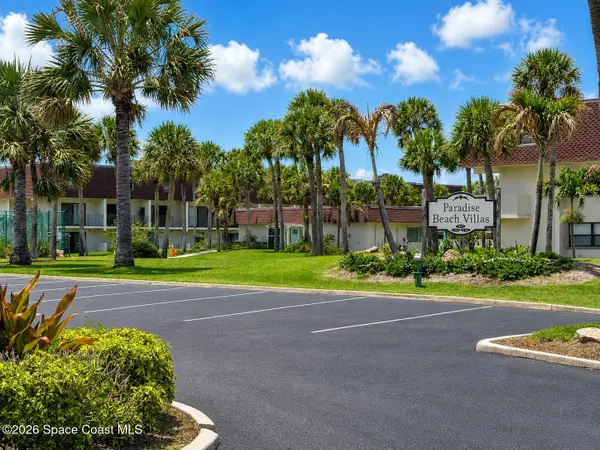 $230,000Active2 beds 3 baths1,266 sq. ft.
190 Paradise Boulevard #08, Melbourne, FL 32903
MLS# 1081005Listed by: COCONUT PROPERTIES FL REAL EST- New
 $624,900Active5 beds 3 baths2,752 sq. ft.
764 Autumn Glen Drive, Melbourne, FL 32940
MLS# 1087663Listed by: WELCOME HOME REALTY BREVARD - New
 $335,000Active3 beds 2 baths1,272 sq. ft.
2157 Colony Drive, Melbourne, FL 32935
MLS# 1087704Listed by: JENKINS REALTY - New
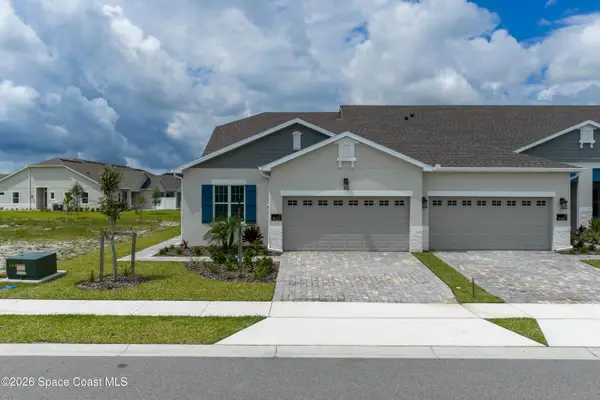 $476,100Active3 beds 2 baths1,731 sq. ft.
9472 Fuego Way, Melbourne, FL 32940
MLS# 1087705Listed by: VIERA BUILDERS REALTY, INC. - New
 $345,000Active3 beds 2 baths1,545 sq. ft.
981 Indian Oaks Drive, Melbourne, FL 32901
MLS# 1087709Listed by: MISTY MORRISON REAL ESTATE - New
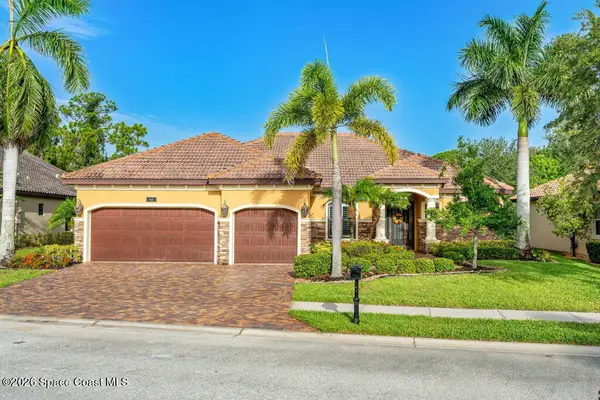 $755,000Active4 beds 3 baths2,323 sq. ft.
1312 Tralee Bay Avenue, Melbourne, FL 32940
MLS# 1087711Listed by: FLAT FEE MLS REALTY - New
 $374,900Active3 beds 2 baths1,250 sq. ft.
4035 Banberry Lane, Melbourne, FL 32935
MLS# 1087712Listed by: 1 PERCENT LISTS FL'S FINEST - New
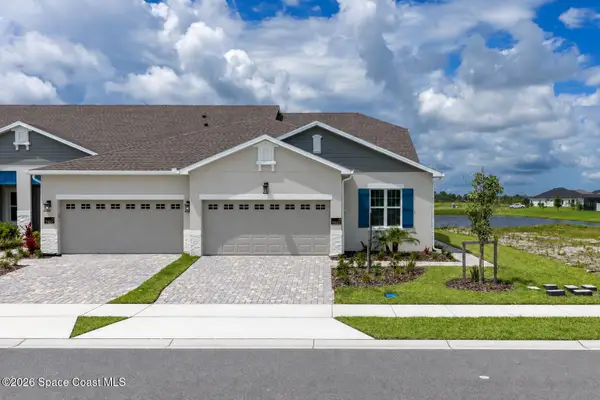 $473,090Active3 beds 2 baths1,731 sq. ft.
9442 Fuego Way, Melbourne, FL 32940
MLS# 1087696Listed by: VIERA BUILDERS REALTY, INC.


Protect your home and budget from life's surprises with an Assurant Home Warranty, backed by a partner that supports you through every step of homeownership. Explore Plans.
©2026 Century 21 Real Estate LLC. All rights reserved. CENTURY 21®, the CENTURY 21 Logo and C21® are service marks owned by Century 21 Real Estate LLC. Century 21 Real Estate LLC fully supports the principles of the Fair Housing Act and the Equal Opportunity Act. Each office is independently owned and operated. Listing information is deemed reliable but not guaranteed accurate.