
3479 N Sylvan Lane, Melbourne, FL 32935
Local realty services provided by:CENTURY 21 Results
3479 N Sylvan Lane,Melbourne, FL 32935
$2,975,000
- 5 Beds
- 4 Baths
- 3,905 sq. ft.
- Single family
- Active
Listed by: silvia mozer
Office: re/max elite
MLS#:1085123
Source:FL_SPACE
Price summary
- Price:$2,975,000
- Price per sq. ft.:$478.07
About this home
Simply stunning. Built in 2018 -- a newer home on the mainland Indian River, rare by definition. Wrought iron doors open to an elegant foyer, where a sweeping staircase w/ iron railing rises to the 2nd floor. Two primary suites, one up & one down. The kitchen answers to people who actually cook: a 48-inch pro-style range w/ double ovens, a large vent hood, a built-in wall oven, a microwave drawer, an oversized island & a hidden pantry opening to the laundry room & under-stair storage. Closet systems throughout. The dining rm can sit 16. Impact windows, tile roof, concrete block top to bottom. Over 0.5 acre, mature trees, no HOA, no nonsense fees. Upstairs, the 2nd primary offers a coffee station, a large en suite & a balcony that frames the river in full. Below, a supersized lanai & fire pit extend the living space to the water's edge, where a private dock & boat lift put the river within reach. Minutes to L3Harris, Northrop Grumman & the beaches; 10 to MLB, 50 to Orlando Intl. Airport
Contact an agent
Home facts
- Year built:2018
- Subdivision & Development:Sylvan Shores Part of Resubd of
- Listing ID #:1085123
- Added:1 day(s) ago
Rooms and interior
- Bedrooms:5
- Total bathrooms:4
- Full bathrooms:4
- Rooms Total:18
- Flooring:Tile, Wood
- Kitchen Description:Breakfast Bar, Pantry, appl_
- Living area:3,905 sq. ft.
Heating and cooling
- Cooling:Electric
- Heating:Central, Electric
- Central air:Yes
Structure and exterior
- Year built:2018
- Building area:3,905 sq. ft.
- Lot area:0.55 Acres
- Construction Materials:Stucco
- Exterior Features:Fire Pit
Schools
- High school:Eau Gallie
- Middle school:Johnson
- Elementary school:Dr. W.J. Creel
Finances and disclosures
- Price:$2,975,000
- Price per sq. ft.:$478.07
- Tax amount:$22,845 (2025)
Features and amenities
- Laundry features:appl_
- Amenities:Breakfast Bar, Ceiling Fan(s), Pantry
Parking
- Parking description:Attached
- Garage:Yes
- Garage spaces:2
New listings near 3479 N Sylvan Lane
- Open Sun, 12 to 2pmNew
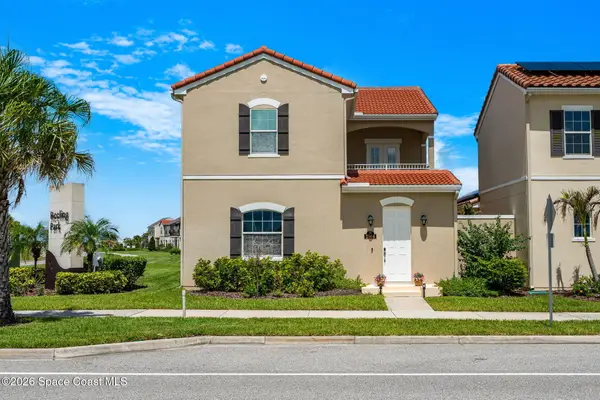 $580,000Active3 beds 3 baths2,102 sq. ft.
2564 Addison Drive, Melbourne, FL 32940
MLS# 1086710Listed by: RE/MAX ADVANTAGE - New
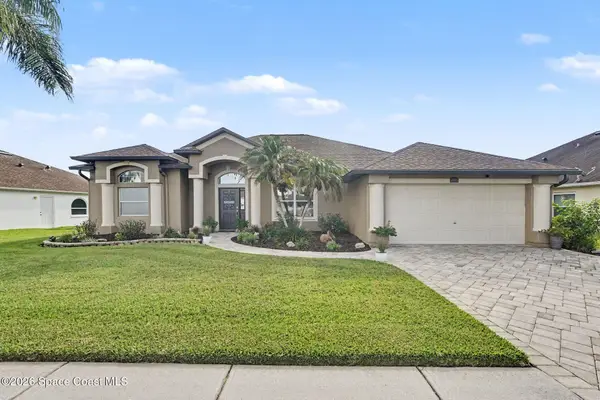 $549,900Active4 beds 3 baths2,336 sq. ft.
1493 Old Millpond Road, Melbourne, FL 32940
MLS# 1086687Listed by: EXP REALTY, LLC - New
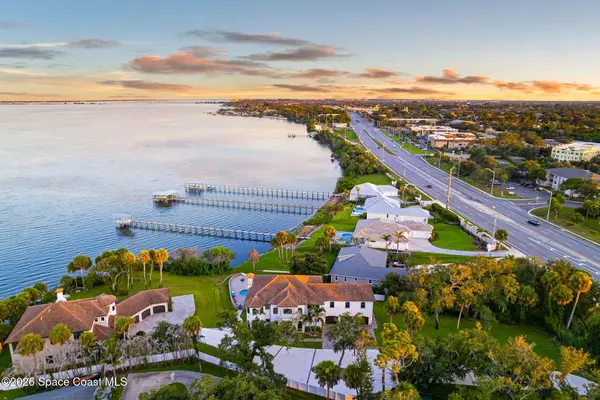 $3,200,000Active5 beds 4 baths5,304 sq. ft.
3441 N Sylvan Lane, Melbourne, FL 32935
MLS# 1085980Listed by: RE/MAX ELITE - Open Sat, 11am to 2pmNew
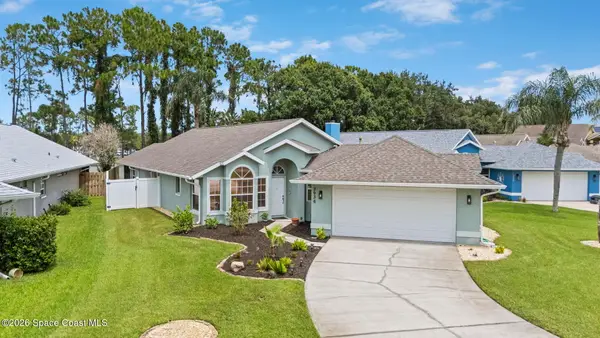 $440,000Active3 beds 2 baths2,014 sq. ft.
3936 Saint Armens Circle, Melbourne, FL 32934
MLS# 1086590Listed by: BLUE MARLIN REAL ESTATE - Open Sat, 11am to 2pmNew
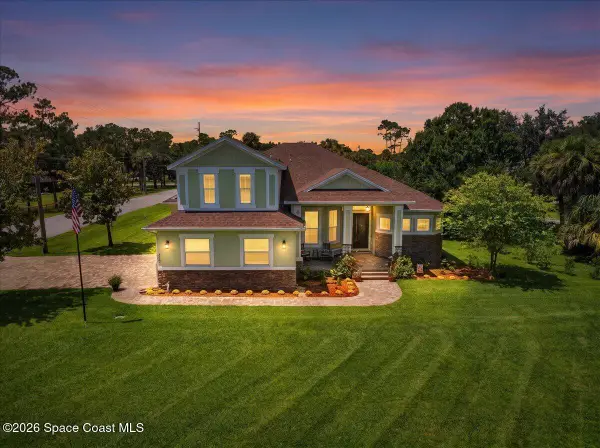 $775,000Active5 beds 4 baths3,161 sq. ft.
2500 Ranch Road, Melbourne, FL 32904
MLS# 1086630Listed by: REAL BROKER, LLC - New
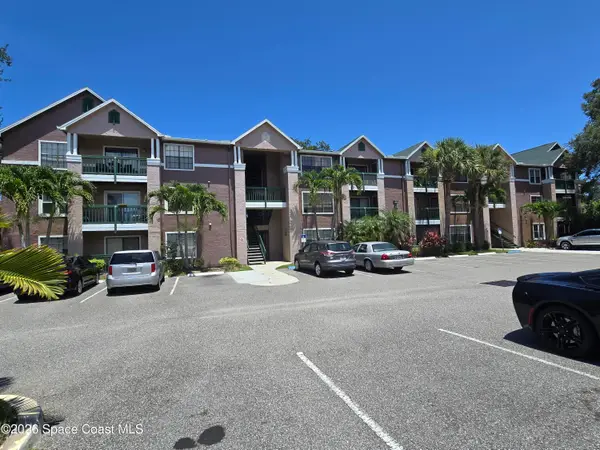 $150,000Active1 beds 1 baths752 sq. ft.
7667 N Wickham Road #705, Melbourne, FL 32940
MLS# 1086661Listed by: PRISTINE PROPERTY GROUP, LLC - New
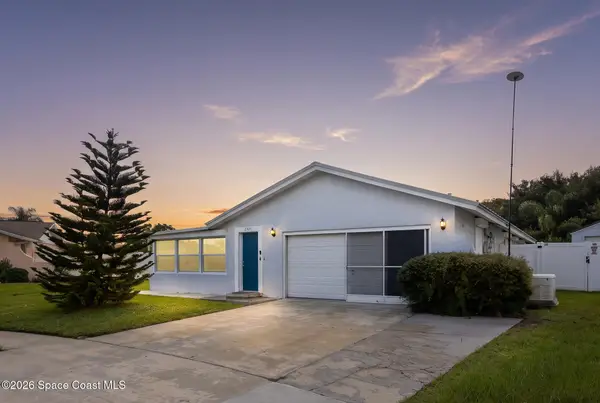 $335,000Active4 beds 2 baths1,973 sq. ft.
2521 Saint Michel Avenue, Melbourne, FL 32935
MLS# 1086635Listed by: KELLER WILLIAMS REALTY BREVARD - New
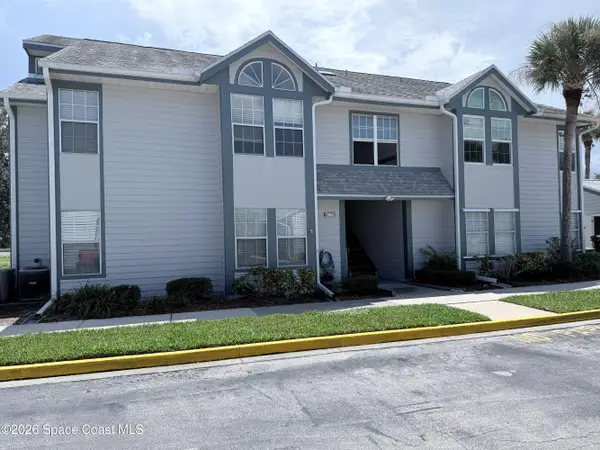 $210,000Active3 beds 2 baths1,491 sq. ft.
4775 Lake Waterford Way #1-113, Melbourne, FL 32901
MLS# 1086638Listed by: BARRIER ISLAND PROPERTIES - Open Sat, 12 to 2pmNew
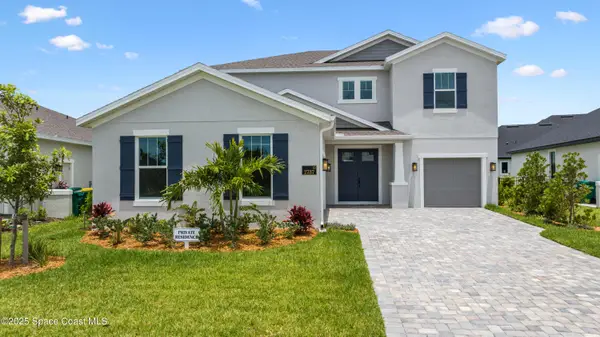 $829,999Active4 beds 4 baths3,243 sq. ft.
2737 Kamin Drive, Melbourne, FL 32940
MLS# 1086613Listed by: DREAM REALTY


Protect your home and budget from life's surprises with an Assurant Home Warranty, backed by a partner that supports you through every step of homeownership. Explore Plans.
©2026 Century 21 Real Estate LLC. All rights reserved. CENTURY 21®, the CENTURY 21 Logo and C21® are service marks owned by Century 21 Real Estate LLC. Century 21 Real Estate LLC fully supports the principles of the Fair Housing Act and the Equal Opportunity Act. Each office is independently owned and operated. Listing information is deemed reliable but not guaranteed accurate.