
3602 Durksly Drive, Melbourne, FL 32940
Local realty services provided by:CENTURY 21 Lighthouse Realty
3602 Durksly Drive,Melbourne, FL 32940
$1,500,000
- 4 Beds
- 3 Baths
- 3,348 sq. ft.
- Single family
- Active
Listed by: patricia cincimino
Office: waterman real estate
MLS#:1085930
Source:FL_SPACE
Price summary
- Price:$1,500,000
- Price per sq. ft.:$448.03
About this home
Welcome Home! This exceptional lakefront home is located in the exclusive gated community of St. Andrews Manor. Thoughtfully designed and filled with custom details, this 4-bedroom, 3-bath home offers beautifully appointed living spaces, along with a dedicated office and versatile bonus room. The open-concept design creates an inviting setting for both everyday living and entertaining. The kitchen features abundant cabinetry and a large, hidden walk-in pantry. The split-bedroom floor plan provides privacy, while the primary suite offers a comfortable retreat. Step outside and enjoy the Florida lifestyle overlooking the lake, with a screened outdoor living area and heated pool. Additional features include a 3-car garage, generous storage, whole-home generator,EV Charging station and fenced-in area for your pets. This distinctive home seamlessly combines sophisticated finishes, thoughtful functionality, and tranquil lakefront living in one exceptional property.
Contact an agent
Home facts
- Year built:2018
- Subdivision & Development:St Andrews Manor
- Listing ID #:1085930
- Added:1 day(s) ago
Rooms and interior
- Bedrooms:4
- Total bathrooms:3
- Full bathrooms:3
- Flooring:Wood
- Kitchen Description:Breakfast Nook, Pantry, appl_
- Living area:3,348 sq. ft.
Heating and cooling
- Heating:Central
- Central air:Yes
Structure and exterior
- Year built:2018
- Building area:3,348 sq. ft.
- Lot area:0.24 Acres
- Exterior Features:Storm Shutters
Schools
- High school:Viera
- Middle school:Johnson
- Elementary school:Longleaf
Utilities
- Sewer:Public Sewer
Finances and disclosures
- Price:$1,500,000
- Price per sq. ft.:$448.03
- Tax amount:$8,314 (2023)
Features and amenities
- Laundry features:appl_
- Amenities:Breakfast Nook, Ceiling Fan(s), Pantry
- Pool features:Waterfall
Parking
- Garage:Yes
- Garage spaces:3
New listings near 3602 Durksly Drive
- New
 $139,000Active0.41 Acres
3473 Kent Drive, Melbourne, FL 32935
MLS# 1085911Listed by: KIRSCHNER REAL ESTATE G - New
 $154,000Active3 beds 2 baths1,492 sq. ft.
1708 Pine Street #1 And 2, Melbourne, FL 32901
MLS# 1085881Listed by: RE/MAX ELITE - Open Sat, 11am to 1pmNew
 $325,000Active3 beds 2 baths1,586 sq. ft.
3454 Floral Palm Boulevard, Melbourne, FL 32901
MLS# 1085873Listed by: WATERMAN REAL ESTATE, INC. - New
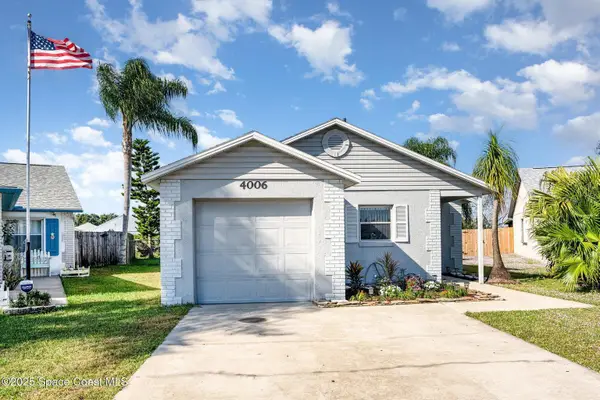 $289,900Active3 beds 2 baths1,164 sq. ft.
4006 Dewberry Circle, MELBOURNE, FL 32901
MLS# O6436179Listed by: LPT REALTY, LLC - New
 $855,900Active5 beds 4 baths2,841 sq. ft.
3660 Brennan Drive, Melbourne, FL 32934
MLS# 1085860Listed by: WEICHERT REALTORS HALLMARK PRO - New
 $219,000Active3 beds 3 baths1,915 sq. ft.
4680 Lake Waterford Way #4-108, Melbourne, FL 32901
MLS# 1085861Listed by: BLUE MARLIN REAL ESTATE - New
 $620,900Active4 beds 3 baths2,219 sq. ft.
3520 Manassas Avenue E, Melbourne, FL 32934
MLS# 1085844Listed by: WEICHERT REALTORS HALLMARK PRO - New
 $460,000Active3 beds 2 baths1,757 sq. ft.
4282 Ruthann Circle, Melbourne, FL 32934
MLS# 1085805Listed by: REAL ESTATE SOLUTIONS BREVARD - New
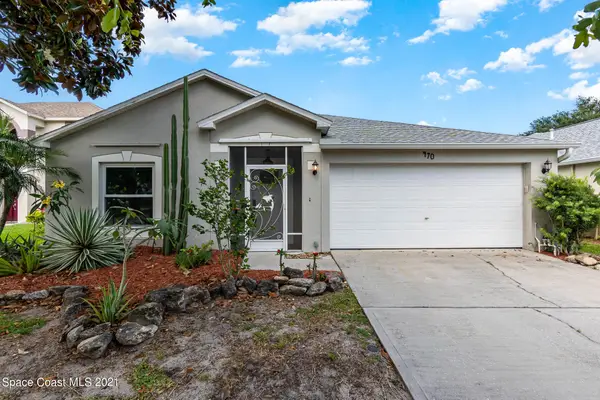 $488,888Active4 beds 2 baths1,902 sq. ft.
470 Wickham Lakes Drive, Melbourne, FL 32940
MLS# 1085782Listed by: SALT WATER REALTY OF BREVARD


Protect your home and budget from life's surprises with an Assurant Home Warranty, backed by a partner that supports you through every step of homeownership. Explore Plans.
©2026 Century 21 Real Estate LLC. All rights reserved. CENTURY 21®, the CENTURY 21 Logo and C21® are service marks owned by Century 21 Real Estate LLC. Century 21 Real Estate LLC fully supports the principles of the Fair Housing Act and the Equal Opportunity Act. Each office is independently owned and operated. Listing information is deemed reliable but not guaranteed accurate.