3641 Titanic Circle #2, Melbourne, FL 32903
Local realty services provided by:CENTURY 21 Lighthouse Realty
Listed by: nicholas lamonica
Office: re/max aerospace realty
MLS#:1088182
Source:FL_SPACE
Price summary
- Price:$479,900
- Price per sq. ft.:$184.58
- Monthly HOA dues:$495.33
About this home
Updated townhome!! Beachside living in this spacious 4-BEDROOM 2.5-BATH townhouse located in a desirable gated community in Indialantic. This well-designed home features an open floor plan with a versatile loft, perfect for a home office, playroom, or additional living space.NEW FLOORING, KITCHEN, INTERIOR PAINT, UPDATED FIXTURES. Enjoy your morning coffee or unwind in the evenings on the private screened patio, offering a peaceful outdoor retreat. Residents enjoy outstanding community amenities, including a resort-style pool, clubhouse, basketball court, pickleball courts, and playground. Conveniently located just minutes from the beach, shopping, dining, and top-rated schools, this home offers the perfect blend of comfort, convenience, and the relaxed Florida lifestyle. Only a few 4 bedroom on the block, dont miss out!!
Contact an agent
Home facts
- Year built:2007
- Subdivision & Development:Aspinwall
- Listing ID #:1088182
- Added:1 day(s) ago
Rooms and interior
- Bedrooms:4
- Total bathrooms:3
- Full bathrooms:2
- Half bathrooms:1
- Flooring:Tile
- Kitchen Description:appl_
- Living area:2,029 sq. ft.
Heating and cooling
- Cooling:Electric
- Heating:Central, Electric
- Central air:Yes
Structure and exterior
- Year built:2007
- Building area:2,029 sq. ft.
- Lot area:0.04 Acres
- Construction Materials:Stucco
Schools
- High school:Melbourne
- Middle school:Hoover
- Elementary school:Indialantic
Utilities
- Sewer:Sewer Available
Finances and disclosures
- Price:$479,900
- Price per sq. ft.:$184.58
- Tax amount:$6,634 (2023)
Features and amenities
- Laundry features:appl_
- Amenities:Basketball Court, Ceiling Fan(s), Playground
Parking
- Parking description:Attached
- Garage:Yes
- Garage spaces:2
New listings near 3641 Titanic Circle #2
- Coming Soon
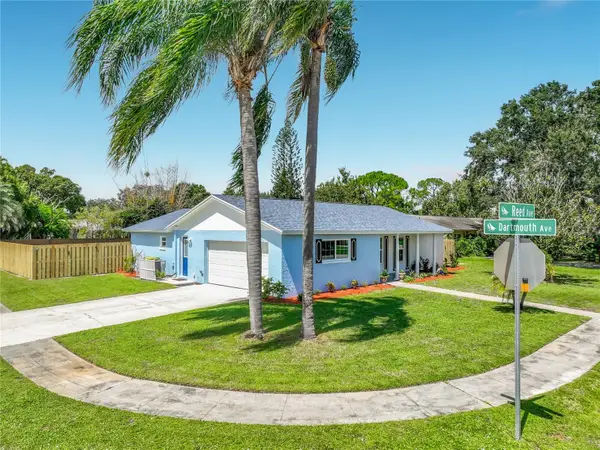 $334,999Coming Soon3 beds 2 baths1,398 sq. ft.
2708 Reed Avenue, MELBOURNE, FL 32901
MLS# O6443335Listed by: HOME ON YOUR OWN REALTY - Coming Soon
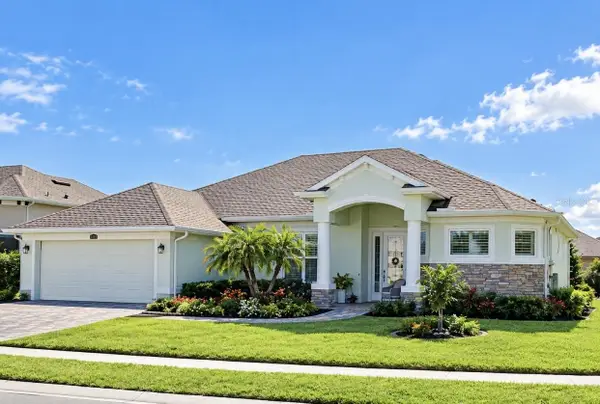 $675,000Coming Soon3 beds 2 baths2,290 sq. ft.
2595 Jolena Drive, MELBOURNE, FL 32935
MLS# S5157805Listed by: NONA LEGACY POWERED BY LA ROSA - New
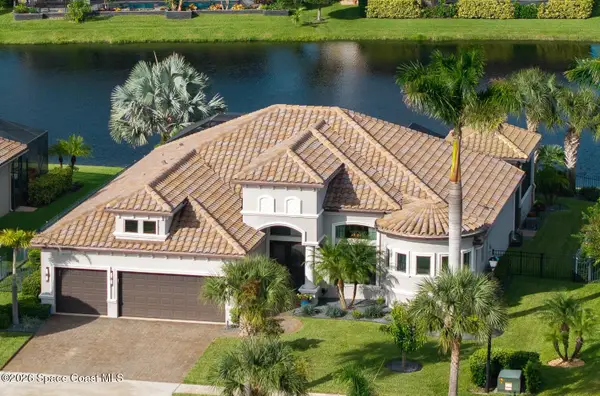 $1,149,000Active3 beds 3 baths2,610 sq. ft.
5337 Kirkwall Circle, Melbourne, FL 32940
MLS# 1088259Listed by: RE/MAX AEROSPACE REALTY - New
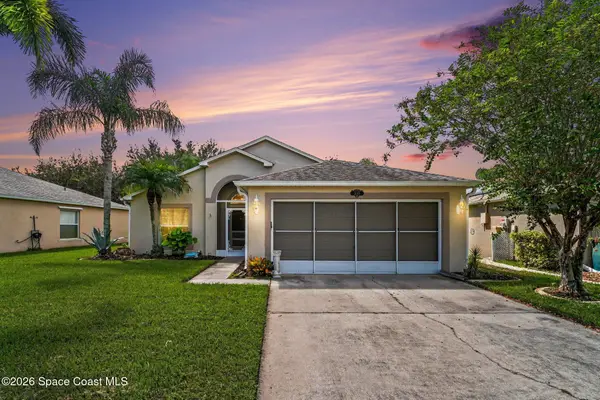
 $366,900Active3 beds 2 baths1,501 sq. ft.
2015 Bayhill Drive, Melbourne, FL 32940
MLS# 1088249Listed by: CENTURY 21 BAYTREE REALTY - New
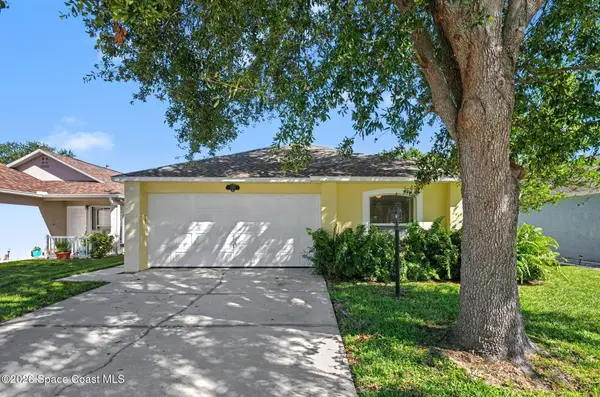 $339,000Active3 beds 2 baths1,292 sq. ft.
2824 Maderia Circle, Melbourne, FL 32935
MLS# 1088241Listed by: TROPICAL REALTY & INV. OF BREV - New
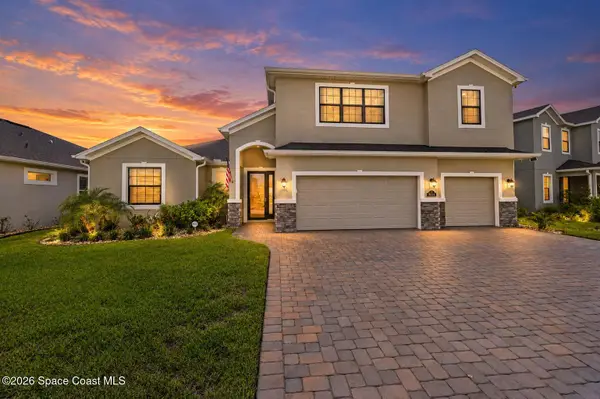 $915,000Active4 beds 4 baths2,810 sq. ft.
8614 Catalissa Avenue, Melbourne, FL 32940
MLS# 1087093Listed by: EXP REALTY, LLC - Open Sun, 12 to 3pmNew
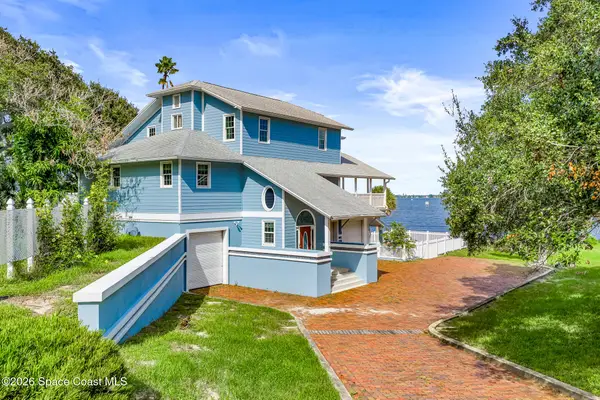 $1,500,000Active4 beds 4 baths2,593 sq. ft.
1310 Prospect Avenue, Melbourne, FL 32901
MLS# 1088223Listed by: REALTY WORLD CURRI PROPERTIES - New
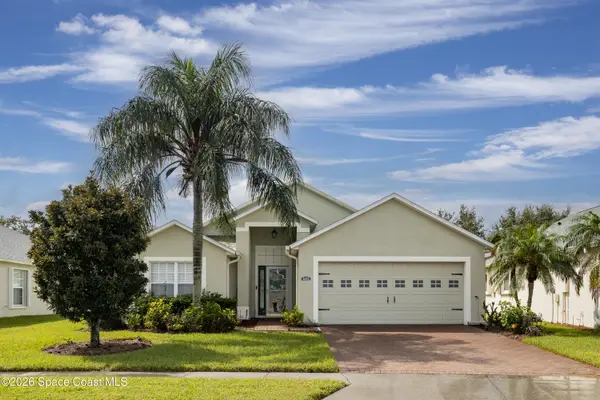 $352,990Active3 beds 2 baths1,790 sq. ft.
3642 Shawnee Lane, Melbourne, FL 32901
MLS# 1088219Listed by: WATERMAN REAL ESTATE, INC. - New
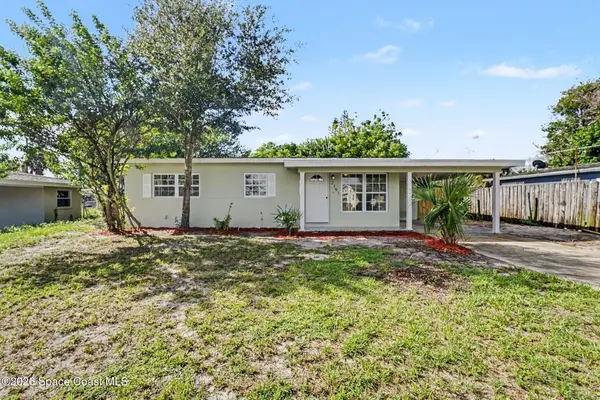 $254,900Active3 beds 1 baths875 sq. ft.
2191 Smathers Circle N, Melbourne, FL 32935
MLS# 1088171Listed by: REAL BROKER, LLC


Protect your home and budget from life's surprises with an Assurant Home Warranty, backed by a partner that supports you through every step of homeownership. Explore Plans.
©2026 Century 21 Real Estate LLC. All rights reserved. CENTURY 21®, the CENTURY 21 Logo and C21® are service marks owned by Century 21 Real Estate LLC. Century 21 Real Estate LLC fully supports the principles of the Fair Housing Act and the Equal Opportunity Act. Each office is independently owned and operated. Listing information is deemed reliable but not guaranteed accurate.