
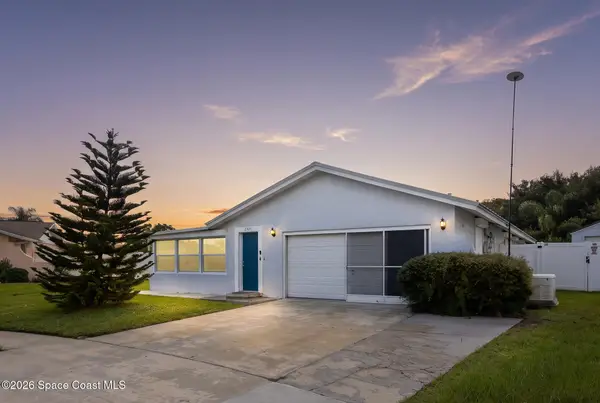
3936 Saint Armens Circle, Melbourne, FL 32934
Local realty services provided by:CENTURY 21 Results
3936 Saint Armens Circle,Melbourne, FL 32934
$440,000
- 3 Beds
- 2 Baths
- 2,014 sq. ft.
- Single family
- Active
Upcoming open houses
- Sat, Sep 0511:00 am - 02:00 pm
- Sun, Sep 0611:30 am - 02:30 pm
Listed by: holli m couch
Office: blue marlin real estate
MLS#:1086590
Source:FL_SPACE
Price summary
- Price:$440,000
- Price per sq. ft.:$218.47
About this home
Imagine waking up, grabbing your coffee, and settling onto your private screened porch to start the day. Step inside to a light-filled home, where breakfast is made in a kitchen that feels cozy and elevated all at once. That is how mornings can begin here. Designed for easy, everyday living, the open floor plan connects the kitchen and main living spaces while an abundance of windows fills the home with natural light. Luxury cabinetry adds warmth and character to the kitchen, and newer flooring creates a clean, seamless flow throughout. The layout offers flexibility, whether you are hosting friends, enjoying a quiet evening, or simply settling into your routine. Thoughtfully cared for and updated, this home feels inviting without trying too hard. The community pool offers the perfect place to cool off on warm Florida afternoons. Located just off Post Road in Central Melbourne, you will be close to shopping, dining, and the beach with everything you need only minutes from home.
Contact an agent
Home facts
- Year built:1994
- Subdivision & Development:East Bay Plantation Phase 1 Replat
- Listing ID #:1086590
- Added:1 day(s) ago
Rooms and interior
- Bedrooms:3
- Total bathrooms:2
- Full bathrooms:2
- Flooring:Tile, Vinyl
- Kitchen Description:Breakfast Nook, appl_
- Living area:2,014 sq. ft.
Heating and cooling
- Heating:Central
- Central air:Yes
Structure and exterior
- Year built:1994
- Building area:2,014 sq. ft.
- Lot area:0.22 Acres
- Construction Materials:Stucco
Schools
- Middle school:Johnson
- Elementary school:Longleaf
Utilities
- Sewer:Public Sewer
Finances and disclosures
- Price:$440,000
- Price per sq. ft.:$218.47
- Tax amount:$5,723 (2025)
Features and amenities
- Laundry features:appl_
- Amenities:Breakfast Nook, Ceiling Fan(s)
Parking
- Garage:Yes
- Garage spaces:2
New listings near 3936 Saint Armens Circle
- New
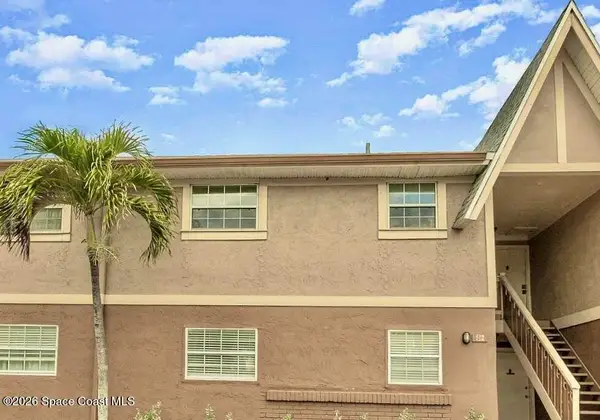 $149,900Active2 beds 1 baths815 sq. ft.
126 Preston Lane #126, Melbourne, FL 32935
MLS# 1086743Listed by: ENGEL & VOELKERS MELB DOWNTOWN - New
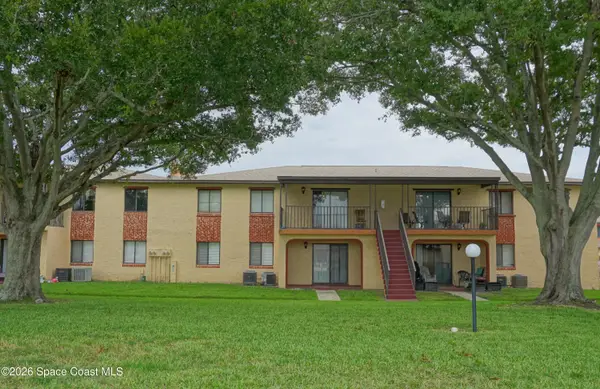 $156,000Active3 beds 2 baths1,174 sq. ft.
166 San Juan Circle #166, Melbourne, FL 32935
MLS# 1086744Listed by: WATERMAN REAL ESTATE, INC. - Open Sun, 12 to 2pmNew
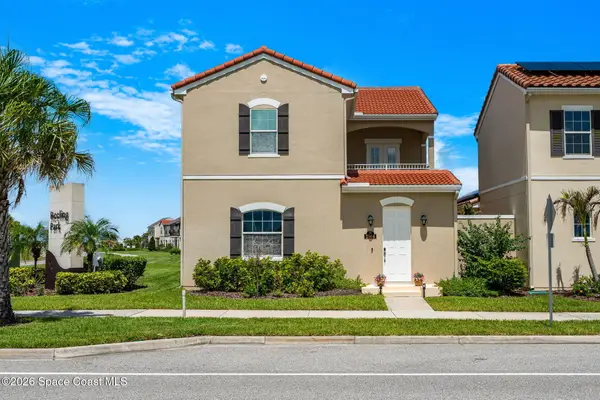 $580,000Active3 beds 3 baths2,102 sq. ft.
2564 Addison Drive, Melbourne, FL 32940
MLS# 1086710Listed by: RE/MAX ADVANTAGE - New
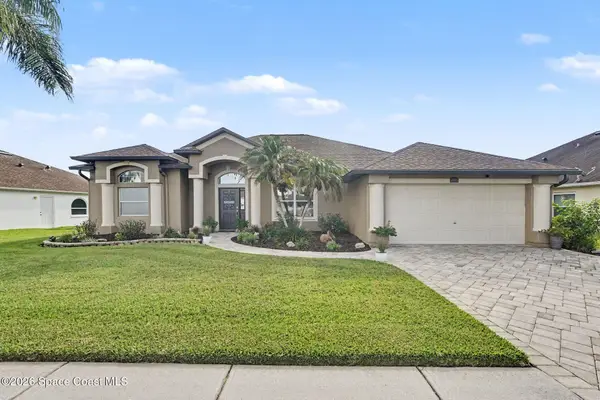 $549,900Active4 beds 3 baths2,336 sq. ft.
1493 Old Millpond Road, Melbourne, FL 32940
MLS# 1086687Listed by: EXP REALTY, LLC - New
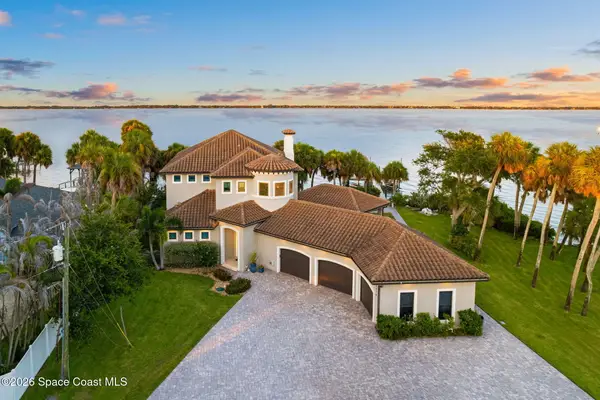 $2,975,000Active5 beds 4 baths3,905 sq. ft.
3479 N Sylvan Lane, Melbourne, FL 32935
MLS# 1085123Listed by: RE/MAX ELITE - New
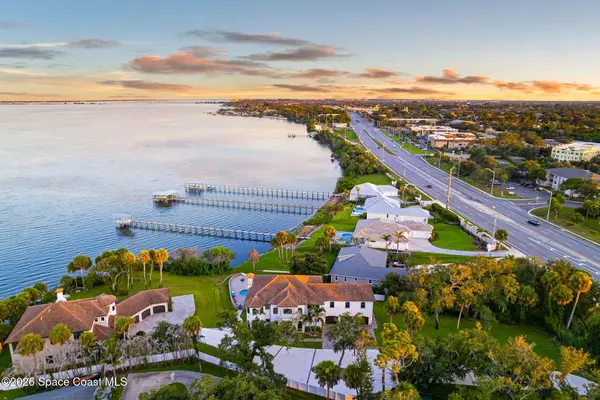 $3,200,000Active5 beds 4 baths5,304 sq. ft.
3441 N Sylvan Lane, Melbourne, FL 32935
MLS# 1085980Listed by: RE/MAX ELITE - Open Sat, 11am to 2pmNew
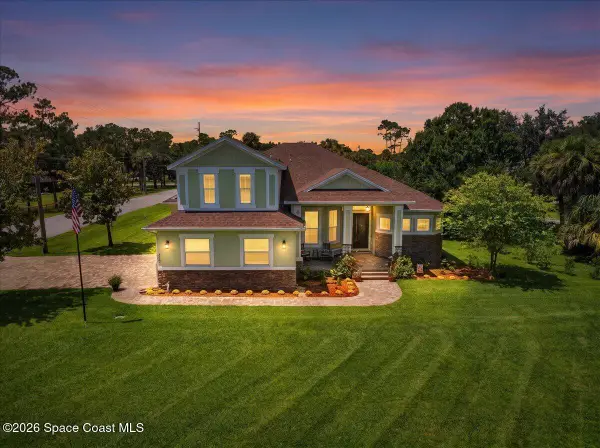 $775,000Active5 beds 4 baths3,161 sq. ft.
2500 Ranch Road, Melbourne, FL 32904
MLS# 1086630Listed by: REAL BROKER, LLC - New
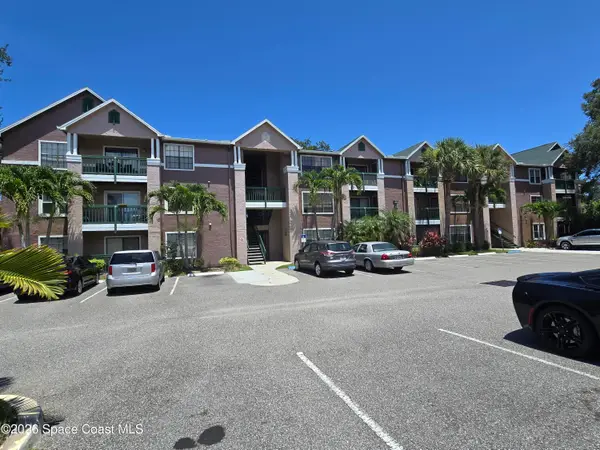 $150,000Active1 beds 1 baths752 sq. ft.
7667 N Wickham Road #705, Melbourne, FL 32940
MLS# 1086661Listed by: PRISTINE PROPERTY GROUP, LLC - New
 $335,000Active4 beds 2 baths1,973 sq. ft.
2521 Saint Michel Avenue, Melbourne, FL 32935
MLS# 1086635Listed by: KELLER WILLIAMS REALTY BREVARD


Protect your home and budget from life's surprises with an Assurant Home Warranty, backed by a partner that supports you through every step of homeownership. Explore Plans.
©2026 Century 21 Real Estate LLC. All rights reserved. CENTURY 21®, the CENTURY 21 Logo and C21® are service marks owned by Century 21 Real Estate LLC. Century 21 Real Estate LLC fully supports the principles of the Fair Housing Act and the Equal Opportunity Act. Each office is independently owned and operated. Listing information is deemed reliable but not guaranteed accurate.