
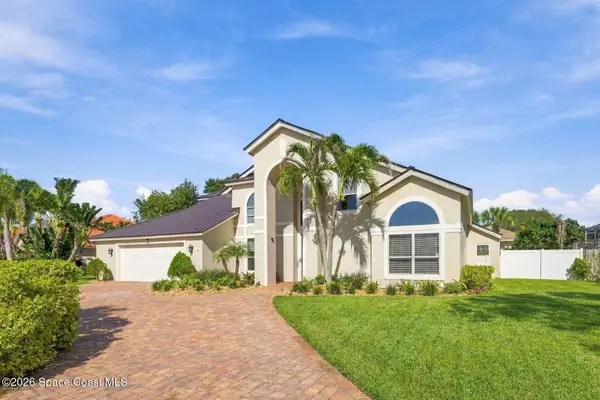
4262 Ruthann Circle, Melbourne, FL 32934
Local realty services provided by:CENTURY 21 Results
Listed by: katelyn buescher
Office: buescher realty group llc.
MLS#:1087403
Source:FL_SPACE
Price summary
- Price:$585,990
- Price per sq. ft.:$257.01
About this home
Welcome home to this beautifully maintained 4-bedroom, 3-bath home tucked away in a quiet, secluded subdivision and located within one of Brevard County's most desirable school districts. Offering a convenient location near shopping, dining, I-95, and US 1, this home combines comfort, privacy, and everyday convenience. The spacious open-concept living area is perfect for gathering and entertaining, with a breakfast bar that seamlessly connects to the well-appointed kitchen. The kitchen features granite countertops, stainless steel appliances, and a large pantry for ample storage. The spacious primary suite offers a peaceful retreat with a large walk-in closet, free standing tub and separate shower. An additional flexible bonus space provide endless possibilities--use them as a formal dining area, craft room, homeschool space, home office, or whatever best fits your lifestyle. Seller is offering an incentive of a 2-1 rate buy down that could save the buyers $600 a month the first year!
Contact an agent
Home facts
- Year built:2017
- Subdivision & Development:Glen Ridge
- Listing ID #:1087403
- Added:41 day(s) ago
Rooms and interior
- Bedrooms:4
- Total bathrooms:3
- Full bathrooms:3
- Flooring:Tile
- Kitchen Description:appl_
- Living area:2,280 sq. ft.
Heating and cooling
- Cooling:Electric
- Heating:Central
- Central air:Yes
Structure and exterior
- Year built:2017
- Building area:2,280 sq. ft.
- Lot area:0.25 Acres
- Lot Features:Wooded
- Construction Materials:Stucco
Schools
- High school:Viera
- Middle school:Johnson
- Elementary school:Longleaf
Utilities
- Sewer:Public Sewer
Finances and disclosures
- Price:$585,990
- Price per sq. ft.:$257.01
- Tax amount:$7,676 (2025)
Features and amenities
- Laundry features:appl_
Parking
- Parking description:Attached
- Garage:Yes
- Garage spaces:3
New listings near 4262 Ruthann Circle
- New
 $535,000Active4 beds 2 baths2,020 sq. ft.
1458 Tullagee Avenue, Melbourne, FL 32940
MLS# 1090244Listed by: LPT REALTY LLC - New
 $899,000Active4 beds 4 baths3,232 sq. ft.
8594 Catalissa Avenue, Melbourne, FL 32940
MLS# 1090543Listed by: REAL BROKER LLC - New
 $775,000Active4 beds 4 baths2,724 sq. ft.
3606 Sandy Crane Court, Melbourne, FL 32934
MLS# 1090625Listed by: REAL ESTATE SOLUTIONS BREVARD - New
 $724,000Active3 beds 3 baths2,307 sq. ft.
1092 Great Belt Circle, Melbourne, FL 32940
MLS# 1090664Listed by: CHARLES RUTENBERG REALTY - New
 $950,000Active4 beds 4 baths3,818 sq. ft.
680 Nightingale Drive, Indialantic, FL 32903
MLS# 1090666Listed by: REAL BROKER LLC - New
 $325,000Active3 beds 2 baths1,458 sq. ft.
1595 Derby Lane, Melbourne, FL 32935
MLS# 1090669Listed by: REAL BROKER, LLC - New
 $549,000Active3 beds 2 baths2,011 sq. ft.
3482 Carambola Circle, Melbourne, FL 32940
MLS# 1090688Listed by: DAIGNAULT REALTY INC - New
 $624,900Active3 beds 3 baths2,954 sq. ft.
427 Kimberly Drive, Melbourne, FL 32940
MLS# 1090694Listed by: SEA TURTLE REALTY - New
 $270,000Active2 beds 2 baths1,176 sq. ft.
290 Paradise Boulevard #60, Indialantic, FL 32903
MLS# 1090710Listed by: COLDWELL BANKER PARADISE - New
 $438,000Active3 beds 2 baths1,861 sq. ft.
6468 Van Ness Drive, Melbourne, FL 32940
MLS# 1090717Listed by: RE/MAX ELITE


Protect your home and budget from life's surprises with an Assurant Home Warranty, backed by a partner that supports you through every step of homeownership. Explore Plans.
©2026 Century 21 Real Estate LLC. All rights reserved. CENTURY 21®, the CENTURY 21 Logo and C21® are service marks owned by Century 21 Real Estate LLC. Century 21 Real Estate LLC fully supports the principles of the Fair Housing Act and the Equal Opportunity Act. Each office is independently owned and operated. Listing information is deemed reliable but not guaranteed accurate.