
4540 Millicent Circle, Melbourne, FL 32901
Local realty services provided by:CENTURY 21 Lighthouse Realty
Listed by: justin k brown
Office: re/max elite
MLS#:1078768
Source:FL_SPACE
Price summary
- Price:$375,000
- Price per sq. ft.:$89.01
About this home
7-Bedroom Home! A Must-See! Welcome to this spacious two-story home offering room for everyone! The open-concept living area flows seamlessly into a bright kitchen featuring raised birch cabinetry, a walk-in pantry, a sunny breakfast nook, and a HUGE loft--perfect for everyday living and entertaining. The convenient first-floor primary suite provides privacy and comfort, while a second downstairs bedroom is ideal for a home office, guest room, or can easily be converted into a formal dining room. NEW ROOF (April 2025)! The owner is also replacing all window and porch screens. As a bonus, every bedroom includes a walk-in closet, providing exceptional storage throughout the home. Enjoy Florida living year-round from the screened patio. Conveniently located just minutes from Florida Tech, Northrop Grumman, shopping, dining, and only a short drive to the beautiful Atlantic beaches. Perfect for a growing family or multi-generational living. Schedule your private tour today.
Contact an agent
Home facts
- Year built:2008
- Subdivision & Development:Eagle Lake N
- Listing ID #:1078768
- Added:63 day(s) ago
Rooms and interior
- Bedrooms:7
- Total bathrooms:3
- Full bathrooms:2
- Half bathrooms:1
- Flooring:Carpet, Laminate, Tile
- Kitchen Description:Breakfast Bar, Breakfast Nook, Pantry, appl_
- Living area:3,492 sq. ft.
Heating and cooling
- Cooling:Electric
- Heating:Central, Electric
- Central air:Yes
Structure and exterior
- Year built:2008
- Building area:3,492 sq. ft.
- Lot area:0.13 Acres
- Construction Materials:Stucco
Schools
- High school:Palm Bay
- Middle school:Stone
- Elementary school:University Park
Utilities
- Sewer:Public Sewer
Finances and disclosures
- Price:$375,000
- Price per sq. ft.:$89.01
- Tax amount:$6,418 (2025)
Features and amenities
- Laundry features:appl_
- Amenities:Breakfast Bar, Breakfast Nook, Pantry
Parking
- Parking description:Attached
- Garage:Yes
- Garage spaces:2
New listings near 4540 Millicent Circle
- New
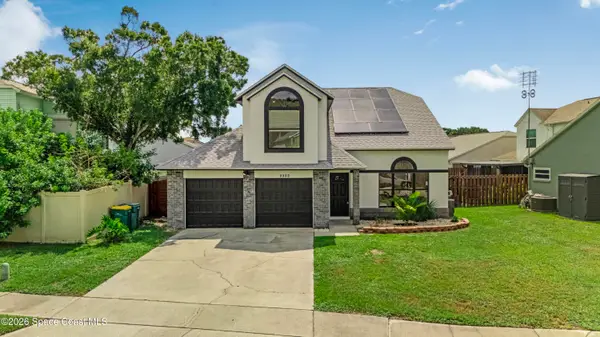 $415,000Active4 beds 3 baths1,758 sq. ft.
2333 Meadow Cove Boulevard, Melbourne, FL 32935
MLS# 1084101Listed by: COLDWELL BANKER COAST REALTY - New
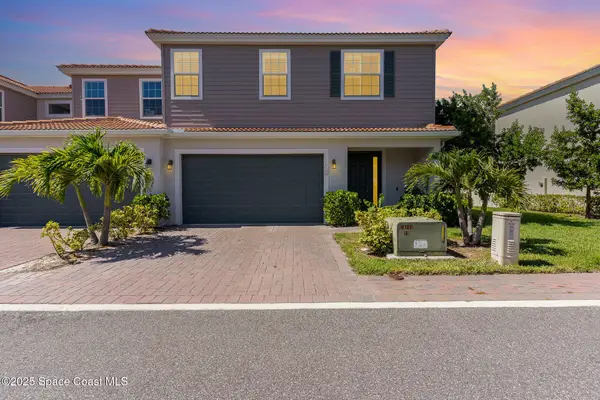 $399,000Active3 beds 3 baths1,841 sq. ft.
1430 Isabella Drive #106, Melbourne, FL 32935
MLS# 1084105Listed by: REALTY WORLD CURRI PROPERTIES - New
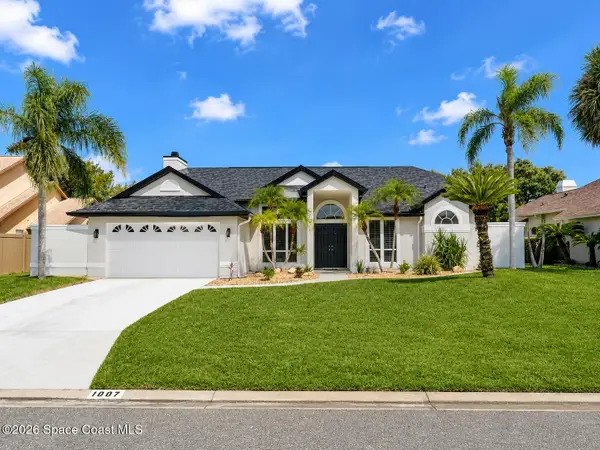 $549,900Active4 beds 2 baths2,267 sq. ft.
1007 Spanish Wells Drive, Melbourne, FL 32940
MLS# 1084097Listed by: ALL ABOUT U REALTY, LLC - New
 $229,000Active3 beds 2 baths1,421 sq. ft.
1865 Cedarwood Drive, MELBOURNE, FL 32935
MLS# O6429940Listed by: KELLER WILLIAMS WINTER PARK - New
 $745,000Active4 beds 4 baths2,705 sq. ft.
4162 Ruthann Circle, Melbourne, FL 32934
MLS# 1084078Listed by: COASTAL LIFE PROPERTIES LLC - New
 $950,000Active2 beds 2 baths1,856 sq. ft.
2100 Vernon Place, Melbourne, FL 32901
MLS# 1084076Listed by: DALE SORENSEN REAL ESTATE INC. - New
 $995,000Active11.59 Acres
3200 Aurora Road, Melbourne, FL 32934
MLS# 1084057Listed by: WATERMAN REAL ESTATE INC. - New
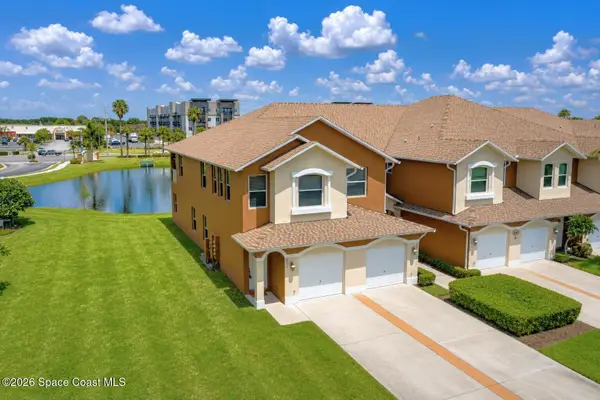 $280,000Active3 beds 2 baths1,860 sq. ft.
4865 Revenna Court #201, Melbourne, FL 32904
MLS# 1082803Listed by: RE/MAX AEROSPACE REALTY - New
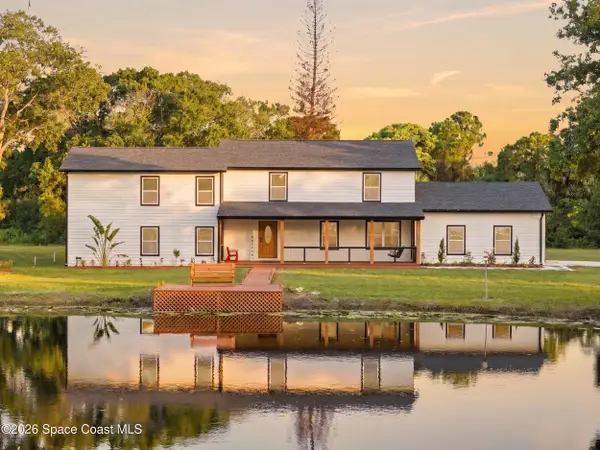 $1,235,000Active5 beds 6 baths3,400 sq. ft.
3110 Harlock Road, Melbourne, FL 32934
MLS# 1083805Listed by: WATERMAN REAL ESTATE, INC. - New
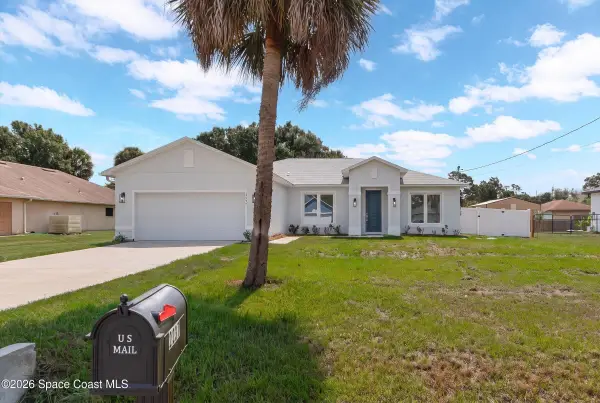 $496,000Active4 beds 2 baths1,914 sq. ft.
2237 Iowa Street, Melbourne, FL 32904
MLS# 1083985Listed by: ITG REALTY


Protect your home and budget from life's surprises with an Assurant Home Warranty, backed by a partner that supports you through every step of homeownership. Explore Plans.
©2026 Century 21 Real Estate LLC. All rights reserved. CENTURY 21®, the CENTURY 21 Logo and C21® are service marks owned by Century 21 Real Estate LLC. Century 21 Real Estate LLC fully supports the principles of the Fair Housing Act and the Equal Opportunity Act. Each office is independently owned and operated. Listing information is deemed reliable but not guaranteed accurate.