
4570 Portage Trail, Melbourne, FL 32940
Local realty services provided by:CENTURY 21 Results
4570 Portage Trail,Melbourne, FL 32940
$412,000
- 3 Beds
- 2 Baths
- 1,613 sq. ft.
- Single family
- Pending
Listed by: maggie schultz
Office: areal estate service team
MLS#:1085527
Source:FL_SPACE
Price summary
- Price:$412,000
- Price per sq. ft.:$181.74
- Monthly HOA dues:$160
About this home
Welcome to this move-in-ready, model-perfect home in the desirable Gated Community of the Summit of Sawgrass! From the moment you step inside, you'll appreciate the inviting open floor plan, abundant natural light, and beautiful tile flooring throughout. Peace of mind comes with the recent addition of Impact-rated Windows and Sliding Glass Doors. The spacious eat-in kitchen features quartz countertops and stainless-steel appliances, making it both stylish and functional. The indoor laundry room offers plenty of space for the included washer and dryer, plus a convenient laundry tub. The fully remodeled Master Bath features a roll-in shower and two large, individual vanities. Step outside to the extended paver, screened patio and enjoy the water views--perfect for relaxing or entertaining. Additional features include a two-car garage, along with lawn and landscape maintenance included as part of the community amenities. Residents also enjoy access to the community pool and clubhouse. ** **With thoughtful updates, beautiful finishes, and a serene water front setting, this home is ready for you to move in and enjoy. Schedule your private showing today and make this Summit of Sawgrass home yours!...
Contact an agent
Home facts
- Year built:2004
- Subdivision & Development:Sawgrass at Suntree Phase 4
- Listing ID #:1085527
- Added:53 day(s) ago
Rooms and interior
- Bedrooms:3
- Total bathrooms:2
- Full bathrooms:2
- Flooring:Tile
- Kitchen Description:Pantry, appl_
- Living area:1,613 sq. ft.
Heating and cooling
- Cooling:Electric
- Heating:Central, Natural Gas
- Central air:Yes
Structure and exterior
- Year built:2004
- Building area:1,613 sq. ft.
- Lot area:0.14 Acres
- Construction Materials:Stucco
Schools
- High school:Viera
- Middle school:DeLaura
- Elementary school:Suntree
Utilities
- Sewer:Public Sewer
Finances and disclosures
- Price:$412,000
- Price per sq. ft.:$181.74
- Tax amount:$3,499 (2025)
Features and amenities
- Laundry features:appl_
- Amenities:Ceiling Fan(s), Pantry
Parking
- Parking description:Attached
- Garage:Yes
- Garage spaces:2
New listings near 4570 Portage Trail
- New
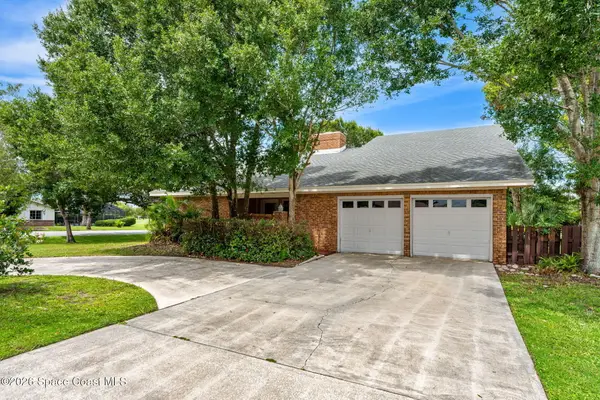 $599,000Active4 beds 3 baths2,846 sq. ft.
656 Doral Lane, Melbourne, FL 32940
MLS# 1089861Listed by: RE/MAX ELITE - New
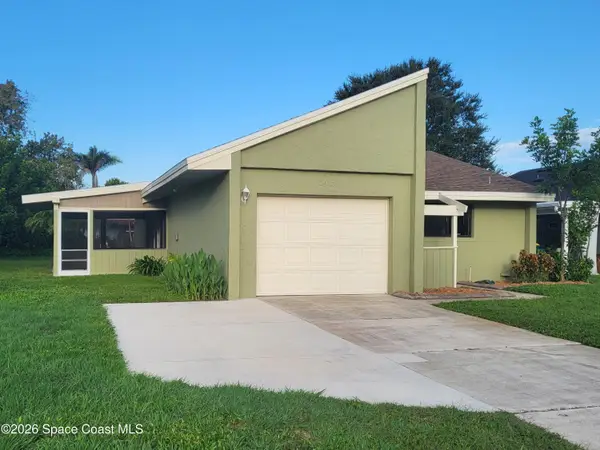 $314,900Active2 beds 2 baths1,259 sq. ft.
309 Myrtlewood Road, Melbourne, FL 32940
MLS# 1089846Listed by: DAVID NETTERSTROM - New
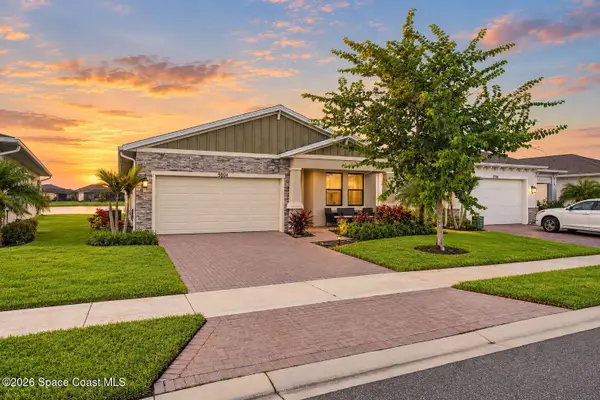 $429,000Active3 beds 2 baths1,598 sq. ft.
9804 Alister Drive, Melbourne, FL 32940
MLS# 1089802Listed by: BOARD & BEAM REALTY, LLC - New
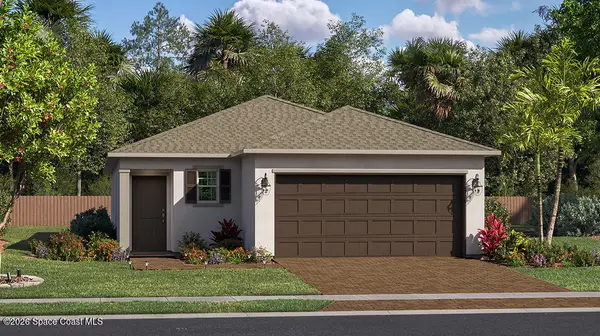 $369,990Active3 beds 2 baths1,430 sq. ft.
3785 Astral Road, Melbourne, FL 32901
MLS# 1089811Listed by: LENNAR REALTY, INC. - New
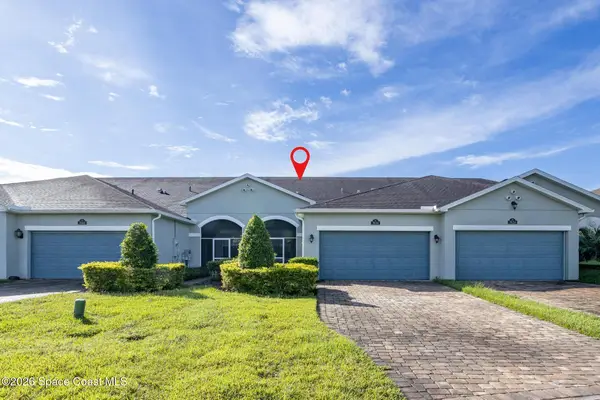 $380,000Active3 beds 2 baths1,460 sq. ft.
7634 Loren Cove Drive, Melbourne, FL 32940
MLS# 1089796Listed by: WATERMAN REAL ESTATE - New
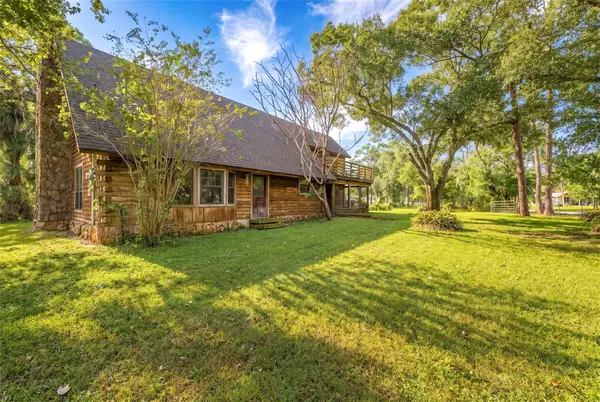 $549,000Active5 beds 2 baths2,317 sq. ft.
4295 Lakeridge Drive, MELBOURNE, FL 32934
MLS# O6448854Listed by: RE/MAX ASSURED - New
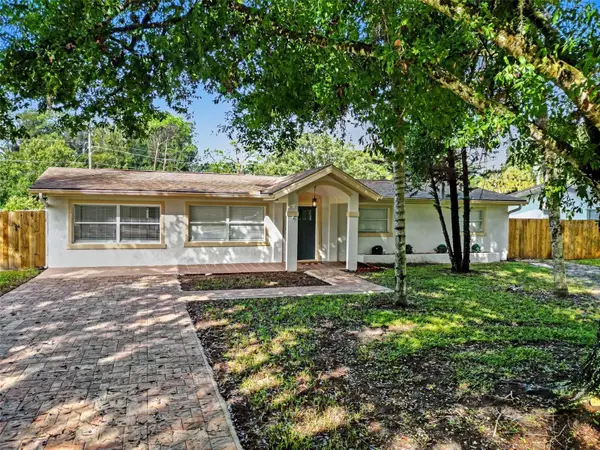 $429,900Active3 beds 2 baths1,974 sq. ft.
2070 Seminole Boulevard, MELBOURNE, FL 32904
MLS# S5159368Listed by: LA ROSA REALTY LLC - New
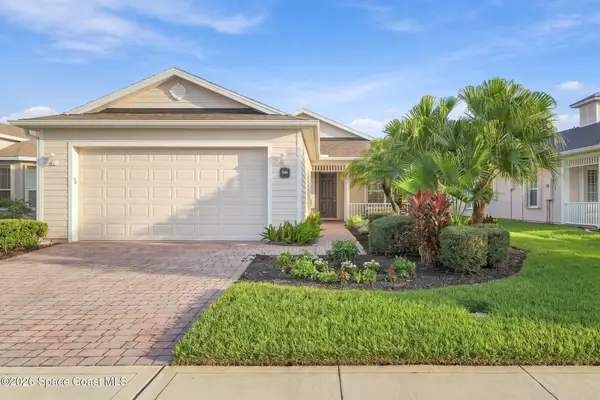 $399,900Active2 beds 2 baths1,658 sq. ft.
3365 Moonstone Lane, Melbourne, FL 32940
MLS# 1089766Listed by: EXP REALTY, LLC - Open Sat, 10am to 1pmNew
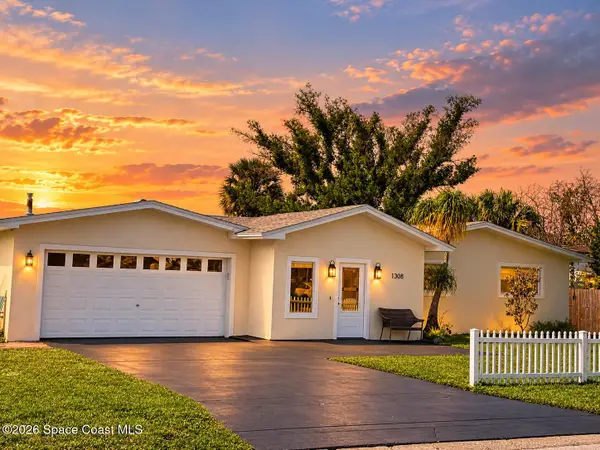 $530,000Active3 beds 2 baths1,708 sq. ft.
1308 Sun Circle W, Melbourne, FL 32935
MLS# 1089777Listed by: FLORIDA HOMES RLTY. & MTG. LLC - New
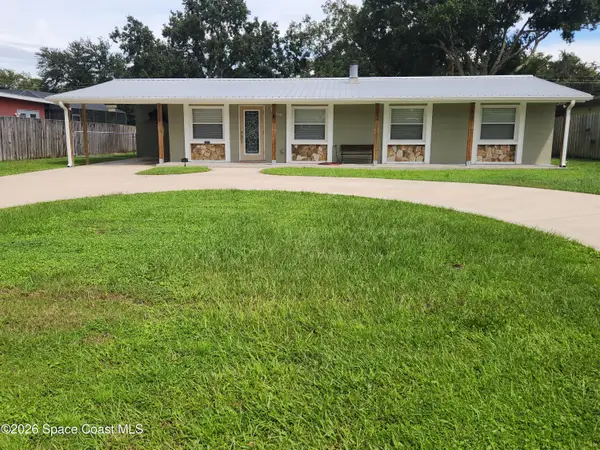 $399,900Active3 beds 2 baths1,196 sq. ft.
2250 Floridiane Drive, Melbourne, FL 32935
MLS# 1089747Listed by: ELITE REAL ESTATE


Protect your home and budget from life's surprises with an Assurant Home Warranty, backed by a partner that supports you through every step of homeownership. Explore Plans.
©2026 Century 21 Real Estate LLC. All rights reserved. CENTURY 21®, the CENTURY 21 Logo and C21® are service marks owned by Century 21 Real Estate LLC. Century 21 Real Estate LLC fully supports the principles of the Fair Housing Act and the Equal Opportunity Act. Each office is independently owned and operated. Listing information is deemed reliable but not guaranteed accurate.