
4765 Sugar Creek Drive, Melbourne, FL 32904
Local realty services provided by:CENTURY 21 Circle
4765 Sugar Creek Drive,Melbourne, FL 32904
$825,000
- 5 Beds
- 3 Baths
- - sq. ft.
- Single family
- Sold
Listed by: misti schneider
Office: re/max aerospace realty
MLS#:1083628
Source:FL_SPACE
Sorry, we are unable to map this address
Price summary
- Price:$825,000
- Monthly HOA dues:$155
About this home
Fully furnished, quality-built & meticulously maintained by the original owner! This 3,948 sq. ft concrete block home features a 2023 roof, (2) 2021 A/Cs, 5 bedrooms, 3 full baths & a 3 car garage. The primary suite offers a tankless water heater, garden tub & walk-in shower. The 5th bedroom is currently used as a rec room. Walkable attic w/ stand-up height & subflooring. Enjoy a solar heated screened pool w/ hot tub & waterfall, summer kitchen w/ grill & sink, plus an open lanai w/ a 30 ft steel beam for unobstructed views. Situated on .65 acres with PVC fencing, custom exterior lighting, deep well irrigation (no rust stains), buried gutter downspouts, termite bond, Cat 5 wiring, surround sound, monitored security system, generator hookup & 10-12ft ceilings. Located in Brandywine Estates w/ 1/2 to 3/4 acre homesites w/ tennis, racquetball, pickleball, pavilion, boat & RV storage, TV & internet included. HOA $155/mo. Leased propane tank for hot tub & grill.
Contact an agent
Home facts
- Year built:2003
- Subdivision & Development:Brandywine Estates Pud
- Listing ID #:1083628
- Added:49 day(s) ago
Rooms and interior
- Bedrooms:5
- Total bathrooms:3
- Full bathrooms:3
- Flooring:Tile
- Kitchen Description:Pantry, appl_
Heating and cooling
- Cooling:Electric
- Heating:Central, Electric
- Central air:Yes
Structure and exterior
- Year built:2003
Schools
- High school:Melbourne
- Middle school:Central
- Elementary school:Meadowlane
Finances and disclosures
- Price:$825,000
- Tax amount:$4,487 (2025)
Features and amenities
- Laundry features:appl_
- Amenities:Ceiling Fan(s), Pantry, Racquetball
- Pool features:Waterfall
Parking
- Parking description:Attached, Covered, Guest
- Garage:Yes
- Garage spaces:3
New listings near 4765 Sugar Creek Drive
- Open Sat, 11am to 1pmNew
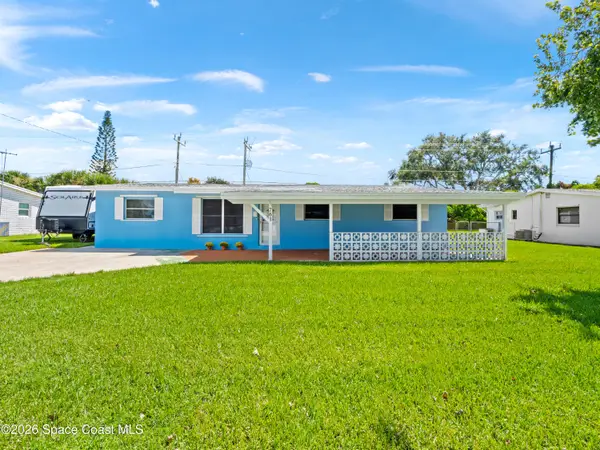 $385,000Active4 beds 2 baths1,623 sq. ft.
761 Ixora Drive, Melbourne, FL 32935
MLS# 1087685Listed by: WATERMAN REAL ESTATE, INC. - New
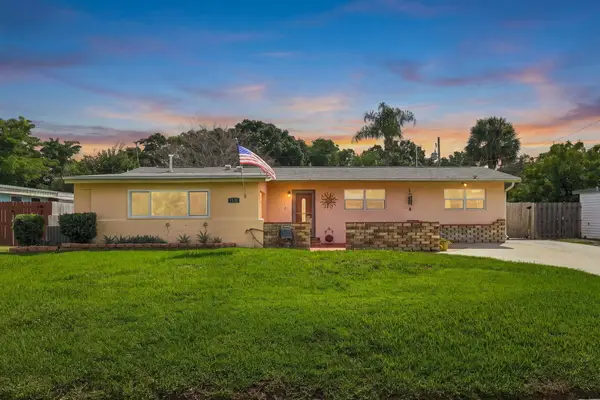 $325,000Active4 beds 2 baths1,380 sq. ft.
1511 Hedrick Drive, Melbourne, FL 32901
MLS# B26076460Listed by: REALTY ONE GROUP ENGAGE  $500,570Pending2 beds 2 baths1,655 sq. ft.
3642 Guava Palms Court, Melbourne, FL 32940
MLS# 1087653Listed by: PULTE REALTY OF NORTH FLORIDA- New
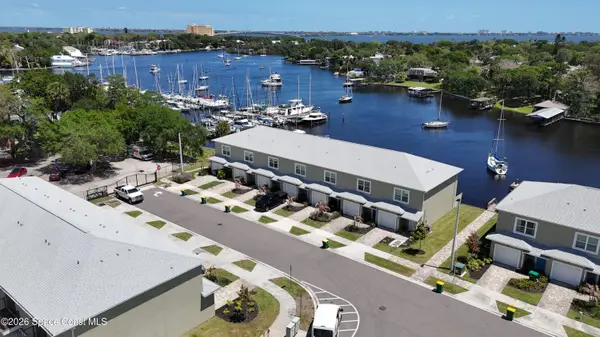 $541,000Active2 beds 3 baths1,278 sq. ft.
913 Paddleboard Court, Melbourne, FL 32935
MLS# 1087635Listed by: FLORIDA HOMES RLTY. & MTG. LLC - New
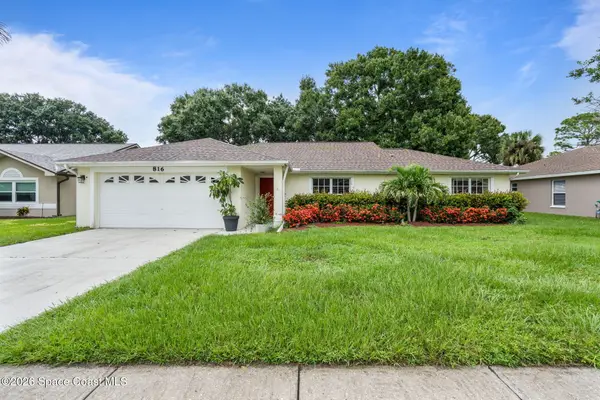 $350,000Active3 beds 2 baths1,598 sq. ft.
816 Hunters Creek Drive, Melbourne, FL 32904
MLS# 1087637Listed by: WATERMAN REAL ESTATE, INC. - New
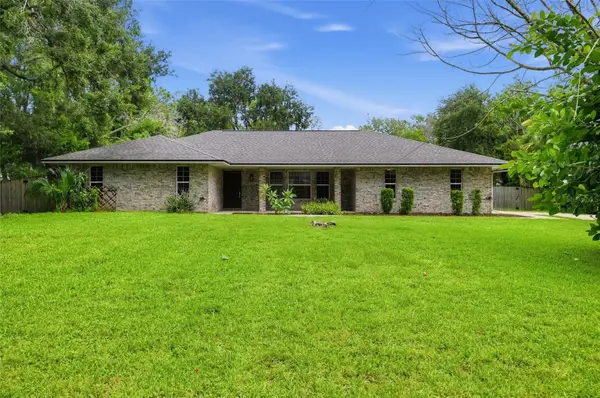 $479,900Active3 beds 3 baths1,824 sq. ft.
2811 Ohio Street, MELBOURNE, FL 32904
MLS# O6440480Listed by: OFFERPAD BROKERAGE FL, LLC - New
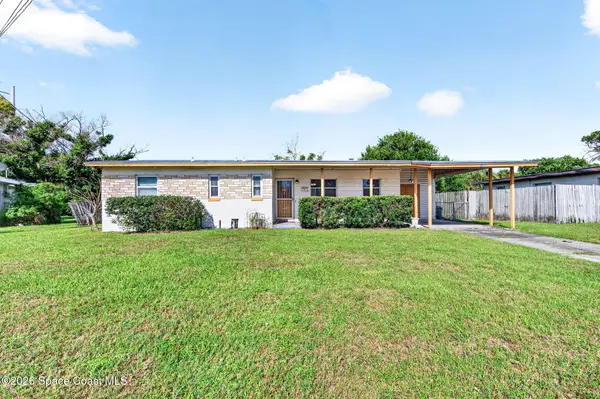 $235,000Active3 beds 2 baths1,333 sq. ft.
1436 Virginia Drive, Melbourne, FL 32935
MLS# 1087622Listed by: FLAMAZING REAL ESTATE INC.  $505,310Pending2 beds 2 baths1,655 sq. ft.
3513 Guava Palms Court, Melbourne, FL 32940
MLS# 1087610Listed by: PULTE REALTY OF NORTH FLORIDA $516,890Pending2 beds 2 baths1,655 sq. ft.
3632 Guava Palms Court, Melbourne, FL 32940
MLS# 1087611Listed by: PULTE REALTY OF NORTH FLORIDA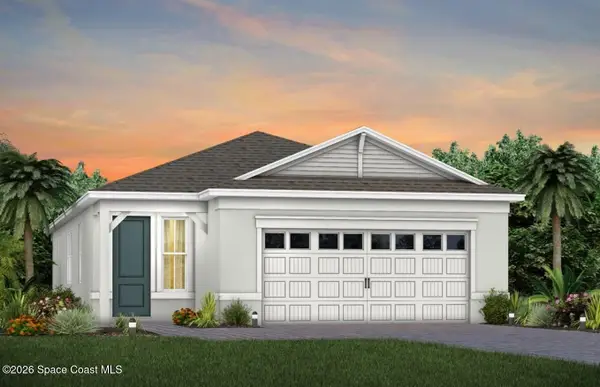 $570,950Pending2 beds 2 baths1,802 sq. ft.
3662 Guava Palms Court, Melbourne, FL 32940
MLS# 1087608Listed by: PULTE REALTY OF NORTH FLORIDA


Protect your home and budget from life's surprises with an Assurant Home Warranty, backed by a partner that supports you through every step of homeownership. Explore Plans.
©2026 Century 21 Real Estate LLC. All rights reserved. CENTURY 21®, the CENTURY 21 Logo and C21® are service marks owned by Century 21 Real Estate LLC. Century 21 Real Estate LLC fully supports the principles of the Fair Housing Act and the Equal Opportunity Act. Each office is independently owned and operated. Listing information is deemed reliable but not guaranteed accurate.