
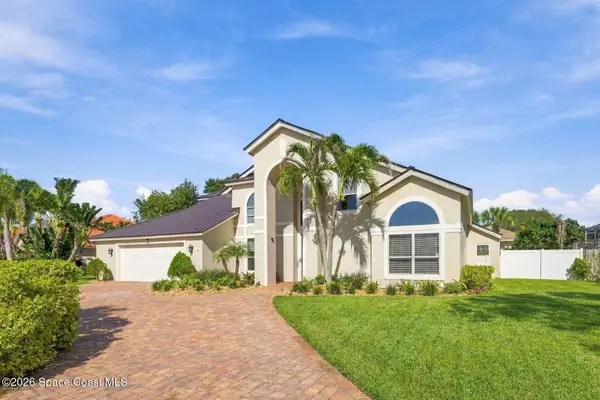
4850 Erin Lane, Melbourne, FL 32940
Local realty services provided by:CENTURY 21 Results
Listed by: jason collins
Office: select realty of florida llc.
MLS#:1090739
Source:FL_SPACE
Price summary
- Price:$399,900
- Price per sq. ft.:$176.48
About this home
Welcome to your dream waterfront oasis! This immaculate 3-bedroom, 2-bathroom pool home seamlessly blends indoor elegance with exceptional outdoor Florida living. As you step inside, you are greeted by high vaulted ceilings and an open, light-filled atmosphere. Featuring a split floor plan, an inside laundry room, and a 2 car attached garage. The spacious kitchen features stunning granite countertops, ideal for meal prep and gathering. Transition effortlessly outside to the large covered rear porch opening to a fully screen-enclosed POOL—perfect for year-round swimming and entertaining. Relax on the patio and take in breathtaking, tranquil pond water and sunset views every evening. Enjoy long-term peace of mind and lower insurance costs with a new roof installed in 2023 and included hurricane protection for windows. Conveniently located near top-rated schools, shopping, dining, and major highways, this move-in-ready gem has it all. Schedule a Showing Today!
Contact an agent
Home facts
- Year built:1998
- Subdivision & Development:Live Oak Phase 2
- Listing ID #:1090739
- Added:1 day(s) ago
Rooms and interior
- Bedrooms:3
- Total bathrooms:2
- Full bathrooms:2
- Flooring:Laminate, Tile
- Kitchen Description:Breakfast Nook, Pantry, appl_
- Living area:1,565 sq. ft.
Heating and cooling
- Heating:Central
- Central air:Yes
Structure and exterior
- Year built:1998
- Building area:1,565 sq. ft.
- Lot area:0.13 Acres
Schools
- High school:Satellite
- Middle school:DeLaura
- Elementary school:Sherwood
Utilities
- Sewer:Public Sewer
Finances and disclosures
- Price:$399,900
- Price per sq. ft.:$176.48
Features and amenities
- Laundry features:appl_
- Amenities:Breakfast Nook, Ceiling Fan(s), Pantry
Parking
- Garage:Yes
- Garage spaces:2
New listings near 4850 Erin Lane
- New
 $535,000Active4 beds 2 baths2,020 sq. ft.
1458 Tullagee Avenue, Melbourne, FL 32940
MLS# 1090244Listed by: LPT REALTY LLC - New
 $899,000Active4 beds 4 baths3,232 sq. ft.
8594 Catalissa Avenue, Melbourne, FL 32940
MLS# 1090543Listed by: REAL BROKER LLC - New
 $775,000Active4 beds 4 baths2,724 sq. ft.
3606 Sandy Crane Court, Melbourne, FL 32934
MLS# 1090625Listed by: REAL ESTATE SOLUTIONS BREVARD - New
 $724,000Active3 beds 3 baths2,307 sq. ft.
1092 Great Belt Circle, Melbourne, FL 32940
MLS# 1090664Listed by: CHARLES RUTENBERG REALTY - New
 $950,000Active4 beds 4 baths3,818 sq. ft.
680 Nightingale Drive, Indialantic, FL 32903
MLS# 1090666Listed by: REAL BROKER LLC - New
 $325,000Active3 beds 2 baths1,458 sq. ft.
1595 Derby Lane, Melbourne, FL 32935
MLS# 1090669Listed by: REAL BROKER, LLC - New
 $549,000Active3 beds 2 baths2,011 sq. ft.
3482 Carambola Circle, Melbourne, FL 32940
MLS# 1090688Listed by: DAIGNAULT REALTY INC - New
 $624,900Active3 beds 3 baths2,954 sq. ft.
427 Kimberly Drive, Melbourne, FL 32940
MLS# 1090694Listed by: SEA TURTLE REALTY - New
 $270,000Active2 beds 2 baths1,176 sq. ft.
290 Paradise Boulevard #60, Indialantic, FL 32903
MLS# 1090710Listed by: COLDWELL BANKER PARADISE - New
 $438,000Active3 beds 2 baths1,861 sq. ft.
6468 Van Ness Drive, Melbourne, FL 32940
MLS# 1090717Listed by: RE/MAX ELITE


Protect your home and budget from life's surprises with an Assurant Home Warranty, backed by a partner that supports you through every step of homeownership. Explore Plans.
©2026 Century 21 Real Estate LLC. All rights reserved. CENTURY 21®, the CENTURY 21 Logo and C21® are service marks owned by Century 21 Real Estate LLC. Century 21 Real Estate LLC fully supports the principles of the Fair Housing Act and the Equal Opportunity Act. Each office is independently owned and operated. Listing information is deemed reliable but not guaranteed accurate.