
5260 Sand Lake Drive, Melbourne, FL 32934
Local realty services provided by:CENTURY 21 Results
5260 Sand Lake Drive,Melbourne, FL 32934
$655,000
- 3 Beds
- 2 Baths
- - sq. ft.
- Single family
- Sold
Listed by: clinton luke
Office: serhant florida llc.
MLS#:1082741
Source:FL_SPACE
Sorry, we are unable to map this address
Price summary
- Price:$655,000
About this home
Over an acre of land, a navigable canal, and a screened-in pool make this Melbourne property a rare blend of privacy, water access, and Florida outdoor living. Set on 1.03 acres with canal-to-river access, this updated 3-bedroom, 2-bath home offers 2,184 square feet of thoughtfully designed living space.
Inside, vaulted ceilings and an open floorplan create a bright, connected feel. The eat-in kitchen features a center island, pantry, electric cooktop and range, microwave, dishwasher, and plenty of space for everyday living. Walk-in closets, ceiling fans, and an attached 2-car garage add comfort and convenience.
Outside, a detached garage provides extra room for storage, hobbies, or a workshop, while the screened private pool offers a shaded retreat year-round. With room to breathe, direct access to the water, and features rarely found together at this price point, this Melbourne property is genuinely hard to pass up.
Contact an agent
Home facts
- Year built:1993
- Subdivision & Development:Lakewood Manor 2nd Addition
- Listing ID #:1082741
- Added:54 day(s) ago
Rooms and interior
- Bedrooms:3
- Total bathrooms:2
- Full bathrooms:2
- Flooring:Tile
- Kitchen Description:Pantry, appl_
Heating and cooling
- Heating:Central, Electric
- Central air:Yes
Structure and exterior
- Year built:1993
- Construction Materials:Stucco
Schools
- Middle school:Johnson
- Elementary school:Sabal
Finances and disclosures
- Price:$655,000
- Tax amount:$3,322 (2025)
Features and amenities
- Laundry features:appl_
- Amenities:Ceiling Fan(s), Pantry
Parking
- Parking description:Attached, Detached
- Garage:Yes
- Garage spaces:2
New listings near 5260 Sand Lake Drive
- Open Sat, 11am to 1pmNew
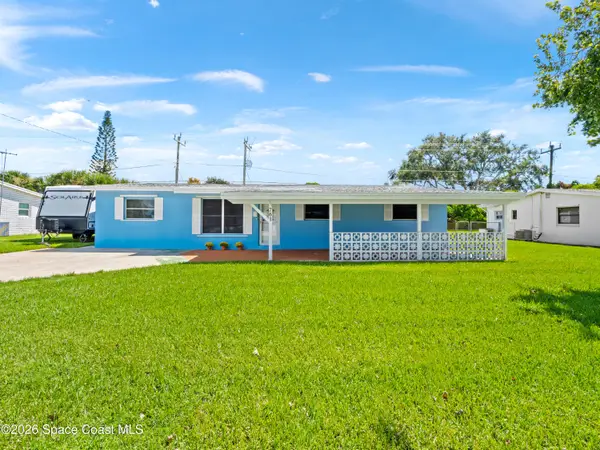 $385,000Active4 beds 2 baths1,623 sq. ft.
761 Ixora Drive, Melbourne, FL 32935
MLS# 1087685Listed by: WATERMAN REAL ESTATE, INC. - New
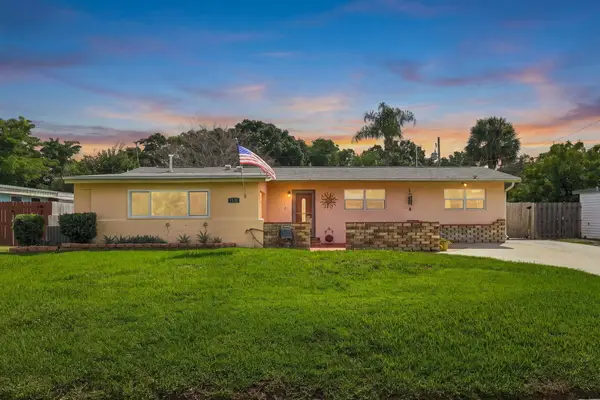 $325,000Active4 beds 2 baths1,380 sq. ft.
1511 Hedrick Drive, Melbourne, FL 32901
MLS# B26076460Listed by: REALTY ONE GROUP ENGAGE  $500,570Pending2 beds 2 baths1,655 sq. ft.
3642 Guava Palms Court, Melbourne, FL 32940
MLS# 1087653Listed by: PULTE REALTY OF NORTH FLORIDA- New
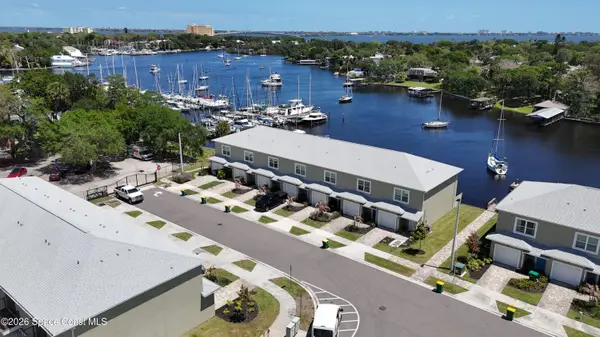 $541,000Active2 beds 3 baths1,278 sq. ft.
913 Paddleboard Court, Melbourne, FL 32935
MLS# 1087635Listed by: FLORIDA HOMES RLTY. & MTG. LLC - New
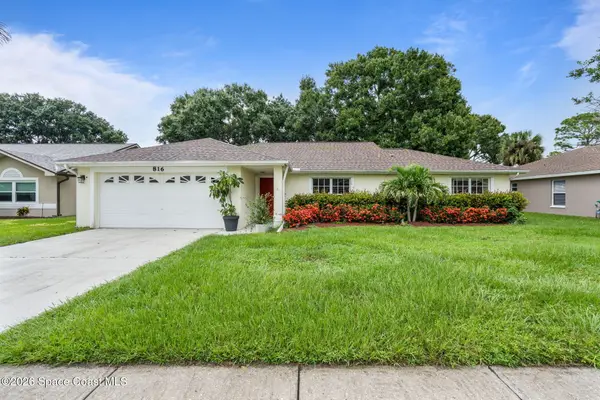 $350,000Active3 beds 2 baths1,598 sq. ft.
816 Hunters Creek Drive, Melbourne, FL 32904
MLS# 1087637Listed by: WATERMAN REAL ESTATE, INC. - New
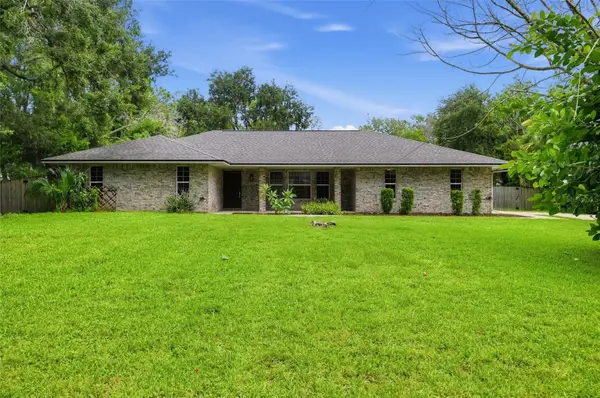 $479,900Active3 beds 3 baths1,824 sq. ft.
2811 Ohio Street, MELBOURNE, FL 32904
MLS# O6440480Listed by: OFFERPAD BROKERAGE FL, LLC - New
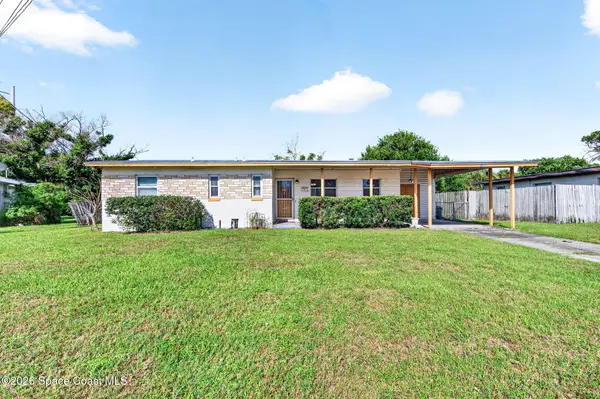 $235,000Active3 beds 2 baths1,333 sq. ft.
1436 Virginia Drive, Melbourne, FL 32935
MLS# 1087622Listed by: FLAMAZING REAL ESTATE INC.  $505,310Pending2 beds 2 baths1,655 sq. ft.
3513 Guava Palms Court, Melbourne, FL 32940
MLS# 1087610Listed by: PULTE REALTY OF NORTH FLORIDA $516,890Pending2 beds 2 baths1,655 sq. ft.
3632 Guava Palms Court, Melbourne, FL 32940
MLS# 1087611Listed by: PULTE REALTY OF NORTH FLORIDA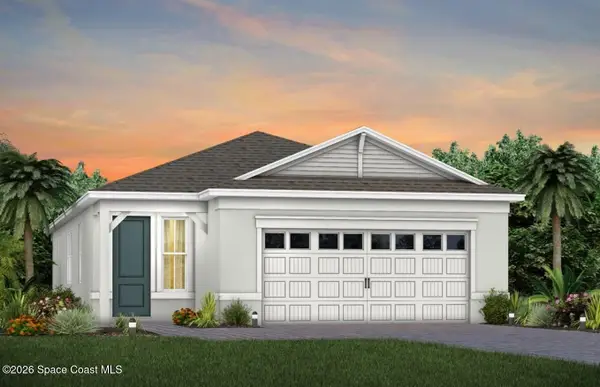 $570,950Pending2 beds 2 baths1,802 sq. ft.
3662 Guava Palms Court, Melbourne, FL 32940
MLS# 1087608Listed by: PULTE REALTY OF NORTH FLORIDA


Protect your home and budget from life's surprises with an Assurant Home Warranty, backed by a partner that supports you through every step of homeownership. Explore Plans.
©2026 Century 21 Real Estate LLC. All rights reserved. CENTURY 21®, the CENTURY 21 Logo and C21® are service marks owned by Century 21 Real Estate LLC. Century 21 Real Estate LLC fully supports the principles of the Fair Housing Act and the Equal Opportunity Act. Each office is independently owned and operated. Listing information is deemed reliable but not guaranteed accurate.