
5400 Sand Lake Drive, Melbourne, FL 32934
Local realty services provided by:CENTURY 21 Results
5400 Sand Lake Drive,Melbourne, FL 32934
$813,000
- 4 Beds
- 2 Baths
- - sq. ft.
- Single family
- Sold
Listed by: michael b. swanson
Office: compass florida, llc.
MLS#:1070128
Source:FL_SPACE
Sorry, we are unable to map this address
Price summary
- Price:$813,000
About this home
Brand New Septic Tank and Hot Water Heater Coming Soon!! This gorgeous home has Direct Canal Access to the St. Johns River and Lake Washington which sets the tone for this unapologetically bold 1.03-acre property--no required HOA, no limits, just freedom. A saltwater POOL and HOT TUB anchor the backyard escape, while a wood-burning fireplace, granite countertops, built-in coffee bar, crown molding, and tile throughout elevate the interior. A secret room adds intrigue, and the pole barn, chicken coop, and brand-new shed with electric expand the possibilities. Built for action with a 2025 airboat ramp, 2024 electric gate system, storm shutters, whole-house generator outlet, new appliances with transferable warranty, new garage door opener, fresh landscaping, plus updated pool and sprinkler pumps (2023) and a new hot tub heater (2025)--this is waterfront living with edge, attitude, and room to breathe.
Contact an agent
Home facts
- Year built:1982
- Subdivision & Development:Lakewood Manor 2nd Addition
- Listing ID #:1070128
- Added:193 day(s) ago
Rooms and interior
- Bedrooms:4
- Total bathrooms:2
- Full bathrooms:2
- Flooring:Tile
- Kitchen Description:Breakfast Nook, Pantry, appl_
Heating and cooling
- Cooling:Electric
- Heating:Central, Electric
- Central air:Yes
Structure and exterior
- Year built:1982
- Lot Features:Dead End Street
- Construction Materials:Brick
- Exterior Features:Storm Shutters
Schools
- High school:Eau Gallie
- Middle school:Johnson
- Elementary school:Sabal
Finances and disclosures
- Price:$813,000
- Tax amount:$7,301 (2025)
Features and amenities
- Laundry features:appl_
- Amenities:Breakfast Nook, Ceiling Fan(s), Pantry
Parking
- Parking description:Attached
- Garage:Yes
- Garage spaces:2
New listings near 5400 Sand Lake Drive
- Open Sat, 11am to 1pmNew
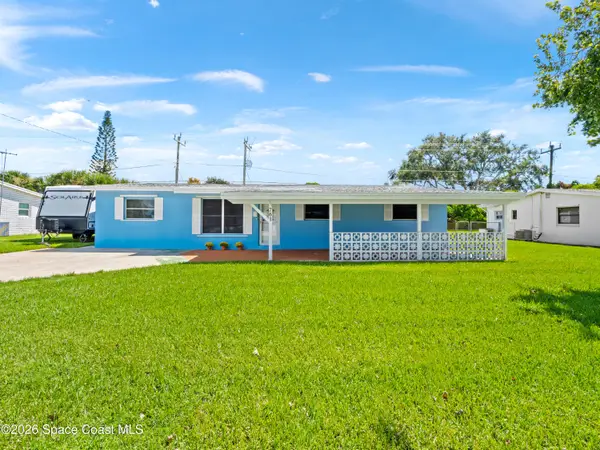 $385,000Active4 beds 2 baths1,623 sq. ft.
761 Ixora Drive, Melbourne, FL 32935
MLS# 1087685Listed by: WATERMAN REAL ESTATE, INC. - New
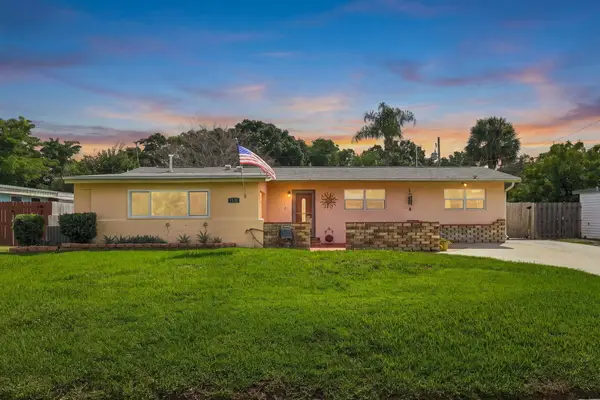 $325,000Active4 beds 2 baths1,380 sq. ft.
1511 Hedrick Drive, Melbourne, FL 32901
MLS# B26076460Listed by: REALTY ONE GROUP ENGAGE  $500,570Pending2 beds 2 baths1,655 sq. ft.
3642 Guava Palms Court, Melbourne, FL 32940
MLS# 1087653Listed by: PULTE REALTY OF NORTH FLORIDA- New
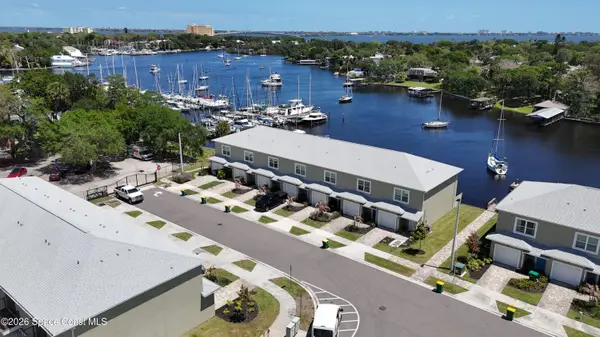 $541,000Active2 beds 3 baths1,278 sq. ft.
913 Paddleboard Court, Melbourne, FL 32935
MLS# 1087635Listed by: FLORIDA HOMES RLTY. & MTG. LLC - New
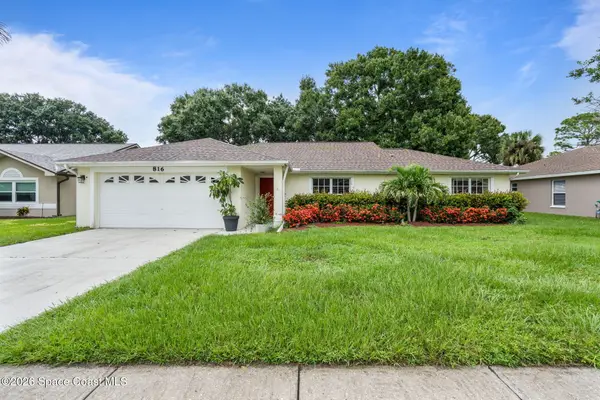 $350,000Active3 beds 2 baths1,598 sq. ft.
816 Hunters Creek Drive, Melbourne, FL 32904
MLS# 1087637Listed by: WATERMAN REAL ESTATE, INC. - New
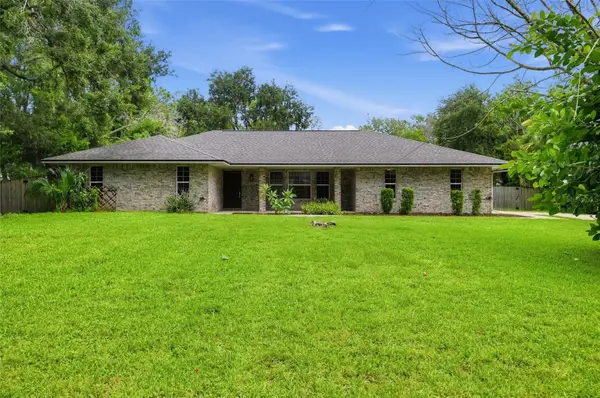 $479,900Active3 beds 3 baths1,824 sq. ft.
2811 Ohio Street, MELBOURNE, FL 32904
MLS# O6440480Listed by: OFFERPAD BROKERAGE FL, LLC - New
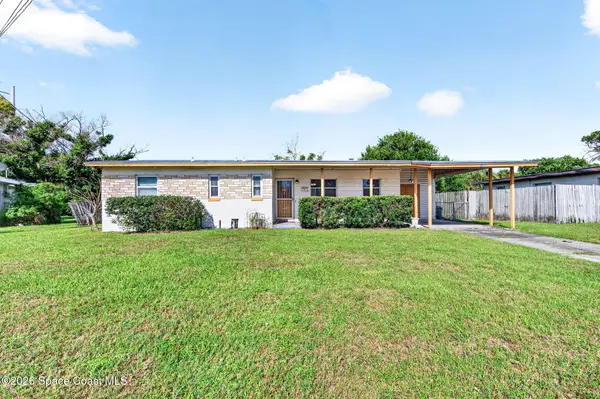 $235,000Active3 beds 2 baths1,333 sq. ft.
1436 Virginia Drive, Melbourne, FL 32935
MLS# 1087622Listed by: FLAMAZING REAL ESTATE INC.  $505,310Pending2 beds 2 baths1,655 sq. ft.
3513 Guava Palms Court, Melbourne, FL 32940
MLS# 1087610Listed by: PULTE REALTY OF NORTH FLORIDA $516,890Pending2 beds 2 baths1,655 sq. ft.
3632 Guava Palms Court, Melbourne, FL 32940
MLS# 1087611Listed by: PULTE REALTY OF NORTH FLORIDA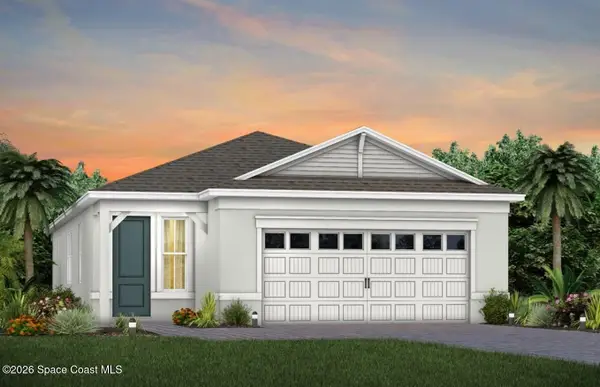 $570,950Pending2 beds 2 baths1,802 sq. ft.
3662 Guava Palms Court, Melbourne, FL 32940
MLS# 1087608Listed by: PULTE REALTY OF NORTH FLORIDA


Protect your home and budget from life's surprises with an Assurant Home Warranty, backed by a partner that supports you through every step of homeownership. Explore Plans.
©2026 Century 21 Real Estate LLC. All rights reserved. CENTURY 21®, the CENTURY 21 Logo and C21® are service marks owned by Century 21 Real Estate LLC. Century 21 Real Estate LLC fully supports the principles of the Fair Housing Act and the Equal Opportunity Act. Each office is independently owned and operated. Listing information is deemed reliable but not guaranteed accurate.