
5475 High Pasture Way, Melbourne, FL 32940
Local realty services provided by:CENTURY 21 Results
5475 High Pasture Way,Melbourne, FL 32940
$399,000
- 3 Beds
- 2 Baths
- 1,669 sq. ft.
- Single family
- Active
Listed by: roy kellner
Office: coldwell banker realty
MLS#:1092718
Source:FL_SPACE
Price summary
- Price:$399,000
- Price per sq. ft.:$239.07
- Monthly HOA dues:$145
About this home
Lakefront Home in Desirable Gated Community of Deer Lakes. Rare Kauai model built by Lifestyle Homes with lots of upgrades. Kitchen with Corian Countertops. Honey Maple Cabinets, and All Appliances. Spacious 3 Bedroom, 2 Baths with Water Views from Kitchen Nook, Living Area, and Master Bedroom. Master Bath Includes Separate Shower, Garden Tub, Walk-In Closet, Double Sinks, and more. Upgrades also include Generac Whole Home Generator, Accordion Storm Shutters, Wood Flooring, and More. Low HOA Includes Lawn Maintenance, Community Pool, Playground.
Contact an agent
Home facts
- Year built:2002
- Subdivision & Development:Deer Lakes Phase 1
- Listing ID #:1092718
- Added:1 day(s) ago
Rooms and interior
- Bedrooms:3
- Total bathrooms:2
- Full bathrooms:2
- Flooring:Tile, Wood
- Kitchen Description:Breakfast Bar, Breakfast Nook, Pantry, appl_
- Living area:1,669 sq. ft.
Heating and cooling
- Cooling:Electric
- Heating:Central, Electric
- Central air:Yes
Structure and exterior
- Year built:2002
- Building area:1,669 sq. ft.
- Lot area:0.14 Acres
- Construction Materials:Stucco
- Exterior Features:Storm Shutters
Schools
- High school:Viera
- Middle school:Johnson
- Elementary school:Sherwood
Utilities
- Sewer:Public Sewer
Finances and disclosures
- Price:$399,000
- Price per sq. ft.:$239.07
Features and amenities
- Laundry features:appl_
- Amenities:Breakfast Bar, Breakfast Nook, Ceiling Fan(s), Pantry, Playground
Parking
- Parking description:Attached
- Garage:Yes
- Garage spaces:2
New listings near 5475 High Pasture Way
- New
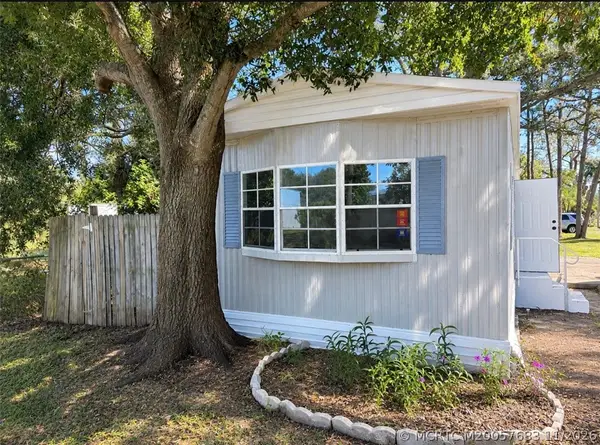 $10,900Active2 beds 2 baths840 sq. ft.
2028 Stewart Road #Lot 8, Melbourne, FL 32935
MLS# M20057683Listed by: THE KEYES COMPANY - STUART - New
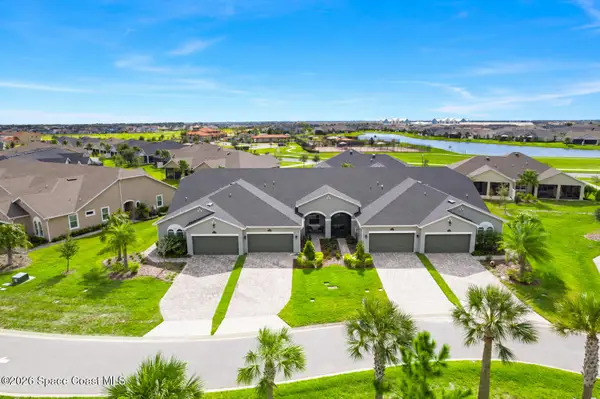 $369,900Active3 beds 2 baths1,458 sq. ft.
8523 Loren Cove Drive, Melbourne, FL 32940
MLS# 1092730Listed by: RE/MAX ELITE - New
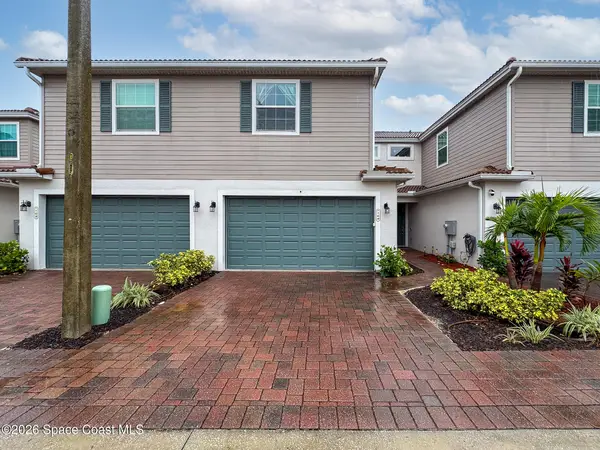 $325,000Active4 beds 3 baths1,846 sq. ft.
1490 Isabella Drive #104, Melbourne, FL 32935
MLS# 1092179Listed by: OHANA EAST COAST REALTY - New
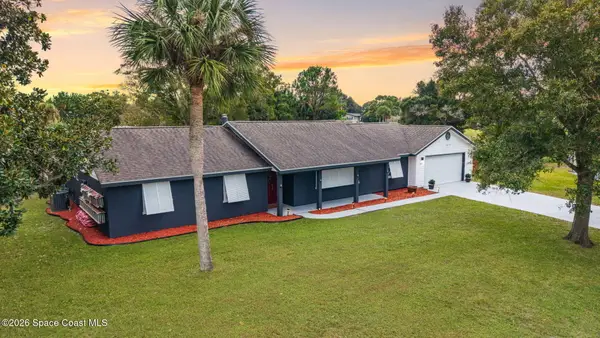 $475,000Active3 beds 2 baths1,876 sq. ft.
2517 Bernice Court, Melbourne, FL 32935
MLS# 1092694Listed by: WATERMAN REAL ESTATE, INC. - New
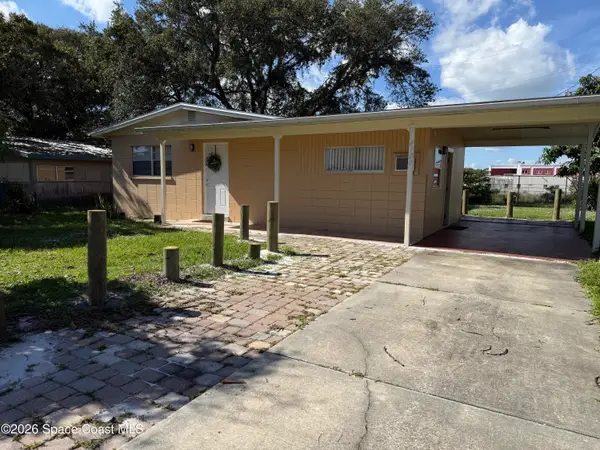 $250,000Active3 beds 2 baths1,061 sq. ft.
4100 Edwards Street, Melbourne, FL 32901
MLS# 1092693Listed by: INNOVATIVE REALTY FLORIDA, INC - New
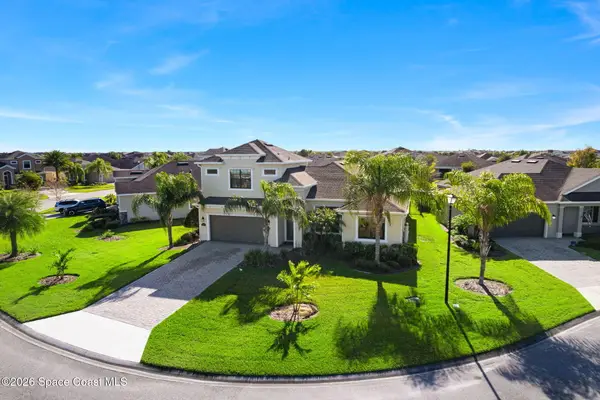 $669,000Active4 beds 3 baths2,376 sq. ft.
7348 Bluemink Lane, Melbourne, FL 32940
MLS# 1092651Listed by: REAL BROKER LLC - New
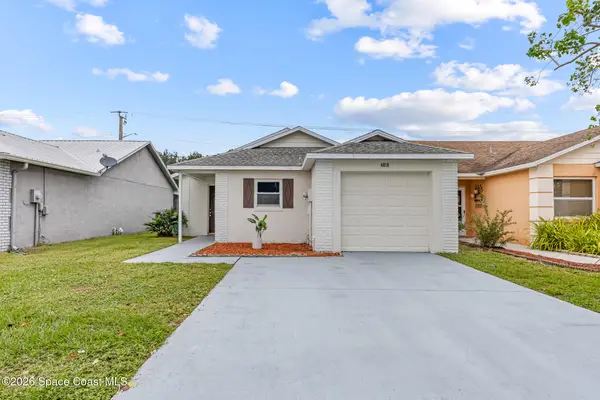 $260,000Active3 beds 2 baths1,181 sq. ft.
4018 Marlberry Lane, Melbourne, FL 32901
MLS# 1092660Listed by: GRAND STAR REALTY OF BREVARD - New
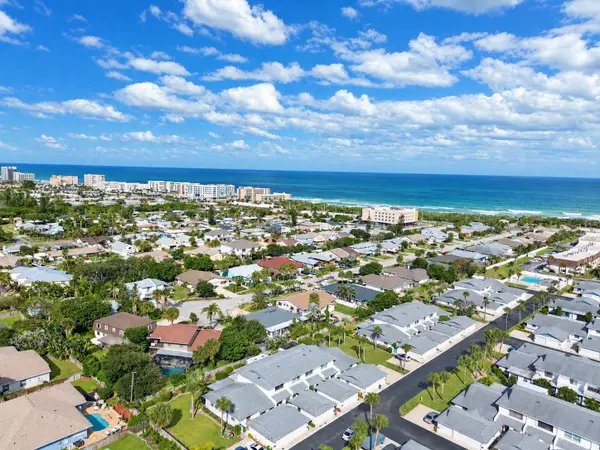 $353,000Active2 beds 3 baths1,485 sq. ft.
290 Paradise Boulevard #62, MELBOURNE, FL 32903
MLS# O6458581Listed by: DENOVO REALTY - New
 $199,000Active1 beds 1 baths636 sq. ft.
1209 E New Haven Avenue #Unit 302, Melbourne, FL 32901
MLS# 1092646Listed by: COMPASS FLORIDA LLC


Protect your home and budget from life's surprises with an Assurant Home Warranty, backed by a partner that supports you through every step of homeownership. Explore Plans.
©2026 Century 21 Real Estate LLC. All rights reserved. CENTURY 21®, the CENTURY 21 Logo and C21® are service marks owned by Century 21 Real Estate LLC. Century 21 Real Estate LLC fully supports the principles of the Fair Housing Act and the Equal Opportunity Act. Each office is independently owned and operated. Listing information is deemed reliable but not guaranteed accurate.