
5886 Arlington Circle, Melbourne, FL 32940
Local realty services provided by:CENTURY 21 Circle
5886 Arlington Circle,Melbourne, FL 32940
$669,000
- 4 Beds
- 2 Baths
- 2,374 sq. ft.
- Single family
- Active
Listed by: catalina schreader
Office: nexthome coastal vista
MLS#:1089845
Source:FL_SPACE
Price summary
- Price:$669,000
- Price per sq. ft.:$230.45
About this home
This is the Suntree pool home you've been waiting for! Located in the highly sought-after gated community of Windsor Estates, this beautiful lakefront home offers 4 bedrooms, 2 baths, and a spacious floor plan featuring formal living and dining rooms plus a family room, providing plenty of space for entertaining and everyday living. Enjoy year-round Florida living on the screened lanai and private pool overlooking a large lake. Major updates include a 2021 roof, 2026 gas furnace and A/C, Rinnai tankless water heater, whole-house Brita water softener, accordion shutters throughout, alarm system, and a transferable Stark termite bond. The fourth bedroom, featuring vinyl plank flooring, is currently used as an office. Ideally located with easy access to major highways, Viera shopping and dining, Costco, parks, Brevard Zoo, area beaches, and just 45 minutes from Orlando's Disney and Universal attractions. Zoned for Suntree Elementary, Viera Middle, and Viera High. Community amenities include a playground, tennis courts, basketball court, and gated entry for added peace of mind....
Contact an agent
Home facts
- Year built:2001
- Subdivision & Development:Windsor Estates Phase 3
- Listing ID #:1089845
- Added:1 day(s) ago
Rooms and interior
- Bedrooms:4
- Total bathrooms:2
- Full bathrooms:2
- Flooring:Carpet, Tile
- Kitchen Description:Breakfast Bar, Breakfast Nook, Pantry, appl_
- Living area:2,374 sq. ft.
Heating and cooling
- Cooling:Electric
- Heating:Natural Gas
- Central air:Yes
Structure and exterior
- Year built:2001
- Building area:2,374 sq. ft.
- Lot area:0.25 Acres
- Exterior Features:Storm Shutters
Schools
- High school:Viera
- Middle school:DeLaura
- Elementary school:Suntree
Utilities
- Sewer:Public Sewer
Finances and disclosures
- Price:$669,000
- Price per sq. ft.:$230.45
- Tax amount:$2,532 (2025)
Features and amenities
- Laundry features:appl_
- Amenities:Basketball Court, Breakfast Bar, Breakfast Nook, Ceiling Fan(s), Pantry, Playground
Parking
- Parking description:Attached
- Garage:Yes
- Garage spaces:2
New listings near 5886 Arlington Circle
- New
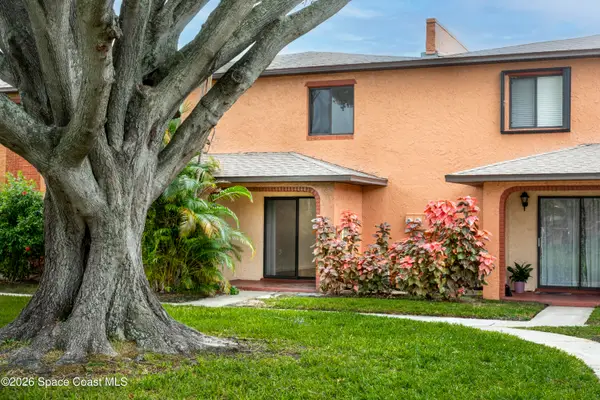 $155,000Active2 beds 2 baths1,154 sq. ft.
153 San Juan Circle, Melbourne, FL 32935
MLS# 1091446Listed by: MAR Y SOL PROPERTIES LLC - New
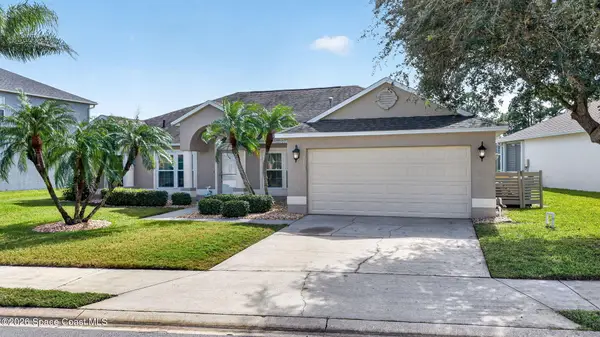 $599,900Active3 beds 2 baths2,006 sq. ft.
913 Coral Springs Street, Melbourne, FL 32940
MLS# 1090241Listed by: LIFE IN THE SUN LUXURY HOMES, - Open Sun, 11am to 1pmNew
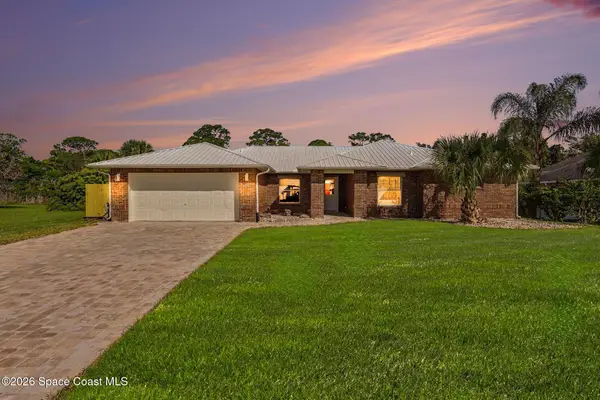 $485,000Active4 beds 2 baths2,079 sq. ft.
157 Palm Circle, Melbourne, FL 32940
MLS# 1091434Listed by: WAVES REALTY - Open Sat, 11am to 1pmNew
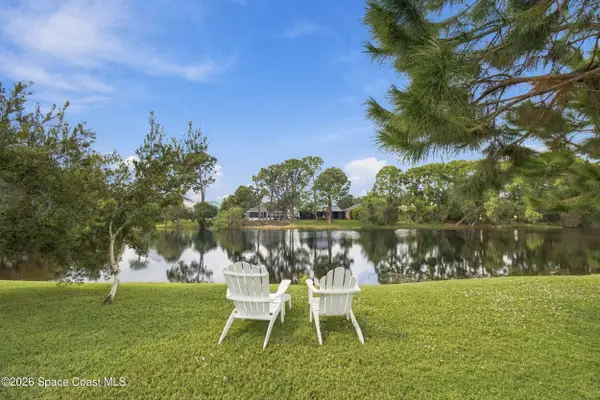 $339,000Active2 beds 2 baths926 sq. ft.
1284 Fargo Drive, Melbourne, FL 32940
MLS# 1091401Listed by: DENOVO REALTY - New
 $709,000Active4 beds 3 baths2,319 sq. ft.
4160 Negal Circle, Melbourne, FL 32901
MLS# B26095401Listed by: KELLER WILLIAMS REALTY OF VERO - New
 $2,520,000Active5 beds 4 baths5,000 sq. ft.
1914 Lomitas Way, Melbourne, FL 32940
MLS# 1091390Listed by: JOYAL ENTERPRISES, INC - New
 $339,000Active4 beds 2 baths2,023 sq. ft.
1879 Tyler Avenue, Melbourne, FL 32935
MLS# 1090171Listed by: RELENTLESS REAL ESTATE CO. - New
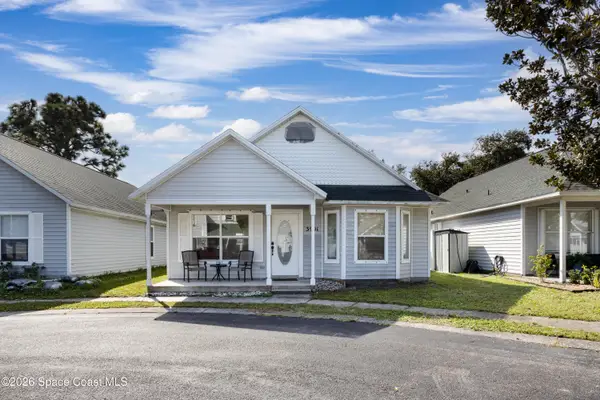 $250,000Active2 beds 2 baths1,128 sq. ft.
3901 Veranda Court #3, Melbourne, FL 32901
MLS# 1091369Listed by: D. BASILE REAL ESTATE, LLC - New
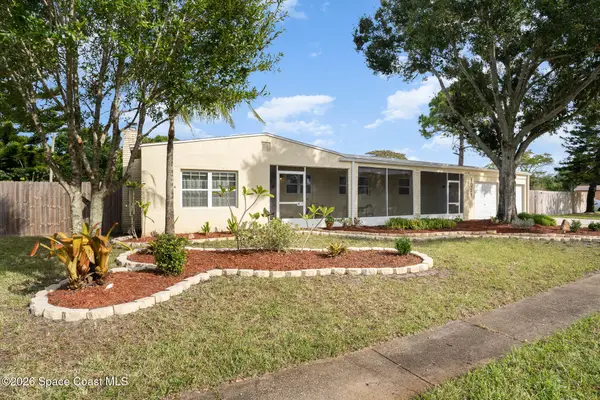 $315,000Active3 beds 2 baths1,372 sq. ft.
1051 Cleveland Street, Melbourne, FL 32935
MLS# 1091344Listed by: ATLANTIS REALTY MGT & INV. LLC


Protect your home and budget from life's surprises with an Assurant Home Warranty, backed by a partner that supports you through every step of homeownership. Explore Plans.
©2026 Century 21 Real Estate LLC. All rights reserved. CENTURY 21®, the CENTURY 21 Logo and C21® are service marks owned by Century 21 Real Estate LLC. Century 21 Real Estate LLC fully supports the principles of the Fair Housing Act and the Equal Opportunity Act. Each office is independently owned and operated. Listing information is deemed reliable but not guaranteed accurate.