
6045 Anello Drive, Melbourne, FL 32940
Local realty services provided by:CENTURY 21 Results
6045 Anello Drive,Melbourne, FL 32940
$1,088,000
- 4 Beds
- 3 Baths
- 2,820 sq. ft.
- Single family
- Active
Listed by: roseann diprima
Office: joseph diprima, broker
MLS#:1085391
Source:FL_SPACE
Price summary
- Price:$1,088,000
- Price per sq. ft.:$271.66
About this home
New construction! Anticipated completion, Summer 2027. This custom home features a stunning Spanish Mission style elevation. Thoughtfully designed to blend timeless architecture with modern luxury, comfort and technology. Step into 2,820 square feet of living area with 4 bedrooms, a dedicated study, 3 full bathrooms and spacious 3 car garage. The open floor plan is designed for effortless everyday living and elegant entertaining.
At the heart of the home, the gourmet kitchen showcases designer cabinetry, luxurious 3cm quartz countertops, stainless steel appliances, natural gas cooktop, a striking backsplash and a cleverly concealed butler's pantry. The spacious primary suite provides a private retreat, while the spa inspired primary bath is designed to impress with a free standing soaking tub, oversized shower, designer plumbing features and lighting as well as a sophisticated semi frameless shower enclosure. with high efficiency 15.2 SEER rated HVAC system, gas furnace, tankless water heater with recirculation and upgraded insulation. New technology including smart doorbell/deadbolt, security system with keypad, prewiring for security cameras, smart thermostat and prewiring for ceiling mounted media surround sound. Carefully selected features, energy efficient systems and smart home features make this exceptional home even more desirable. There is so much more to discover in this amazing home which is designed for the way you live today and for many years to come.
thermostat and prewiring for ceiling mounted media surround system.
From its distinctive Spanish Mission-inspired architecture to its carefully selected finishes, energy efficient systems and smart home feature, this exceptional home offers style, function and modern living. There is so much more to discover in this amazing home-an opportunity to own a thoughtfully crafted new construction residence deigned for the way you live today for years to come....
Contact an agent
Home facts
- Year built:2026
- Subdivision & Development:CASABELLA PHASE THREE
- Listing ID #:1085391
- Added:1 day(s) ago
Rooms and interior
- Bedrooms:4
- Total bathrooms:3
- Full bathrooms:3
- Flooring:Tile
- Kitchen Description:Breakfast Bar, Pantry, appl_
- Living area:2,820 sq. ft.
Heating and cooling
- Heating:Natural Gas
- Central air:Yes
Structure and exterior
- Year built:2026
- Building area:2,820 sq. ft.
- Lot area:0.29 Acres
- Construction Materials:Stucco
Schools
- High school:Viera
- Middle school:DeLaura
- Elementary school:Suntree
Utilities
- Sewer:Public Sewer
Finances and disclosures
- Price:$1,088,000
- Price per sq. ft.:$271.66
- Tax amount:$1,082 (2025)
Features and amenities
- Laundry features:appl_
- Amenities:Breakfast Bar, Ceiling Fan(s), Pantry, Playground
- Smart home:Yes
Parking
- Garage:Yes
- Garage spaces:3
New listings near 6045 Anello Drive
- New
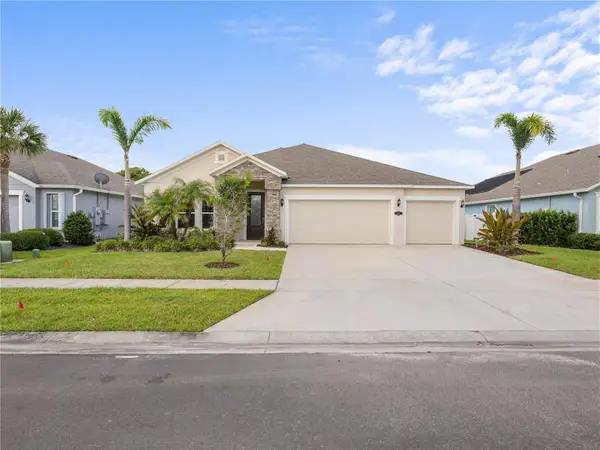 $590,000Active4 beds 3 baths2,280 sq. ft.
4212 Ruthann Circle, MELBOURNE, FL 32934
MLS# O6435182Listed by: KELLER WILLIAMS LEGACY REALTY - New
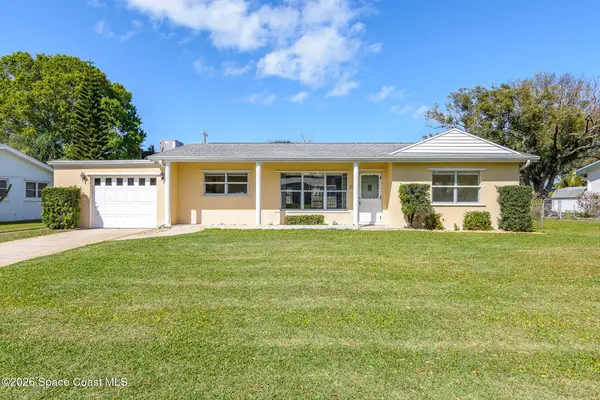 $295,000Active3 beds 2 baths1,662 sq. ft.
404 Bunker Street, Melbourne, FL 32901
MLS# 1085524Listed by: RE/MAX ELITE - New
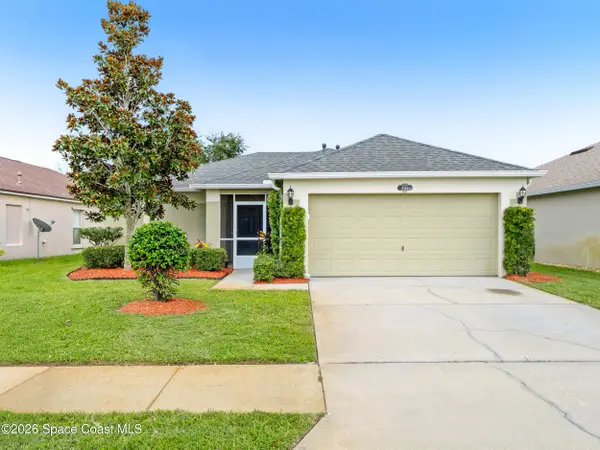 $369,900Active3 beds 2 baths1,617 sq. ft.
3113 Cauthen Creek Drive, Melbourne, FL 32934
MLS# 1085505Listed by: RE/MAX ELITE - New
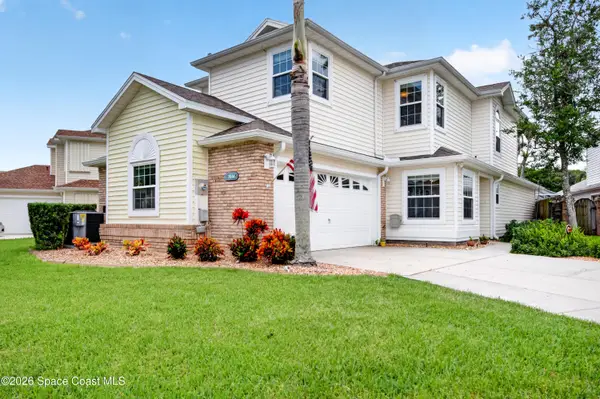 $402,000Active3 beds 3 baths1,810 sq. ft.
1634 Pga Boulevard, Melbourne, FL 32935
MLS# 1085507Listed by: BETTER HOMES & GARDENS RE STAR - Open Sat, 12 to 1:30pmNew
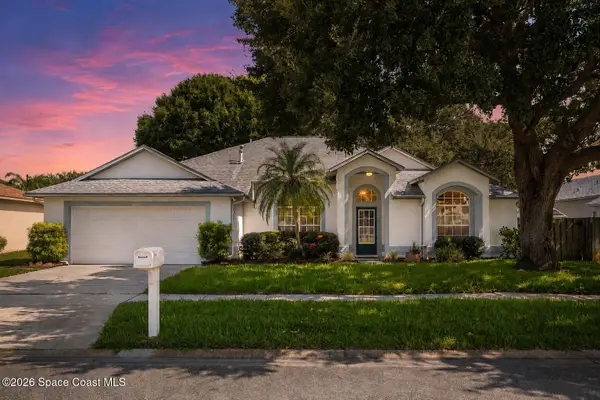 $375,000Active3 beds 2 baths1,537 sq. ft.
2065 Trevino Circle, Melbourne, FL 32935
MLS# 1085509Listed by: COMPASS FLORIDA, LLC - Open Sat, 12 to 3pmNew
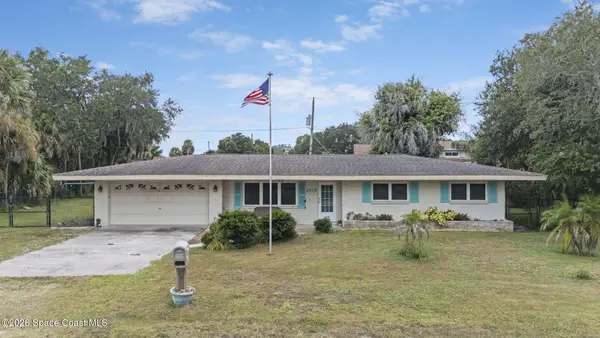 $340,000Active3 beds 2 baths1,416 sq. ft.
2414 Greenway Drive, Melbourne, FL 32901
MLS# 1085515Listed by: REAL BROKER LLC - New
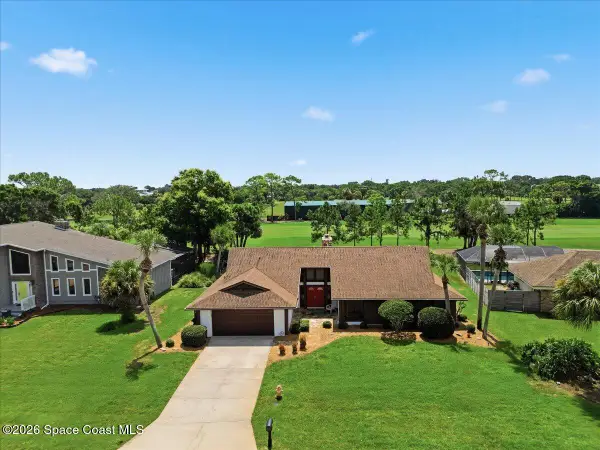 $495,000Active4 beds 3 baths2,345 sq. ft.
653 Doral Lane, Melbourne, FL 32940
MLS# 1085517Listed by: ONE SOTHEBY'S INTERNATIONAL - Open Sat, 12 to 1:30pmNew
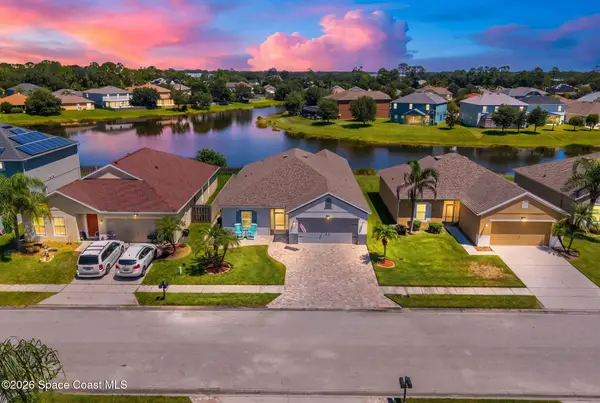 $400,000Active4 beds 2 baths1,873 sq. ft.
3665 Aria Drive, Melbourne, FL 32904
MLS# 1085304Listed by: COMPASS FLORIDA, LLC - Open Sat, 11am to 2pmNew
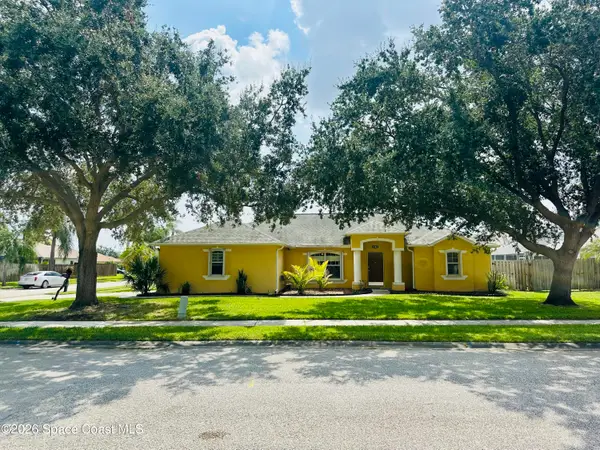 $429,900Active3 beds 2 baths1,847 sq. ft.
1143 Egret Lake Way, Melbourne, FL 32940
MLS# 1083840Listed by: SALTWATER REAL ESTATE - New
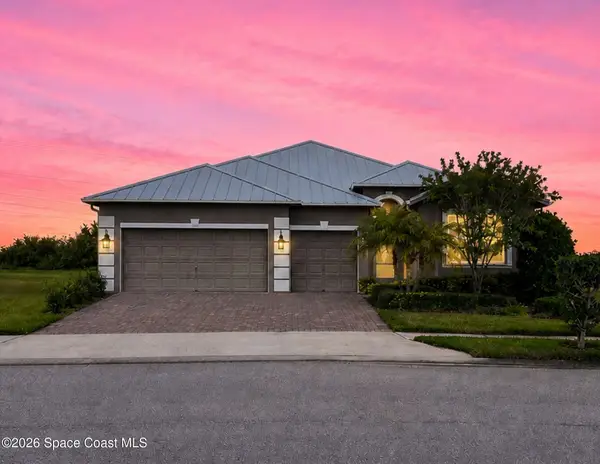 $565,000Active4 beds 3 baths2,302 sq. ft.
3565 Sansome Circle, Melbourne, FL 32940
MLS# 1083911Listed by: DENOVO REALTY


Protect your home and budget from life's surprises with an Assurant Home Warranty, backed by a partner that supports you through every step of homeownership. Explore Plans.
©2026 Century 21 Real Estate LLC. All rights reserved. CENTURY 21®, the CENTURY 21 Logo and C21® are service marks owned by Century 21 Real Estate LLC. Century 21 Real Estate LLC fully supports the principles of the Fair Housing Act and the Equal Opportunity Act. Each office is independently owned and operated. Listing information is deemed reliable but not guaranteed accurate.