
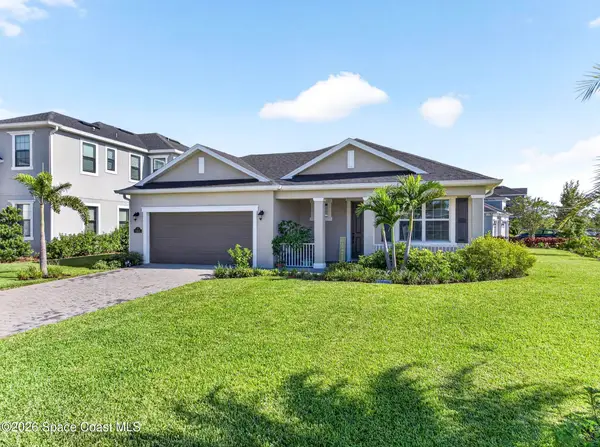
714 John Carroll Lane, Melbourne, FL 32904
Local realty services provided by:CENTURY 21 Results
Listed by: ashley westbrook
Office: real broker, llc.
MLS#:1085914
Source:FL_SPACE
Price summary
- Price:$389,000
- Price per sq. ft.:$188.2
- Monthly HOA dues:$30
About this home
Welcome to 714 John Carroll Lane! This beautifully updated 3-bedroom, 2-bath home offers comfortable living with numerous improvements already completed. Major updates include a new air conditioning system installed in 2025, a new water heater installed in 2023, and a roof approximately 4-5 years old. The well pump and sprinkler system were both replaced in 2023, while the private fence was added in 2024. The utility room was remodeled in 2025, providing a refreshed and functional space. Enjoy the outdoors with a new stone patio added to the backyard in 2024, plus an additional stone patio enhancement to the front patio area in 2025. With these updates already taken care of, this home offers peace of mind and a great opportunity to make it your own. Conveniently located in West Melbourne with easy access to shopping, dining, schools, major roadways, and everything the Space Coast has to offer. Schedule your showing today!
Contact an agent
Home facts
- Year built:1988
- Subdivision & Development:Clements Wood Phase IV B
- Listing ID #:1085914
- Added:2 day(s) ago
Rooms and interior
- Bedrooms:3
- Total bathrooms:2
- Full bathrooms:2
- Kitchen Description:appl_
- Living area:1,667 sq. ft.
Heating and cooling
- Cooling:Electric
- Heating:Central
- Central air:Yes
Structure and exterior
- Year built:1988
- Building area:1,667 sq. ft.
- Lot area:0.33 Acres
- Construction Materials:Stucco
Schools
- High school:Melbourne
- Middle school:Central
- Elementary school:Meadowlane
Utilities
- Sewer:Public Sewer
Finances and disclosures
- Price:$389,000
- Price per sq. ft.:$188.2
- Tax amount:$3,978 (2025)
Features and amenities
- Laundry features:appl_
- Amenities:Ceiling Fan(s)
Parking
- Parking description:Attached
- Garage:Yes
- Garage spaces:2
New listings near 714 John Carroll Lane
- Coming Soon
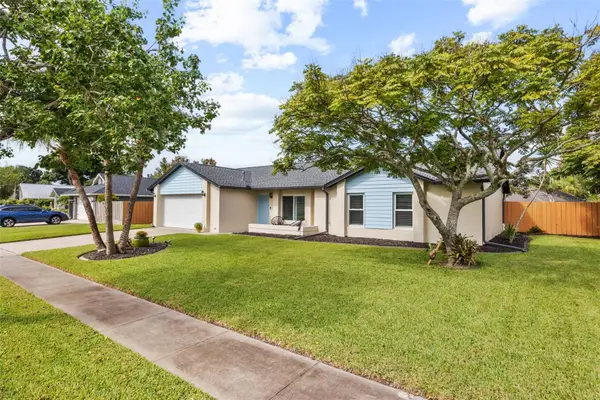 $428,900Coming Soon3 beds 2 baths1,399 sq. ft.
2642 Majestic Avenue, MELBOURNE, FL 32934
MLS# O6435946Listed by: KELLER WILLIAMS ADVANTAGE III 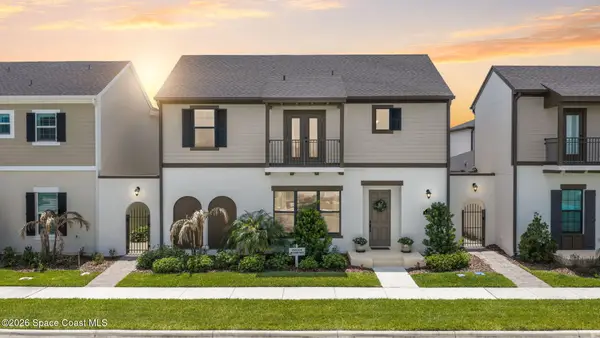 $769,900Pending5 beds 5 baths3,572 sq. ft.
8437 Gullen Drive, Melbourne, FL 32940
MLS# 1086294Listed by: BLUE MARLIN REAL ESTATE- Open Sat, 11am to 2pmNew
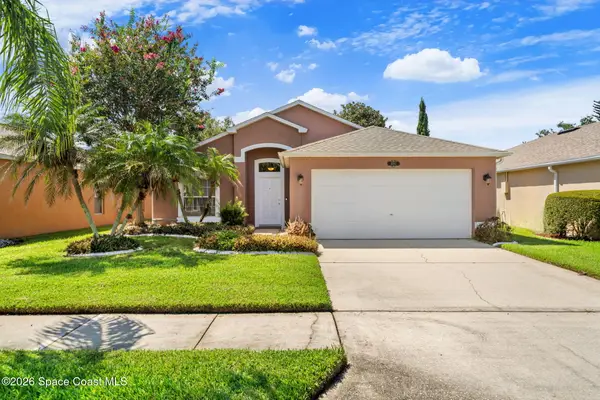 $374,500Active3 beds 2 baths1,506 sq. ft.
2087 Deercroft Drive, Melbourne, FL 32940
MLS# 1086293Listed by: COLDWELL BANKER REALTY - New
 $569,000Active4 beds 3 baths2,565 sq. ft.
441 Crystal Lake Drive, Melbourne, FL 32940
MLS# 1086284Listed by: RE/MAX AEROSPACE REALTY - New
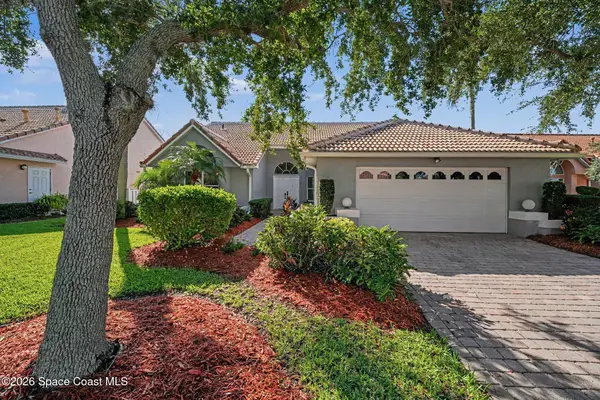 $699,900Active3 beds 4 baths2,096 sq. ft.
804 Spanish Cove Drive Nw, Melbourne, FL 32940
MLS# 1086289Listed by: COOK REALTY LLC - Open Sun, 1 to 3pmNew
 $550,000Active3 beds 2 baths1,612 sq. ft.
3008 Ribbon Grass Drive, Melbourne, FL 32940
MLS# 1086291Listed by: REAL BROKER, LLC - New
 $209,000Active3 beds 1 baths1,426 sq. ft.
209 Prince Avenue, Melbourne, FL 32901
MLS# 1086282Listed by: BLUE MARLIN REAL ESTATE - New
 $269,900Active3 beds 3 baths1,548 sq. ft.
2510 Revolution Street #103, Melbourne, FL 32935
MLS# 1086266Listed by: KELLER WILLIAMS REALTY BREVARD - New
 $674,900Active3 beds 2 baths1,898 sq. ft.
1208 E River Drive #502, Melbourne, FL 32901
MLS# 1086252Listed by: RE/MAX AEROSPACE REALTY - New
 $185,000Active3 beds 2 baths1,256 sq. ft.
7667 N Wickham Road #1515, Melbourne, FL 32940
MLS# 1086260Listed by: KELLER WILLIAMS REALTY BREVARD


Protect your home and budget from life's surprises with an Assurant Home Warranty, backed by a partner that supports you through every step of homeownership. Explore Plans.
©2026 Century 21 Real Estate LLC. All rights reserved. CENTURY 21®, the CENTURY 21 Logo and C21® are service marks owned by Century 21 Real Estate LLC. Century 21 Real Estate LLC fully supports the principles of the Fair Housing Act and the Equal Opportunity Act. Each office is independently owned and operated. Listing information is deemed reliable but not guaranteed accurate.