
764 Autumn Glen Drive, Melbourne, FL 32940
Local realty services provided by:CENTURY 21 Lighthouse Realty
Upcoming open houses
- Sat, Sep 1911:00 am - 02:00 pm
Listed by: carol ryon, marion a katuzny
Office: welcome home realty brevard
MLS#:1087663
Source:FL_SPACE
Price summary
- Price:$624,900
- Price per sq. ft.:$227.07
About this home
Waterfront Sanctuary in Sabal Palm Estates!
Step into luxury and tranquility with this stunning home featuring over 2,700 sq ft of beautifully designed living space. The intuitive split floorplan offers unmatched privacy and flow, boasting 4 spacious bedrooms, 3 full baths, plus a flexible den/5th bedroom perfect for a home office or guest suite.
Highlights You'll Love:
Outdoor Paradise: Unwind on your screened back patio or launch a kayak right from your backyard--fishing and kayaking are fully permitted on the serene, ecosystem-rich pond!
Move-In Ready & Upgraded: Gorgeous hardwood floors through the main areas, freshly tiled bathrooms floors, and major peace of mind with high-ticket updates already done: New Roof (2017), Water Heater (2022), and A/C (2022 inside & 2024 outside). All kitchen appliances less than 2 years old
Schedule your private tour today--this gem won't last long!
Contact an agent
Home facts
- Year built:1997
- Subdivision & Development:Sabal Palm Estates Unit 2
- Listing ID #:1087663
- Added:1 day(s) ago
Rooms and interior
- Bedrooms:5
- Total bathrooms:3
- Full bathrooms:3
- Flooring:Tile, Wood
- Kitchen Description:Pantry, appl_
- Living area:2,752 sq. ft.
Heating and cooling
- Heating:Central
- Central air:Yes
Structure and exterior
- Year built:1997
- Building area:2,752 sq. ft.
- Lot area:0.21 Acres
- Construction Materials:Stucco
Schools
- High school:Viera
- Middle school:DeLaura
- Elementary school:Quest
Utilities
- Sewer:Public Sewer
Finances and disclosures
- Price:$624,900
- Price per sq. ft.:$227.07
- Tax amount:$6,962 (2025)
Features and amenities
- Laundry features:appl_
- Amenities:Ceiling Fan(s), Pantry
Parking
- Garage:Yes
- Garage spaces:2
New listings near 764 Autumn Glen Drive
- New
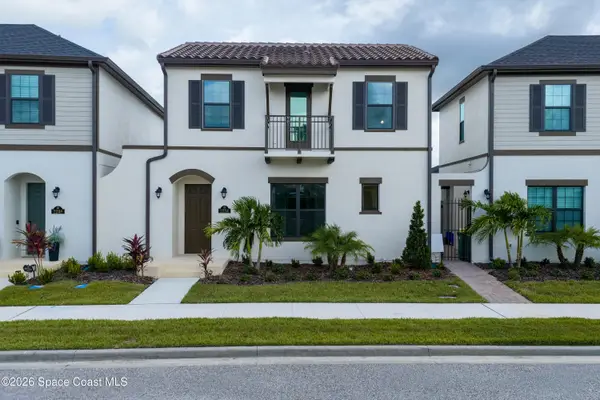 $573,490Active3 beds 3 baths1,850 sq. ft.
2234 Salew Street, Melbourne, FL 32940
MLS# 1087725Listed by: VIERA BUILDERS REALTY, INC. - New
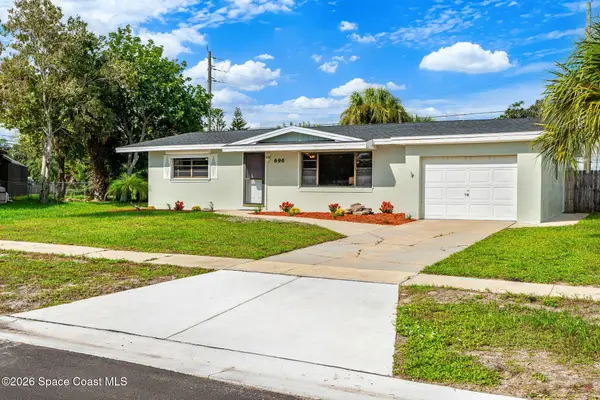 $270,000Active3 beds 2 baths1,376 sq. ft.
696 Van Buren Street, Melbourne, FL 32935
MLS# 1086908Listed by: COMPASS FLORIDA, LLC - New
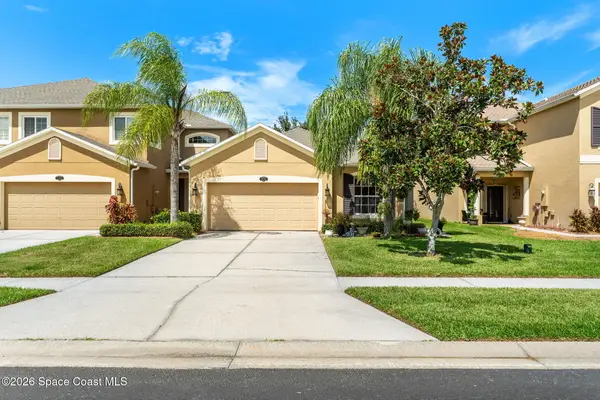 $275,000Active2 beds 2 baths1,297 sq. ft.
3178 Arden Circle, Melbourne, FL 32934
MLS# 1087719Listed by: KELLER WILLIAMS REALTY BREVARD 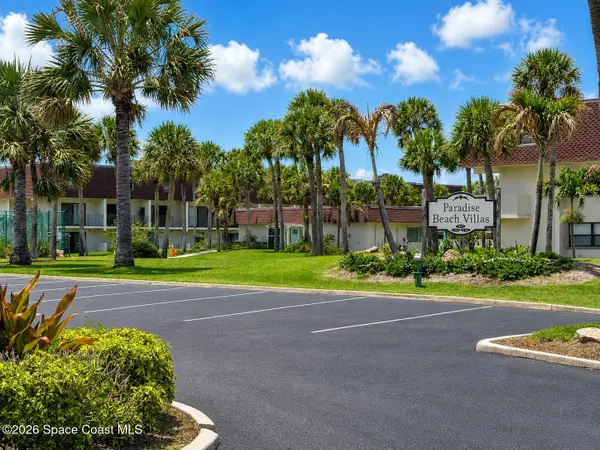 $230,000Active2 beds 3 baths1,266 sq. ft.
190 Paradise Boulevard #08, Melbourne, FL 32903
MLS# 1081005Listed by: COCONUT PROPERTIES FL REAL EST- New
 $335,000Active3 beds 2 baths1,272 sq. ft.
2157 Colony Drive, Melbourne, FL 32935
MLS# 1087704Listed by: JENKINS REALTY - New
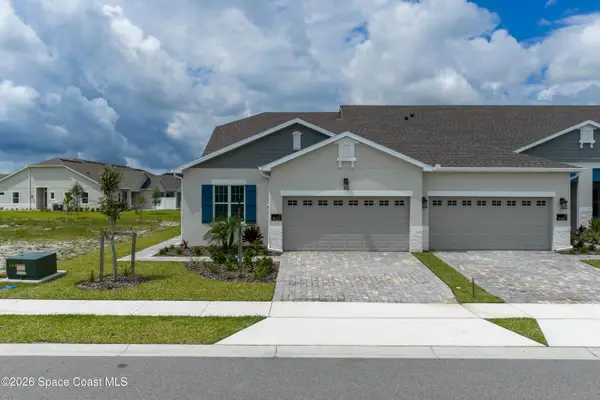 $476,100Active3 beds 2 baths1,731 sq. ft.
9472 Fuego Way, Melbourne, FL 32940
MLS# 1087705Listed by: VIERA BUILDERS REALTY, INC. - New
 $345,000Active3 beds 2 baths1,545 sq. ft.
981 Indian Oaks Drive, Melbourne, FL 32901
MLS# 1087709Listed by: MISTY MORRISON REAL ESTATE - New
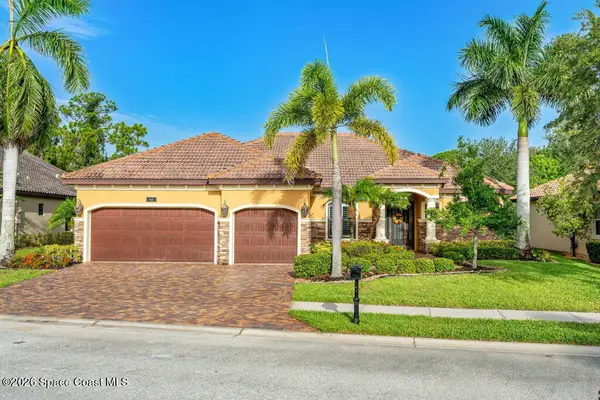 $755,000Active4 beds 3 baths2,323 sq. ft.
1312 Tralee Bay Avenue, Melbourne, FL 32940
MLS# 1087711Listed by: FLAT FEE MLS REALTY - New
 $374,900Active3 beds 2 baths1,250 sq. ft.
4035 Banberry Lane, Melbourne, FL 32935
MLS# 1087712Listed by: 1 PERCENT LISTS FL'S FINEST


Protect your home and budget from life's surprises with an Assurant Home Warranty, backed by a partner that supports you through every step of homeownership. Explore Plans.
©2026 Century 21 Real Estate LLC. All rights reserved. CENTURY 21®, the CENTURY 21 Logo and C21® are service marks owned by Century 21 Real Estate LLC. Century 21 Real Estate LLC fully supports the principles of the Fair Housing Act and the Equal Opportunity Act. Each office is independently owned and operated. Listing information is deemed reliable but not guaranteed accurate.