
821 Sunnybrook Lane, Melbourne, FL 32940
Local realty services provided by:CENTURY 21 Circle
821 Sunnybrook Lane,Melbourne, FL 32940
$719,000
- 4 Beds
- 2 Baths
- 2,974 sq. ft.
- Single family
- Active
Listed by: susan burke
Office: hart to hart real estate, inc.
MLS#:1088850
Source:FL_SPACE
Price summary
- Price:$719,000
- Price per sq. ft.:$197.96
About this home
Tucked on a quiet cul-de-sac in the heart of Suntree, meticulously maintained & tastefully updated this home has it all! 4 BD, 2 BA plus office AND bonus room! All with expansive views of the golf course! The spacious floor plan welcomes flexibility. Family & guests can relax between the living, dining, family & bonus room surrounding the kitchen which has updated cabinets, stainless appliances & quartz counters. The split-bedroom layout places three bedrooms on one side of the home and the primary suite on the other. Primary bath is nicely updated. The spacious office/flex room can be accessed from the primary or bonus room. The best might be the outdoor living! Enjoy the gorgeous golf course view from the screened pool lanai! Extra features include double pantry, large laundry room with extra storage, laminate & tile flooring, impact windows & hurricane shutters. Suntree Elementary, Suntree Country Club, and nearby amenities are just a walk, bike ride, or golf cart ride away.
Contact an agent
Home facts
- Year built:1981
- Subdivision & Development:Suntree PUD Stage 5 Tracts H I J K L and M
- Listing ID #:1088850
- Added:12 day(s) ago
Rooms and interior
- Bedrooms:4
- Total bathrooms:2
- Full bathrooms:2
- Flooring:Laminate, Tile
- Kitchen Description:Breakfast Bar, Pantry, appl_
- Living area:2,974 sq. ft.
Heating and cooling
- Heating:Central
- Central air:Yes
Structure and exterior
- Year built:1981
- Building area:2,974 sq. ft.
- Lot area:0.28 Acres
- Lot Features:On Golf Course
- Construction Materials:Stucco
- Exterior Features:Storm Shutters
Schools
- High school:Viera
- Middle school:Viera Middle School
- Elementary school:Suntree
Utilities
- Sewer:Public Sewer
Finances and disclosures
- Price:$719,000
- Price per sq. ft.:$197.96
- Tax amount:$3,064 (2025)
Features and amenities
- Laundry features:appl_
- Amenities:Basketball Court, Breakfast Bar, Ceiling Fan(s), Pantry, Playground
Parking
- Parking description:Attached
- Garage:Yes
- Garage spaces:2
New listings near 821 Sunnybrook Lane
- Open Thu, 11am to 2pmNew
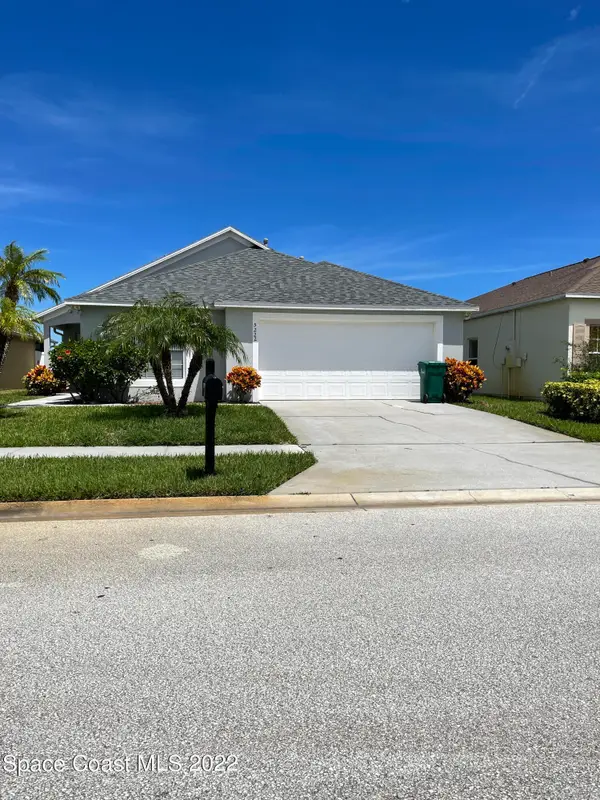 $399,900Active3 beds 2 baths1,950 sq. ft.
5222 Outlook Drive, Melbourne, FL 32940
MLS# 1089710Listed by: PROGRESSIVE REAL ESTATE, INC. - New
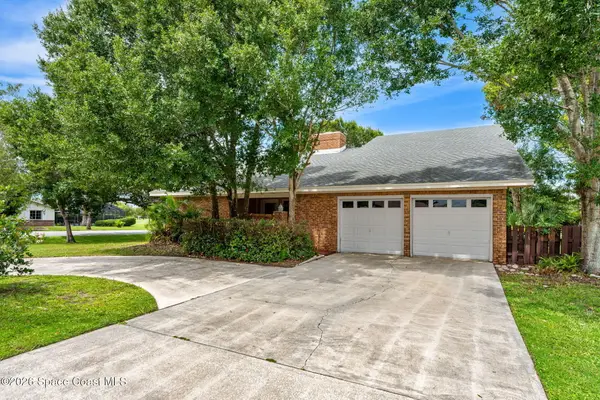 $599,000Active4 beds 3 baths2,846 sq. ft.
656 Doral Lane, Melbourne, FL 32940
MLS# 1089861Listed by: RE/MAX ELITE - New
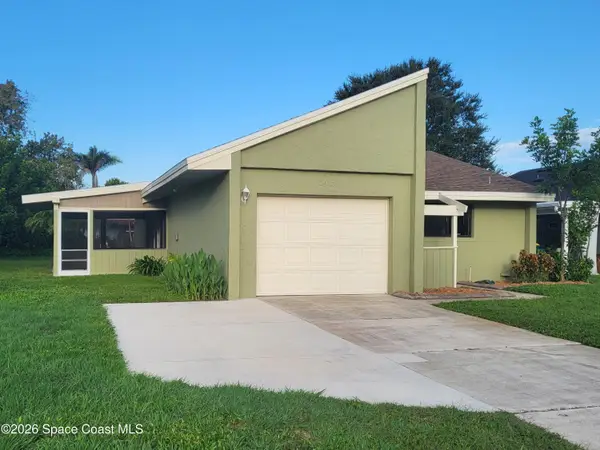 $314,900Active2 beds 2 baths1,259 sq. ft.
309 Myrtlewood Road, Melbourne, FL 32940
MLS# 1089846Listed by: DAVID NETTERSTROM - New
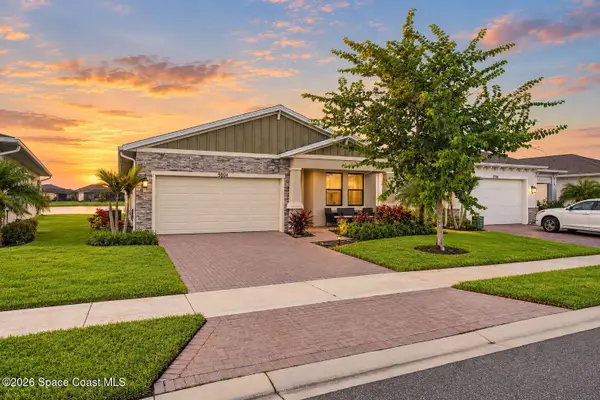 $429,000Active3 beds 2 baths1,598 sq. ft.
9804 Alister Drive, Melbourne, FL 32940
MLS# 1089802Listed by: BOARD & BEAM REALTY, LLC - New
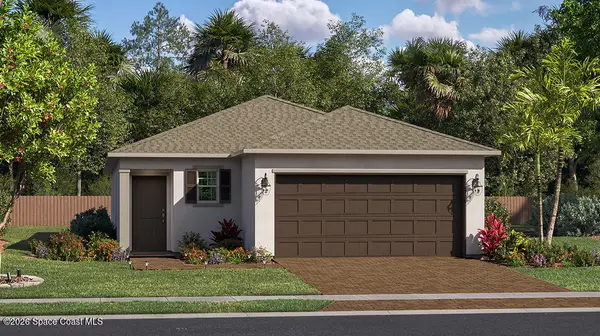 $369,990Active3 beds 2 baths1,430 sq. ft.
3785 Astral Road, Melbourne, FL 32901
MLS# 1089811Listed by: LENNAR REALTY, INC. - New
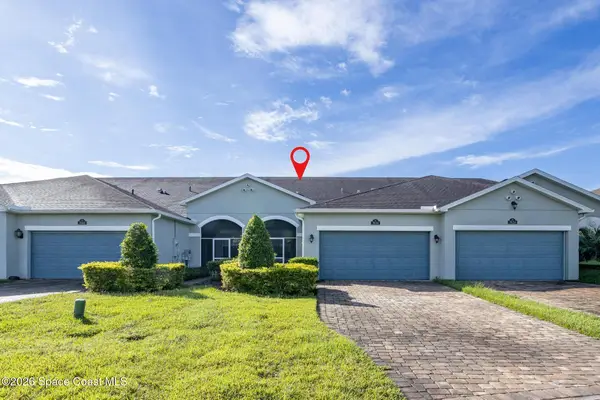 $380,000Active3 beds 2 baths1,460 sq. ft.
7634 Loren Cove Drive, Melbourne, FL 32940
MLS# 1089796Listed by: WATERMAN REAL ESTATE - New
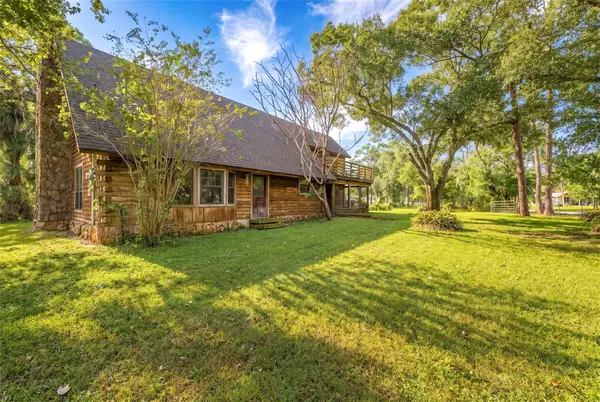 $549,000Active5 beds 2 baths2,317 sq. ft.
4295 Lakeridge Drive, MELBOURNE, FL 32934
MLS# O6448854Listed by: RE/MAX ASSURED - New
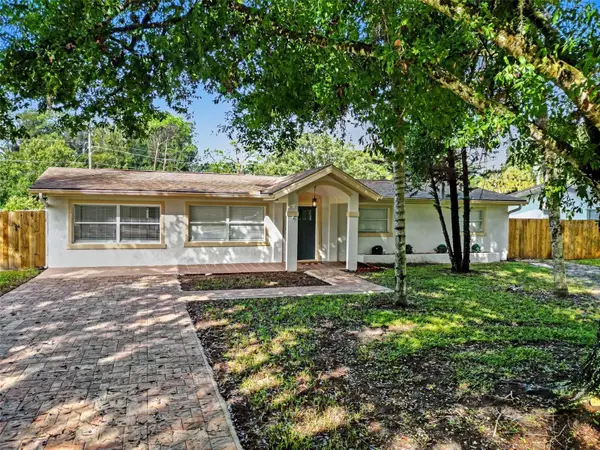 $429,900Active3 beds 2 baths1,974 sq. ft.
2070 Seminole Boulevard, MELBOURNE, FL 32904
MLS# S5159368Listed by: LA ROSA REALTY LLC - New
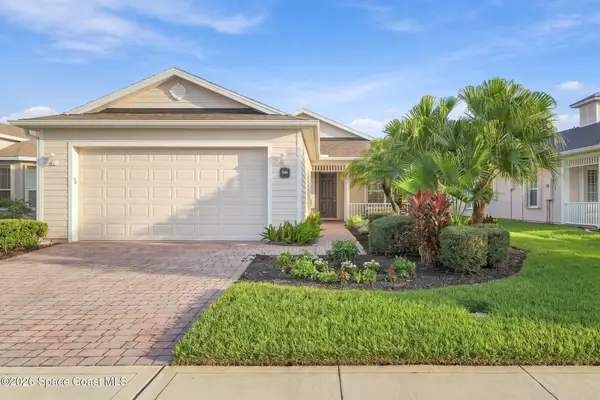 $399,900Active2 beds 2 baths1,658 sq. ft.
3365 Moonstone Lane, Melbourne, FL 32940
MLS# 1089766Listed by: EXP REALTY, LLC - Open Sat, 10am to 1pmNew
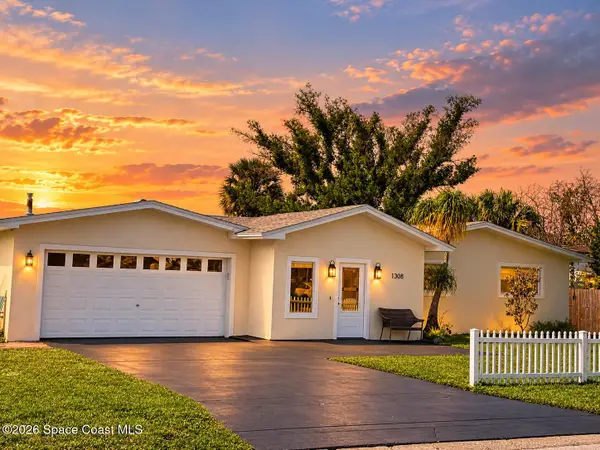 $530,000Active3 beds 2 baths1,708 sq. ft.
1308 Sun Circle W, Melbourne, FL 32935
MLS# 1089777Listed by: FLORIDA HOMES RLTY. & MTG. LLC


Protect your home and budget from life's surprises with an Assurant Home Warranty, backed by a partner that supports you through every step of homeownership. Explore Plans.
©2026 Century 21 Real Estate LLC. All rights reserved. CENTURY 21®, the CENTURY 21 Logo and C21® are service marks owned by Century 21 Real Estate LLC. Century 21 Real Estate LLC fully supports the principles of the Fair Housing Act and the Equal Opportunity Act. Each office is independently owned and operated. Listing information is deemed reliable but not guaranteed accurate.