
9013 Blissful Breeze Trail, Melbourne, FL 32940
Local realty services provided by:CENTURY 21 Circle
Listed by: adrienne escott
Office: pulte realty of north florida
MLS#:1080123
Source:FL_SPACE
Price summary
- Price:$399,210
- Price per sq. ft.:$252.82
- Monthly HOA dues:$384
About this home
Del Webb at Viera is a luxurious guard-gated 55+ active adult community offering new construction single-family homes on a network of sparkling ponds featuring water view homesites throughout, an unrivaled location on the Space Coast, a planned breathtaking ten-acre waterfront amenity center and an established Town Center. Del Webb at Viera will offer an abundance of resort-style amenities with social events and activities centered in the stunning 30,000-square foot clubhouse, planned by a full-time Lifestyle Director. With a zero-entry pool with sun shelf, lap lanes and a heated spa you'll be relaxing like a pro. Staying fit and grounded will be easy with sports courts, croquet lawn, fitness center, movement studio, community garden and walking/biking trails. Make new friends at one of the dog parks, join a resident club, take a painting class at one of the many art studios, attend a concert or show at the event lawn, grab a bite at the on-site tavern & grille, or by the fire pit!
Contact an agent
Home facts
- Year built:2026
- Subdivision & Development:Del Webb at Viera Phase 4
- Listing ID #:1080123
- Added:57 day(s) ago
Rooms and interior
- Bedrooms:2
- Total bathrooms:2
- Full bathrooms:2
- Rooms Total:9
- Flooring:Tile, Vinyl
- Kitchen Description:Pantry, appl_
- Living area:1,579 sq. ft.
Heating and cooling
- Cooling:Electric
- Heating:Central, Electric, Heat Pump
- Central air:Yes
Structure and exterior
- Year built:2026
- Building area:1,579 sq. ft.
- Lot area:0.1 Acres
- Construction Materials:Stucco
Utilities
- Sewer:Public Sewer
Finances and disclosures
- Price:$399,210
- Price per sq. ft.:$252.82
Features and amenities
- Laundry features:appl_
- Amenities:Pantry
Parking
- Garage:Yes
- Garage spaces:2
New listings near 9013 Blissful Breeze Trail
- New
 $699,990Active4 beds 4 baths3,027 sq. ft.
1185 Dromin Lane, Melbourne, FL 32940
MLS# 1084866Listed by: ELLINGSON PROPERTIES - New
 $39,900Active3 beds 2 baths1,860 sq. ft.
1560 Seneca Drive, Melbourne, FL 32935
MLS# 1084860Listed by: GENSTONE REALTY - New
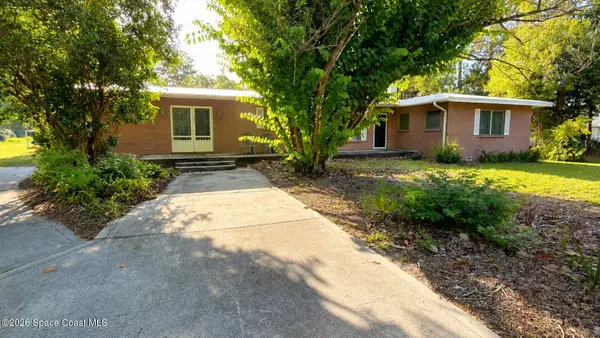 $250,000Active4 beds 3 baths1,455 sq. ft.
2311 Arizona Street, Melbourne, FL 32904
MLS# 1084851Listed by: PALLADIUM INVESTMENTS, INC - New
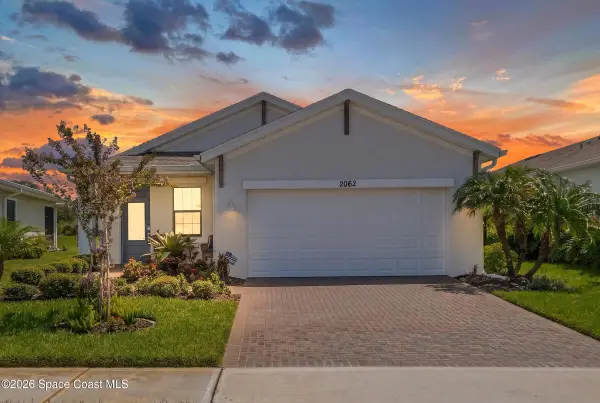 $410,000Active3 beds 2 baths1,493 sq. ft.
2062 Great Belt Circle, Melbourne, FL 32940
MLS# 1084853Listed by: LOKATION - New
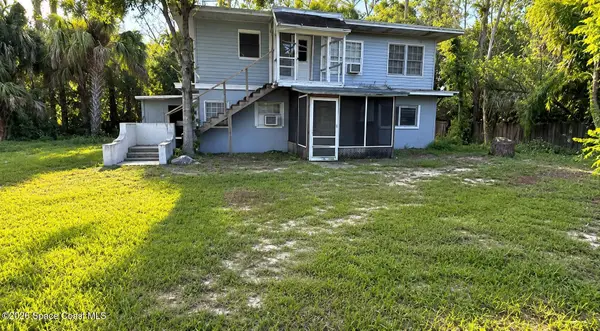 $240,000Active3 beds 2 baths1,634 sq. ft.
2321 Arizona Street, Melbourne, FL 32904
MLS# 1084835Listed by: PALLADIUM INVESTMENTS, INC - New
 $439,000Active3 beds 2 baths1,680 sq. ft.
8514 Ivanhoe Drive, Melbourne, FL 32940
MLS# 1084804Listed by: KELLER WILLIAMS REALTY BREVARD - New
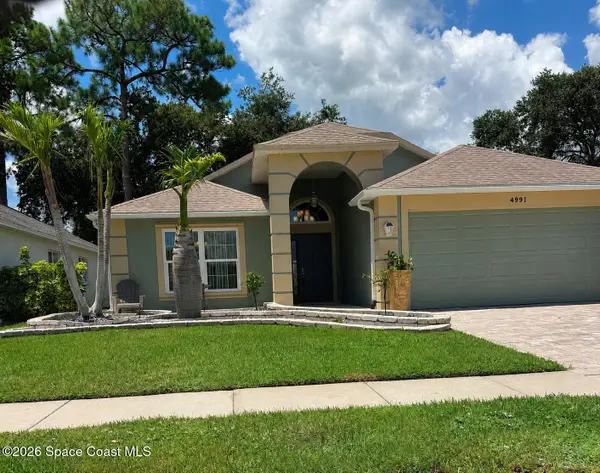 $369,000Active3 beds 2 baths1,572 sq. ft.
4991 Erin Lane, Melbourne, FL 32940
MLS# 1084789Listed by: 1 PERCENT LISTS FL'S FINEST - New
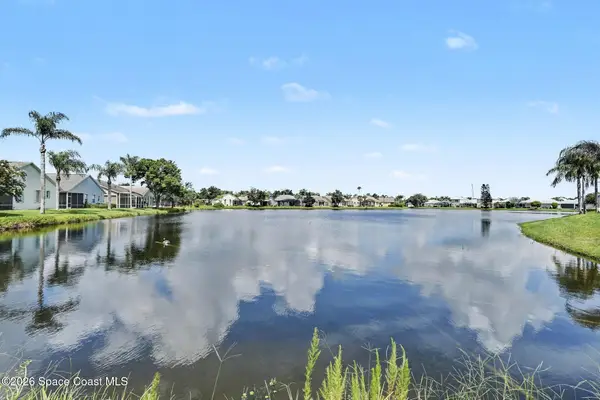 $390,000Active3 beds 2 baths1,851 sq. ft.
4452 Bowmore Place, Melbourne, FL 32940
MLS# 1084790Listed by: KELLER WILLIAMS SPACE COAST - New
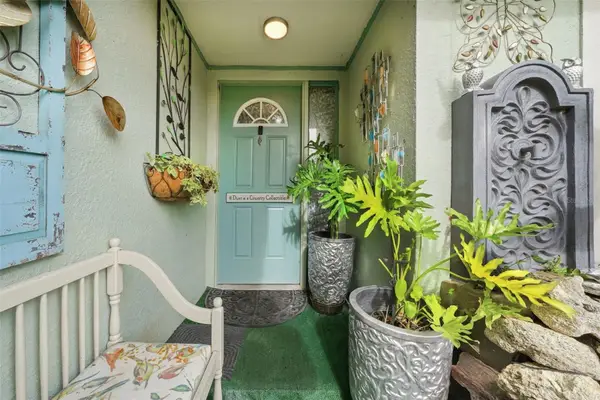 $399,000Active3 beds 2 baths1,436 sq. ft.
517 Linda Lane, MELBOURNE, FL 32935
MLS# S5155408Listed by: LPT REALTY, LLC - New
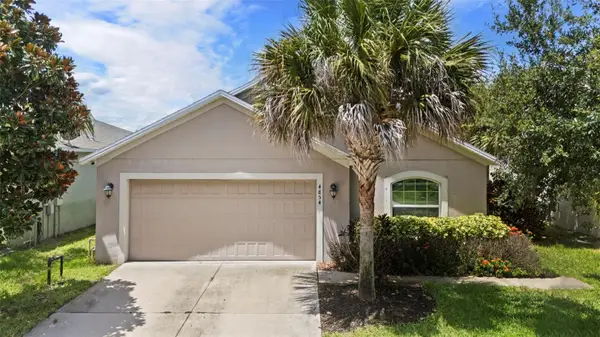 $455,000Active3 beds 2 baths1,959 sq. ft.
4854 Borealis Court, MELBOURNE, FL 32940
MLS# V4950660Listed by: REAL BROKER, LLC


Protect your home and budget from life's surprises with an Assurant Home Warranty, backed by a partner that supports you through every step of homeownership. Explore Plans.
©2026 Century 21 Real Estate LLC. All rights reserved. CENTURY 21®, the CENTURY 21 Logo and C21® are service marks owned by Century 21 Real Estate LLC. Century 21 Real Estate LLC fully supports the principles of the Fair Housing Act and the Equal Opportunity Act. Each office is independently owned and operated. Listing information is deemed reliable but not guaranteed accurate.