
910 Cross Lake Drive, Melbourne, FL 32901
Local realty services provided by:CENTURY 21 Results
910 Cross Lake Drive,Melbourne, FL 32901
$278,000
- 2 Beds
- 2 Baths
- 1,113 sq. ft.
- Single family
- Active
Listed by: david cable
Office: re/max elite
MLS#:1085252
Source:FL_SPACE
Price summary
- Price:$278,000
- Price per sq. ft.:$183.26
- Monthly HOA dues:$117
About this home
Whether buying your first home, relocating or looking for a more manageable space, this move-in-ready 2b/2b Melbourne home offers unexpected extra space & an active community. A rare 19ft x 18ft air-conditioned bonus room helps this home working smarter for you. Make it a family room, home office, hobby area -- or combine uses to fit the way you live. Vaulted ceilings create an open, airy feel in the front living/dining room, while a pass-through keeps the kitchen connected. At the end of the day, the primary suite offers a comfortable place to recharge & includes a walk-in closet, separate seated vanity & step-in shower. Ample storage keeps life organized, while the 2-car garage provides laundry space & is prepped for a work area. Within the community, the clubhouse, pool, fitness room, tennis, pickleball & shuffleboard make it easy to stay active, meet neighbors or enjoy free time. Schedule your private showing & see how well this home & community could fit your life.
Contact an agent
Home facts
- Year built:1988
- Subdivision & Development:South Oaks Phase 1
- Listing ID #:1085252
- Added:54 day(s) ago
Rooms and interior
- Bedrooms:2
- Total bathrooms:2
- Full bathrooms:2
- Rooms Total:5
- Flooring:Carpet, Laminate, Tile
- Kitchen Description:Pantry, appl_
- Living area:1,113 sq. ft.
Heating and cooling
- Cooling:Electric
- Heating:Central, Electric
- Central air:Yes
Structure and exterior
- Year built:1988
- Building area:1,113 sq. ft.
- Lot area:0.11 Acres
- Construction Materials:Brick, Stucco
- Exterior Features:Storm Shutters
Schools
- High school:Palm Bay
- Middle school:Stone
- Elementary school:University Park
Utilities
- Sewer:Public Sewer
Finances and disclosures
- Price:$278,000
- Price per sq. ft.:$183.26
- Tax amount:$531 (2023)
Features and amenities
- Laundry features:appl_
- Amenities:Ceiling Fan(s), Pantry, Sauna
Parking
- Garage:Yes
- Garage spaces:2
New listings near 910 Cross Lake Drive
- Open Thu, 11am to 2pmNew
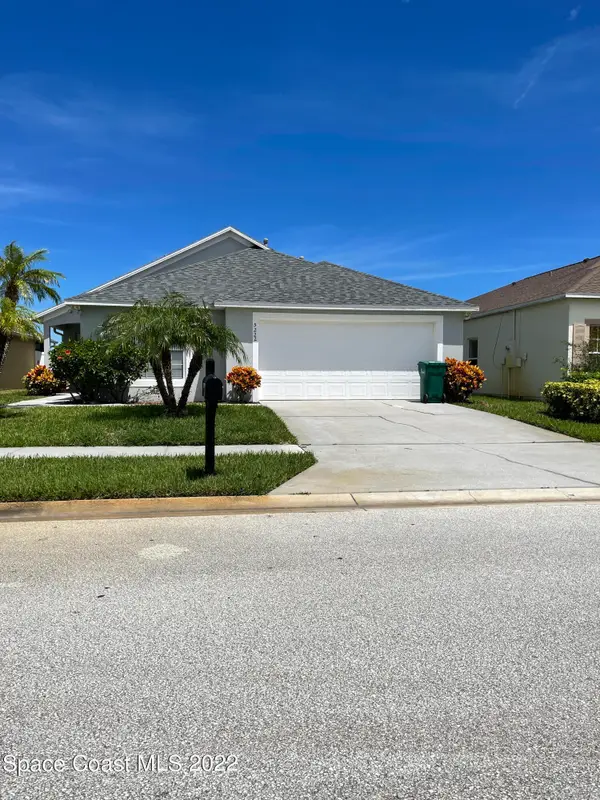 $399,900Active3 beds 2 baths1,950 sq. ft.
5222 Outlook Drive, Melbourne, FL 32940
MLS# 1089710Listed by: PROGRESSIVE REAL ESTATE, INC. - New
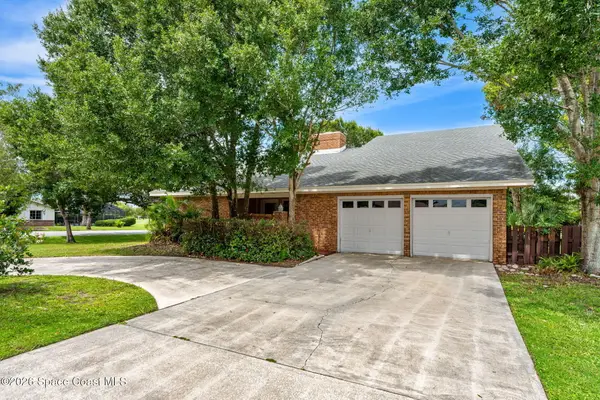 $599,000Active4 beds 3 baths2,846 sq. ft.
656 Doral Lane, Melbourne, FL 32940
MLS# 1089861Listed by: RE/MAX ELITE - New
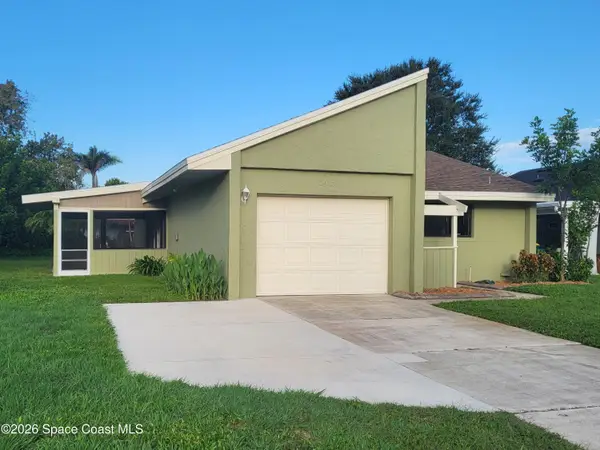 $314,900Active2 beds 2 baths1,259 sq. ft.
309 Myrtlewood Road, Melbourne, FL 32940
MLS# 1089846Listed by: DAVID NETTERSTROM - New
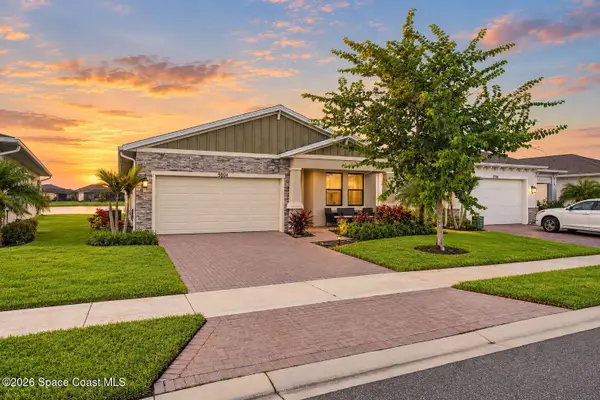 $429,000Active3 beds 2 baths1,598 sq. ft.
9804 Alister Drive, Melbourne, FL 32940
MLS# 1089802Listed by: BOARD & BEAM REALTY, LLC - New
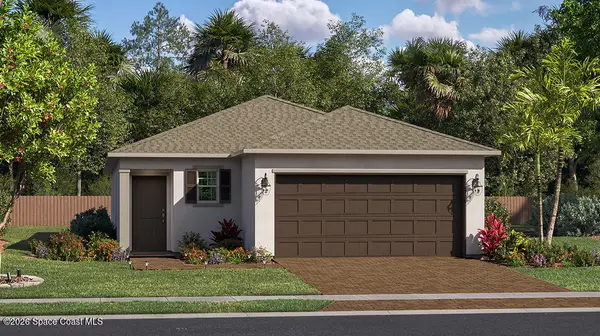 $369,990Active3 beds 2 baths1,430 sq. ft.
3785 Astral Road, Melbourne, FL 32901
MLS# 1089811Listed by: LENNAR REALTY, INC. - New
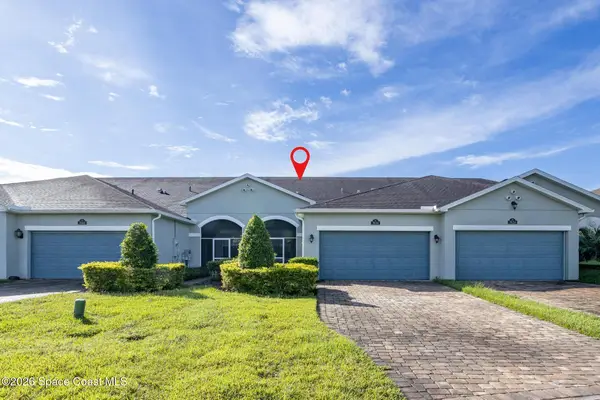 $380,000Active3 beds 2 baths1,460 sq. ft.
7634 Loren Cove Drive, Melbourne, FL 32940
MLS# 1089796Listed by: WATERMAN REAL ESTATE - New
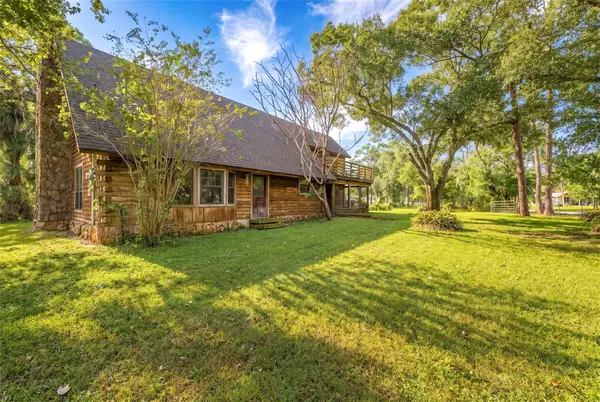 $549,000Active5 beds 2 baths2,317 sq. ft.
4295 Lakeridge Drive, MELBOURNE, FL 32934
MLS# O6448854Listed by: RE/MAX ASSURED - New
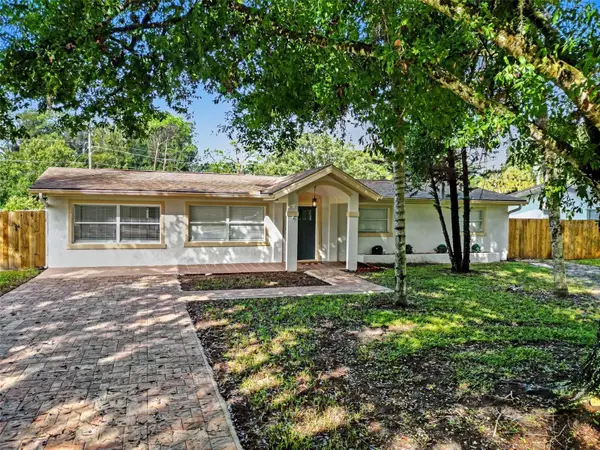 $429,900Active3 beds 2 baths1,974 sq. ft.
2070 Seminole Boulevard, MELBOURNE, FL 32904
MLS# S5159368Listed by: LA ROSA REALTY LLC - New
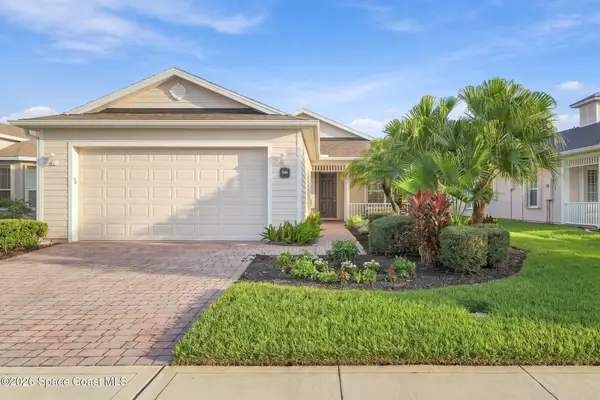 $399,900Active2 beds 2 baths1,658 sq. ft.
3365 Moonstone Lane, Melbourne, FL 32940
MLS# 1089766Listed by: EXP REALTY, LLC - Open Sat, 10am to 1pmNew
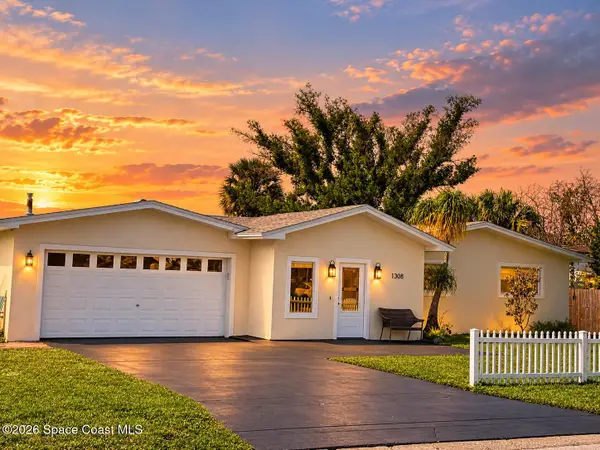 $530,000Active3 beds 2 baths1,708 sq. ft.
1308 Sun Circle W, Melbourne, FL 32935
MLS# 1089777Listed by: FLORIDA HOMES RLTY. & MTG. LLC


Protect your home and budget from life's surprises with an Assurant Home Warranty, backed by a partner that supports you through every step of homeownership. Explore Plans.
©2026 Century 21 Real Estate LLC. All rights reserved. CENTURY 21®, the CENTURY 21 Logo and C21® are service marks owned by Century 21 Real Estate LLC. Century 21 Real Estate LLC fully supports the principles of the Fair Housing Act and the Equal Opportunity Act. Each office is independently owned and operated. Listing information is deemed reliable but not guaranteed accurate.