
523 SE 28th Way, Melrose, FL 32666
Local realty services provided by:CENTURY 21 North East
523 SE 28th Way,Melrose, FL 32666
$150,000
- 1 Beds
- 1 Baths
- 1,148 sq. ft.
- Single family
- Active
Listed by: naomi janace armistead
Office: cb isaac realty
MLS#:2170751
Source:JV
Price summary
- Price:$150,000
- Price per sq. ft.:$130.66
About this home
Bring the fishing boat, poles, and the jet skis. Have you been looking for somewhere in the Lake region to fish or ride those jet skis? You have located it now. 1.01 acres located on Geneva Creek. This is the ultimate man cave. The structure is 24 x 40, enclosed with Hardie-board. It includes a finished Man cave/workshop already finished in the back of the building. The structure includes a toilet, sink, water heater, and 100 Amp panel box. The structure is concrete block, hardi-board planks, and a new metal roof, with an additional lean-to for extra toys or the fishing boat. The creek never runs dry and is always moving, thus always clear. There is a septic tank (980 gallons), and Clay County Utilities is already hooked up to the water. Recently surveyed with stakes still in, including an elevation certificate. THIS PROPERTY IS BEING SOLD AS IS
Contact an agent
Home facts
- Year built:2025
- Subdivision & Development:**verifying Subd**
- Listing ID #:2170751
- Added:2 day(s) ago
- Updated:October 26, 2026 at 12:47 PM
Rooms and interior
- Bedrooms:1
- Total bathrooms:1
- Full bathrooms:1
- Rooms Total:1
- Flooring:concrete
- Kitchen Description:Electric Cooktop, Microwave
- Living area:1,148 sq. ft.
Heating and cooling
- Cooling:Wall/window Unit(s)
Structure and exterior
- Roof:Metal
- Year built:2025
- Building area:1,148 sq. ft.
- Lot area:1.01 Acres
- Lot Features:Irregular Lot
- Architectural Style:Ranch
- Construction Materials:Block, Concrete, Frame, Wood Siding
Schools
- High school:Bradford
- Middle school:Bradford
- Elementary school:Bradford
Utilities
- Water:Public, Water Connected
- Sewer:Septic Tank
Finances and disclosures
- Price:$150,000
- Price per sq. ft.:$130.66
- Tax amount:$386 (2025)
New listings near 523 SE 28th Way
- New
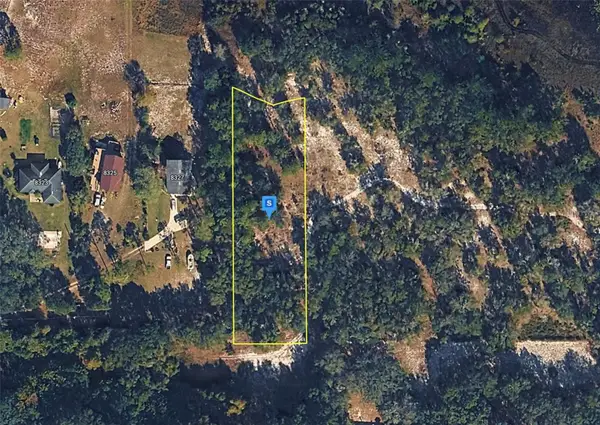 $34,999Active2.07 Acres
8329 State Road 100, MELROSE, FL 32666
MLS# A4710571Listed by: NEW ALLIANCE GROUP REALTY - New
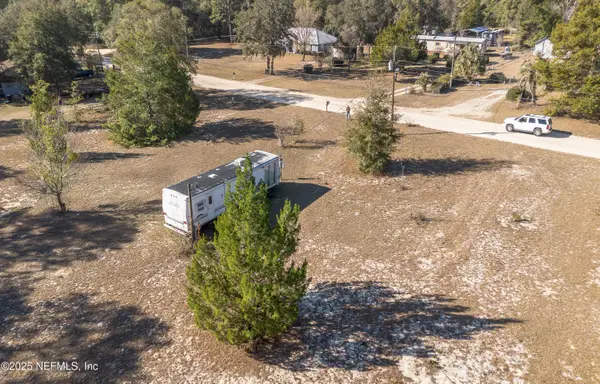 $59,000Active0.97 Acres
124 Shiloh Road, Melrose, FL 32666
MLS# 2170283Listed by: WATSON REALTY CORP - New
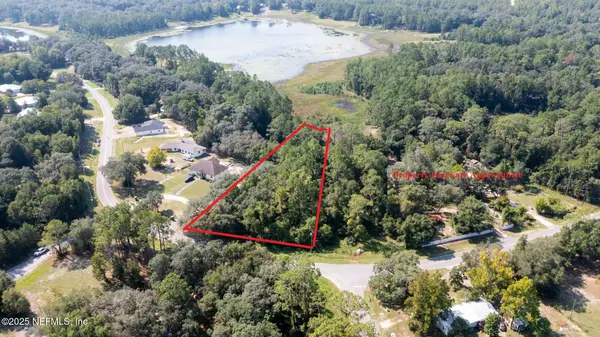 $55,000Active1.04 Acres
101 Ashley Lake Drive, Melrose, FL 32666
MLS# 2170217Listed by: CB ISAAC REALTY - New
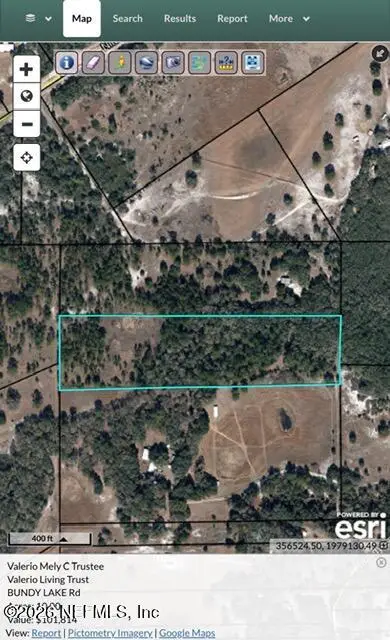 $99,999Active10 Acres
0 Bundy Lake Road, Keystone Heights, FL 32656
MLS# 2169512Listed by: BERKSHIRE HATHAWAY HOMESERVICES FLORIDA NETWORK REALTY 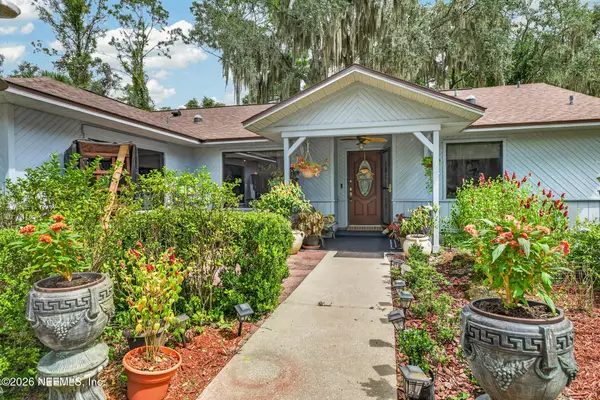 $479,000Active3 beds 4 baths3,093 sq. ft.
657 SE 2nd Avenue, Melrose, FL 32666
MLS# 2169209Listed by: TREVOR WATERS REALTY, INC.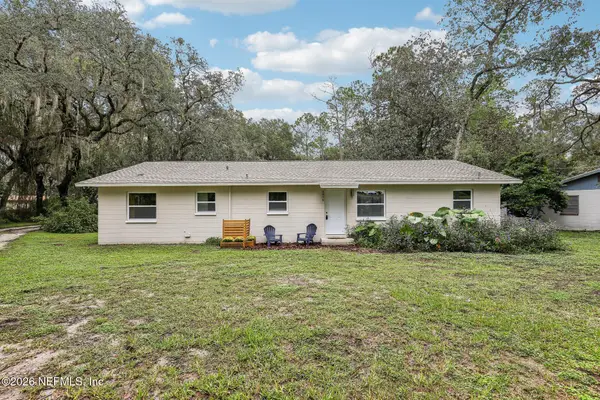 $265,000Active3 beds 2 baths1,829 sq. ft.
6898 County Road 214, Melrose, FL 32666
MLS# 2168751Listed by: KELLER WILLIAMS GAINESVILLE REALTY PARTNERS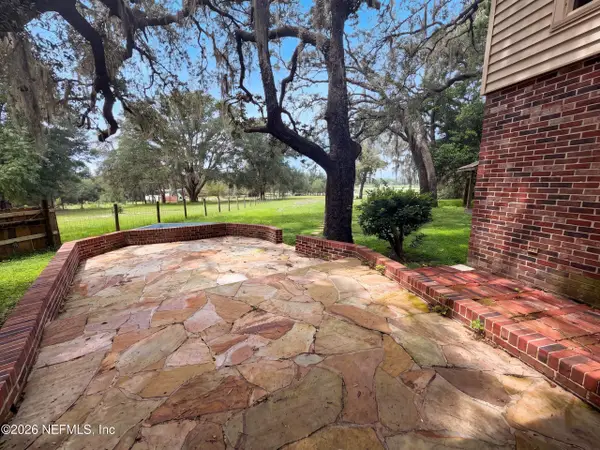 $485,000Active4 beds 3 baths3,176 sq. ft.
8042 County Line Road, Melrose, FL 32666
MLS# 2168661Listed by: OPENDOOR BROKERAGE, LLC.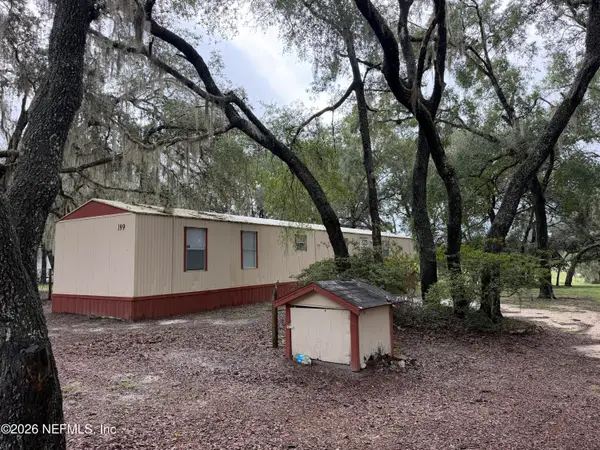 $135,000Active3 beds 2 baths1,064 sq. ft.
199 Lakeview Drive, Melrose, FL 32666
MLS# 2168547Listed by: WATSON REALTY CORP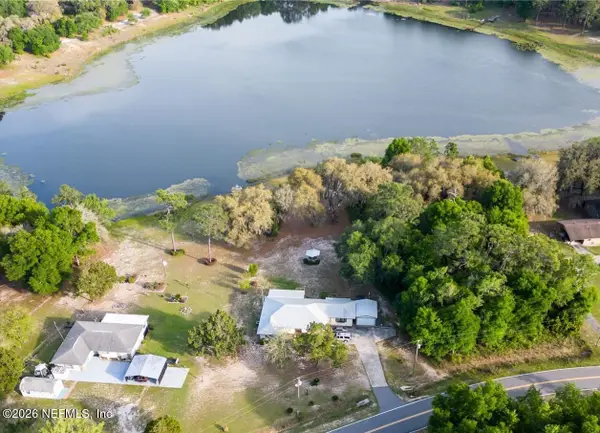 $399,900Active3 beds 3 baths2,220 sq. ft.
135 Ashley Lake Drive, Melrose, FL 32666
MLS# 2167055Listed by: EPIQUE REALTY, INC


Protect your home and budget from life's surprises with an Assurant Home Warranty, backed by a partner that supports you through every step of homeownership. Explore Plans.
©2026 Century 21 Real Estate LLC. All rights reserved. CENTURY 21®, the CENTURY 21 Logo and C21® are service marks owned by Century 21 Real Estate LLC. Century 21 Real Estate LLC fully supports the principles of the Fair Housing Act and the Equal Opportunity Act. Each office is independently owned and operated. Listing information is deemed reliable but not guaranteed accurate.