
7075 S Tropical Trail, Merritt Island, FL 32952
Local realty services provided by:CENTURY 21 Results
7075 S Tropical Trail,Merritt Island, FL 32952
$1,250,000
- 5 Beds
- 3 Baths
- 2,890 sq. ft.
- Single family
- Active
Listed by: cathy m greene
Office: ellingson properties
MLS#:1091212
Source:FL_SPACE
Price summary
- Price:$1,250,000
- Price per sq. ft.:$432.53
About this home
Room to breathe on the river! This 5-bed, 3-bath, pool home sits on 1.42 acres with 130+ ft of Banana River frontage and no HOA, so there's space for the boat trailer, RV and toys. High ceilings, wainscoting, coving and rounded corners add character, with formal living and dining rooms and a family room with wood-burning fireplace and custom built-ins. The eat-in kitchen offers granite counters, stainless appliances, pantry, appliance garage, pull-out spice rack and RO water. The main-floor primary suite has his-and-hers closets, a soaking tub and renovated bath. A second bedroom is downstairs, with three more upstairs. Outdoors: screened salt water pool with solar heat and new salt cell, pavers and a summer kitchen with grill and fridge in a fully fenced yard shaded by mature oaks. 3-car garage with mini split, ready for a workshop or gym.
Contact an agent
Home facts
- Year built:1996
- Subdivision & Development:Dicksons Subd
- Listing ID #:1091212
- Added:1 day(s) ago
Rooms and interior
- Bedrooms:5
- Total bathrooms:3
- Full bathrooms:3
- Flooring:Carpet, Tile, Wood
- Kitchen Description:Pantry, appl_
- Living area:2,890 sq. ft.
Heating and cooling
- Cooling:Electric
- Heating:Electric
Structure and exterior
- Year built:1996
- Building area:2,890 sq. ft.
- Lot area:1.42 Acres
- Construction Materials:Brick, Stucco
- Exterior Features:Storm Shutters
Schools
- High school:Satellite
- Middle school:DeLaura
- Elementary school:Ocean Breeze
Finances and disclosures
- Price:$1,250,000
- Price per sq. ft.:$432.53
Features and amenities
- Laundry features:appl_
- Amenities:Ceiling Fan(s), Pantry
Parking
- Parking description:Attached
- Garage:Yes
- Garage spaces:3
New listings near 7075 S Tropical Trail
- New
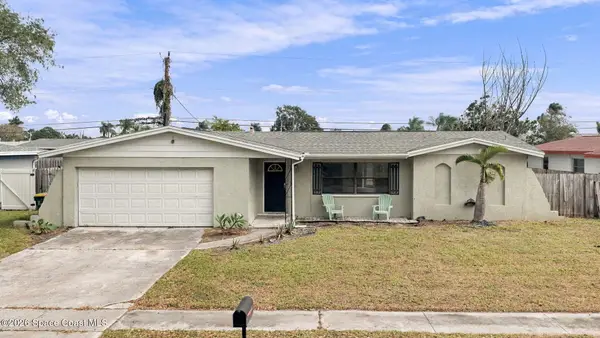 $269,000Active3 beds 2 baths1,817 sq. ft.
1460 Venus Street, Merritt Island, FL 32953
MLS# 1091235Listed by: BLUE MARLIN REAL ESTATE - New
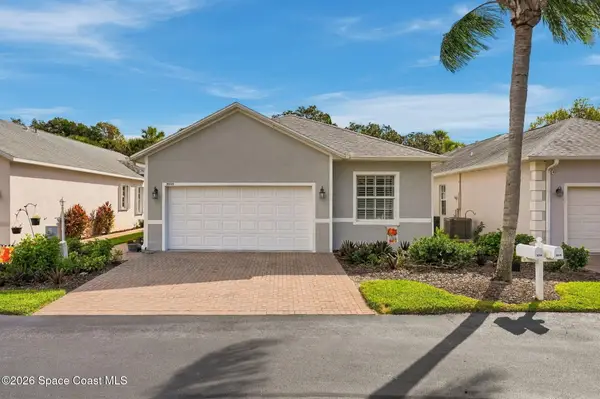 $365,000Active3 beds 2 baths1,688 sq. ft.
3939 Judith Avenue #22, Merritt Island, FL 32953
MLS# 1091152Listed by: QUATTROCCHI REAL ESTATE, INC. - New
 $275,000Active4 beds 2 baths1,253 sq. ft.
115 Rivercliff Lane, Merritt Island, FL 32952
MLS# 1091135Listed by: REAL BROKER, LLC - New
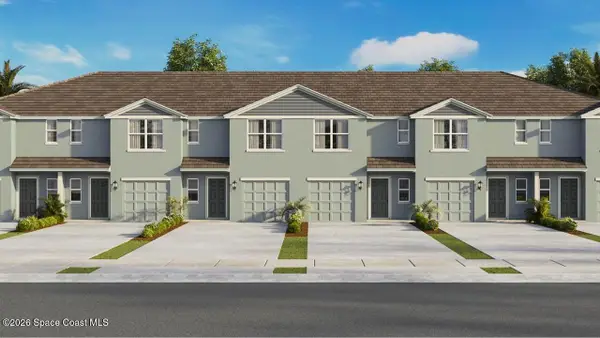 $264,990Active3 beds 3 baths1,463 sq. ft.
428 Houston Lane, Merritt Island, FL 32953
MLS# 1091104Listed by: D.R.HORTON REALTY OF MELBOURNE - New
 $16,000,000Active4 beds 7 baths11,749 sq. ft.
6075 S Tropical Trail, Merritt Island, FL 32952
MLS# 1091007Listed by: WEMERT GROUP REALTY - New
 $339,000Active4 beds 2 baths1,716 sq. ft.
170 Barbados Drive, Merritt Island, FL 32952
MLS# 1091015Listed by: AREAL ESTATE SERVICE TEAM - New
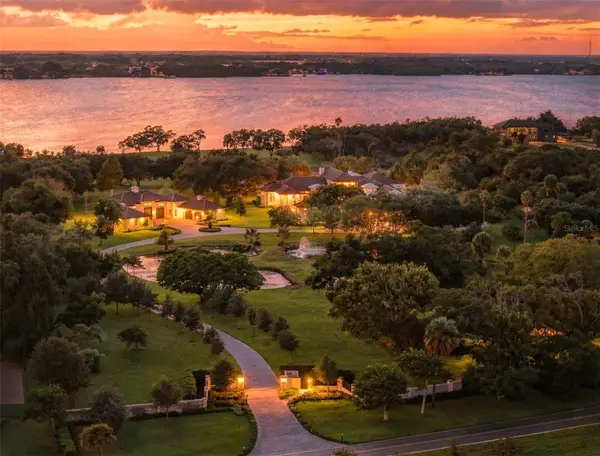 $16,000,000Active4 beds 7 baths11,749 sq. ft.
6075 S Tropical Trail, MERRITT ISLAND, FL 32952
MLS# O6441946Listed by: WEMERT GROUP REALTY LLC - New
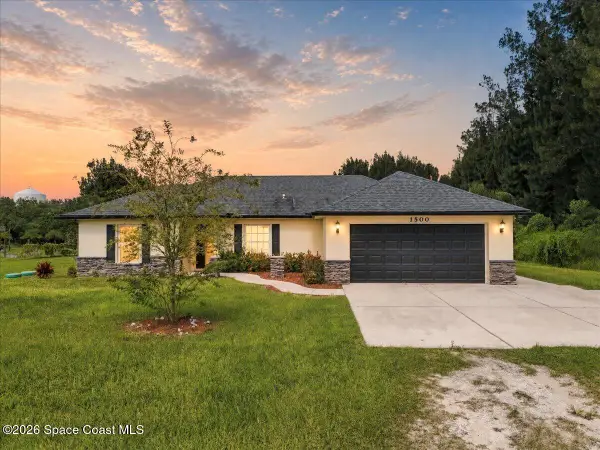 $585,000Active3 beds 2 baths1,760 sq. ft.
1500 Dalbora Road, Merritt Island, FL 32953
MLS# 1090970Listed by: BLUE MARLIN REAL ESTATE - New
 $599,999Active4 beds 3 baths2,570 sq. ft.
580 Chase Hammock Road, Merritt Island, FL 32953
MLS# 1090874Listed by: FOUR STAR REAL ESTATE LLC


Protect your home and budget from life's surprises with an Assurant Home Warranty, backed by a partner that supports you through every step of homeownership. Explore Plans.
©2026 Century 21 Real Estate LLC. All rights reserved. CENTURY 21®, the CENTURY 21 Logo and C21® are service marks owned by Century 21 Real Estate LLC. Century 21 Real Estate LLC fully supports the principles of the Fair Housing Act and the Equal Opportunity Act. Each office is independently owned and operated. Listing information is deemed reliable but not guaranteed accurate.