
735 W Pilot Lane #506, Merritt Island, FL 32952
Local realty services provided by:CENTURY 21 Lighthouse Realty
Listed by: amanda mansueto, karli rae tucker
Office: lpt realty llc.
MLS#:1083777
Source:FL_SPACE
Price summary
- Price:$559,900
- Price per sq. ft.:$419.72
- Monthly HOA dues:$818
About this home
Penthouse-Inspired Living in Merritt Island
Discover an exceptional opportunity to own a beautifully appointed 5th-floor, 2-bedroom, 2-bath luxury condominium in one of Merritt Island's most desirable resort-style communities. Blending elegant design with world-class amenities and an unmatched location, this residence offers an elevated coastal lifestyle where convenience, recreation, and sophistication come together.
Ideally positioned directly across from the new Health First Hospital (being built) and moments from a vibrant upcoming open-air shopping, dining, and entertainment destination, this community places everything you need within easy reach. Enjoy the magic of Walt Disney World-approximately one hour away--while remaining just minutes from the Space Coast's beautiful beaches, waterfront dining, and world-renowned boating and fishing.
For aviation enthusiasts, this location is second to none. Adjacent to Merritt Island Airport Penthouse-Inspired Living in Merritt Island
Discover an exceptional opportunity to own a beautifully appointed 5th-floor, 2-bedroom, 2-bath luxury condominium in one of Merritt Island's most desirable resort-style communities. Blending elegant design with world-class amenities and an unmatched location, this residence offers an elevated coastal lifestyle where convenience, recreation, and sophistication come together.
Ideally positioned directly across from the New Health First (being constructed) Merritt Island Hospital and moments from a vibrant upcoming open-air shopping, dining, and entertainment destination, this community places everything you need within easy reach. Enjoy the magic of Walt Disney World-- approximately one hour away--while remaining just minutes from the Space Coast's beautiful beaches, waterfront dining, and world-renowned boating and fishing.
For aviation enthusiasts, this location is second to none. Adjacent to Merritt Island Airport, the community offers a rare opportunity to live in an aviator's paradise with unparalleled proximity to general aviation.
Residents are welcomed by an impressive collection of resort-caliber amenities, including a spectacular swimming pool, spa, sauna, and state-of-the-art fitness center designed to support an active and luxurious lifestyle. Nature lovers will appreciate more than 22 acres of protected preserve with ADA-accessible walking trails, providing a peaceful setting for daily walks and outdoor recreation. A planned private marina will further enhance the community's waterfront appeal, creating exceptional opportunities for boating enthusiasts.
Designed with accessibility in mind, the building is fully ADA compliant and includes modern conveniences such as electric vehicle charging stations, offering both comfort and forward-thinking sustainability.
Whether you're seeking a primary residence, seasonal escape, or exceptional investment opportunity, this distinguished condominium delivers the perfect balance of luxury, location, and lifestyle in the heart of Florida's Space Coast. Experience refined resort living where every day feels like a vacation....
Contact an agent
Home facts
- Year built:2024
- Subdivision & Development:River Fly-In
- Listing ID #:1083777
- Added:44 day(s) ago
Rooms and interior
- Bedrooms:2
- Total bathrooms:2
- Full bathrooms:2
- Flooring:Tile
- Kitchen Description:Breakfast Bar, Pantry, appl_
- Living area:1,334 sq. ft.
Heating and cooling
- Heating:Central
- Central air:Yes
Structure and exterior
- Year built:2024
- Building area:1,334 sq. ft.
- Lot area:0.12 Acres
- Lot Features:Wooded
- Construction Materials:Stucco
- Exterior Features:Courtyard, Fire Pit
Schools
- High school:Merritt Island
- Middle school:Jefferson
- Elementary school:Tropical
Utilities
- Sewer:Public Sewer, Sewer Available
Finances and disclosures
- Price:$559,900
- Price per sq. ft.:$419.72
- Tax amount:$5,520 (2025)
Features and amenities
- Laundry features:appl_
- Amenities:Breakfast Bar, Ceiling Fan(s), Pantry, Sauna
Parking
- Parking description:Assigned, Guest
- Garage:Yes
- Garage spaces:1
New listings near 735 W Pilot Lane #506
- New
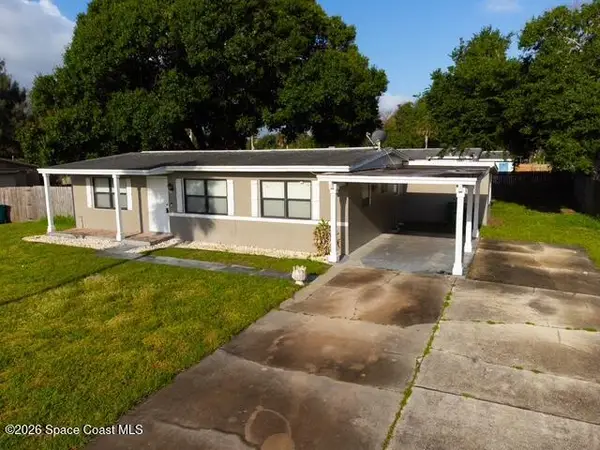 $249,900Active4 beds 2 baths1,050 sq. ft.
1165 King Street, Merritt Island, FL 32953
MLS# 1087486Listed by: YOUR GO 2 REALTY, LLC - Open Sat, 10am to 2pmNew
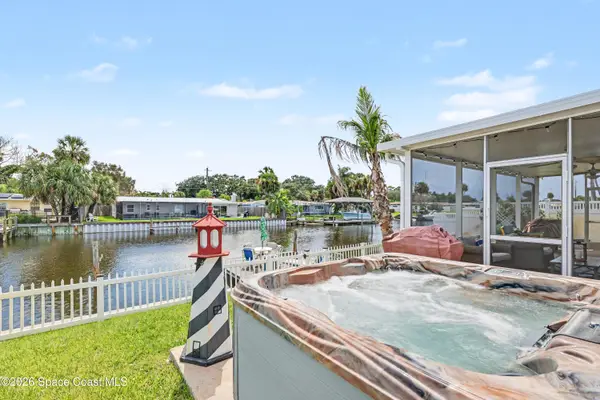 $719,000Active5 beds 5 baths2,662 sq. ft.
365 Needle Boulevard, Merritt Island, FL 32953
MLS# 1087482Listed by: COLDWELL BANKER REALTY - New
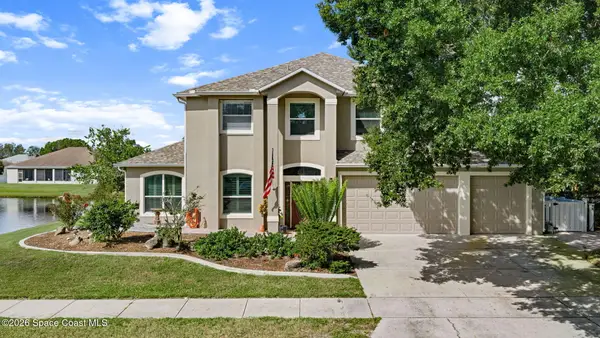 $895,000Active6 beds 5 baths3,970 sq. ft.
889 Woodbine Drive, Merritt Island, FL 32952
MLS# 1087439Listed by: REAL BROKER LLC - New
 $598,000Active5 beds 4 baths3,356 sq. ft.
3452 Tipperary Drive, Merritt Island, FL 32953
MLS# 1087329Listed by: COLDWELL BANKER COAST REALTY - New
 $279,900Active3 beds 1 baths1,416 sq. ft.
425 Sabal Avenue, Merritt Island, FL 32953
MLS# 1087351Listed by: COASTAL LIFE PROPERTIES LLC - New
 $375,000Active4 beds 3 baths2,110 sq. ft.
540 Barrett Drive, Merritt Island, FL 32952
MLS# 1087337Listed by: WALKER BAGWELL PROPERTIES LTD - New
 $5,900,000Active6 beds 7 baths7,571 sq. ft.
4747 S Tropical Trail, Merritt Island, FL 32952
MLS# 1087304Listed by: ONE SOTHEBY'S INTERNATIONAL - New
 $1,250,000Active1.9 Acres
0000 S Unknown Trail, Merritt Island, FL 32952
MLS# 1087274Listed by: BOARDWALK REALTY, LLC - New
 $310,000Active3 beds 5 baths1,040 sq. ft.
1545 Plum Avenue, Merritt Island, FL 32952
MLS# 1087261Listed by: KELLER WILLIAMS SPACE COAST - New
 $565,000Active4 beds 3 baths2,498 sq. ft.
3685 Starlight Avenue, Merritt Island, FL 32953
MLS# 1087223Listed by: BLUE MARLIN REAL ESTATE


Protect your home and budget from life's surprises with an Assurant Home Warranty, backed by a partner that supports you through every step of homeownership. Explore Plans.
©2026 Century 21 Real Estate LLC. All rights reserved. CENTURY 21®, the CENTURY 21 Logo and C21® are service marks owned by Century 21 Real Estate LLC. Century 21 Real Estate LLC fully supports the principles of the Fair Housing Act and the Equal Opportunity Act. Each office is independently owned and operated. Listing information is deemed reliable but not guaranteed accurate.