
410 California Dr, Mexico Beach, FL 32456
Local realty services provided by:CENTURY 21 Ryan Realty
Listed by: miranda rollins
Office: 98 real estate group, llc.
MLS#:328412
Source:FL_RAFGC
Price summary
- Price:$569,000
- Price per sq. ft.:$246.11
About this home
Immaculately maintained and offering more than 2,200 square feet, this exceptional fully furnished home blends spacious interior living with a true backyard paradise just a short golf cart ride from the shimmering sands of Mexico Beach. The oversized kitchen is a dream for entertaining with countertops and cabinetry galore, breakfast bar seating, and seamless flow into the main living area featuring a cozy fireplace overlooking the resort-style backyard. A dedicated dining room and sizeable laundry room add both functionality and convenience to the thoughtfully designed floor plan. The spacious primary suite serves as a private retreat complete with an oversized walk-in closet, built-in bookcases, double vanities, relaxing soaker tub, and step-in shower. The additional two bedrooms are situated on the opposite side of the home near the second full bath, offering privacy and flexibility for family or guests. Nine-foot ceilings throughout further enhance the home's open and airy feel. Step outside to enjoy the swimming pool surrounded by expansive decking, beautifully landscaped grounds (irrigation well to maintain), goldfish pond, covered outdoor kitchen with bar, and ample space for relaxing or hosting guests. The heated and cooled Florida room and rear porch both provide peaceful views of the outdoor oasis, while the heated and cooled outdoor shower adds an extra touch of convenience after beach or pool days. Additional features include gutters, brick paver driveway to the detached carport and storage building. Major updates include roof and HVAC replaced in 2018 along with dishwasher and disposal replaced in 2025. Coastal living, comfort, and entertaining come together beautifully in this one-of-a-kind property....
Contact an agent
Home facts
- Year built:2016
- Subdivision & Development:Mexico Beach Unit 14
- Listing ID #:328412
- Added:82 day(s) ago
- Updated:August 08, 2026 at 03:24 PM
Rooms and interior
- Bedrooms:3
- Total bathrooms:2
- Full bathrooms:2
- Dining Description:Breakfast Bar
- Bathrooms Description:Double Vanity, Garden Tub, Separate Shower
- Kitchen Description:Dishwasher, Microwave, Refrigerator w/Ice Maker
- Living area:2,272 sq. ft.
Heating and cooling
- Central air:Yes
Structure and exterior
- Roof:Shingle
- Year built:2016
- Building area:2,272 sq. ft.
- Lot area:0.24 Acres
- Lot Features:Cleared
- Architectural Style:Modular
- Construction Materials:HardiPlank Type
- Exterior Features:Covered Deck, Landscaped
- Foundation Description:Off Grade
Utilities
- Water:Public, Water Connected
- Sewer:Public Sewer, Sewer Connected
Finances and disclosures
- Price:$569,000
- Price per sq. ft.:$246.11
- Tax amount:$4,702 (2025)
Features and amenities
- Laundry features:Washer/Dryer Hookup
- Amenities:Breakfast Bar, Fireplace, Washer/Dryer Hookup
- Pool features:Above Ground
Parking
- Total parking spaces:4
- Parking description:Carport, Driveway
New listings near 410 California Dr
- New
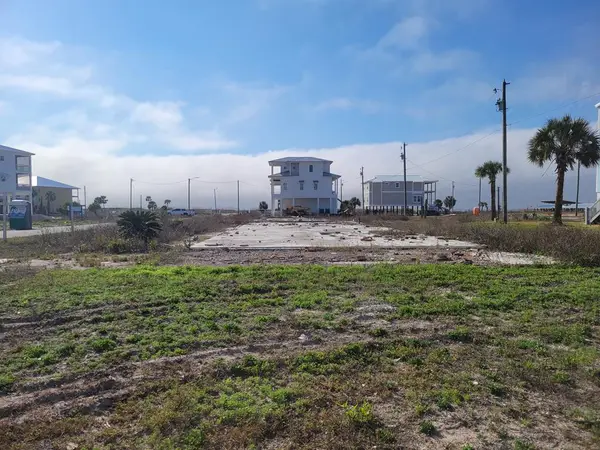 $479,000Active0.21 Acres
131 Circle Dr #A & B, Mexico Beach, FL 32456
MLS# 329154Listed by: WAVES & WOODS REALTY, LLC - New
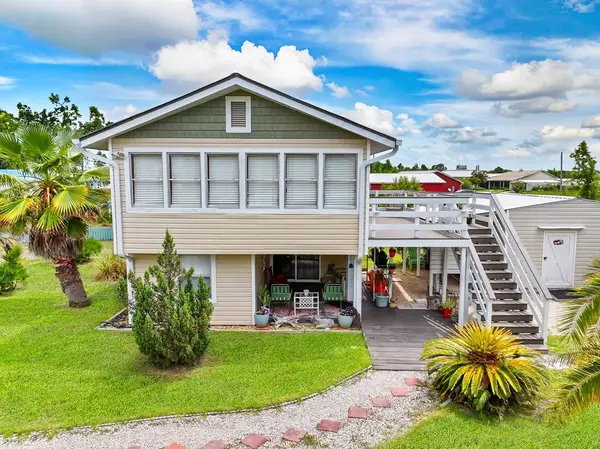 $420,000Active2 beds 2 baths1,130 sq. ft.
412 California Dr, Mexico Beach, FL 32456
MLS# 329148Listed by: KELLER WILLIAMS SUCCESS REALTY - New
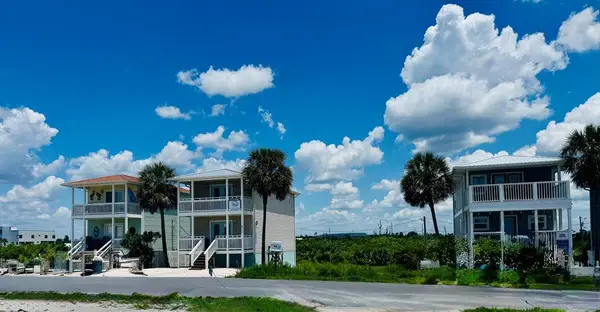 $275,000Active0.09 Acres
828 Oleander Ave, Mexico Beach, FL 32456
MLS# 329140Listed by: THE JOE REAL ESTATE PARTNERS - New
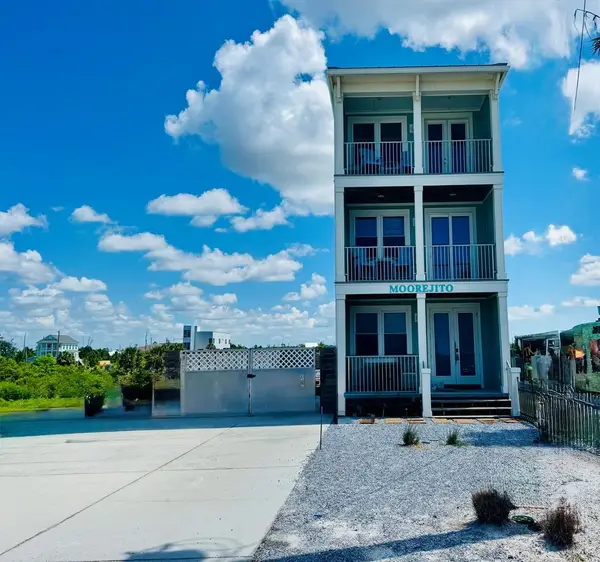 $1,250,000Active3 beds 3 baths1,616 sq. ft.
1002 Highway 98, Mexico Beach, FL 32456
MLS# 329141Listed by: THE JOE REAL ESTATE PARTNERS - New
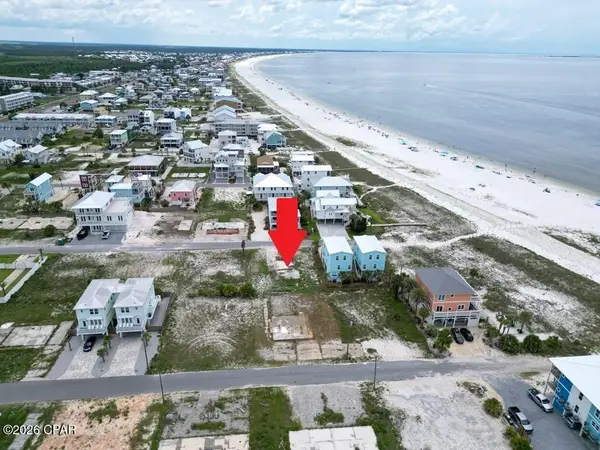 $599,900Active0.15 Acres
118 41st Street, Mexico Beach, FL 32456
MLS# 793562Listed by: FORGOTTEN COAST REALTY OF NW FLORIDA LLC - New
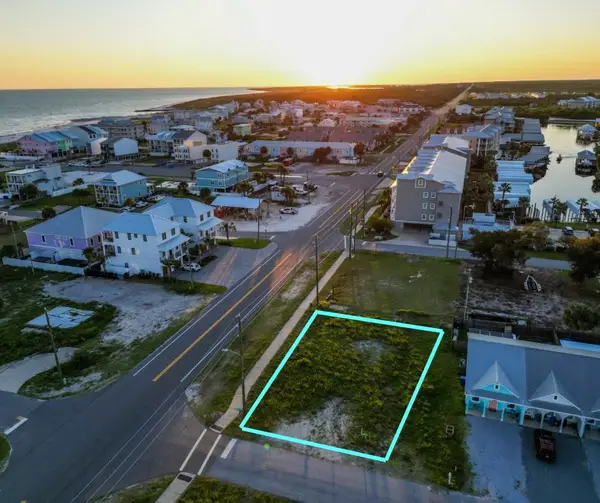 $599,000Active0.17 Acres
101 35th St, Mexico Beach, FL 32456
MLS# 329120Listed by: RISH REAL ESTATE GROUP - New
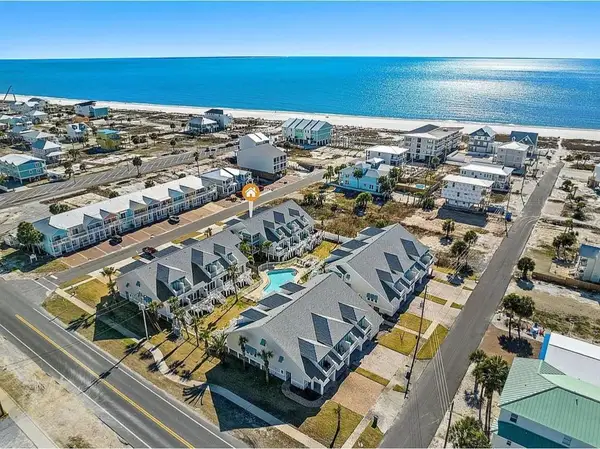 $794,900Active3 beds 4 baths1,827 sq. ft.
102 S 38th St #A, Mexico Beach, FL 32456
MLS# 329122Listed by: MEXICO BEACH HARMON REALTY INC - New
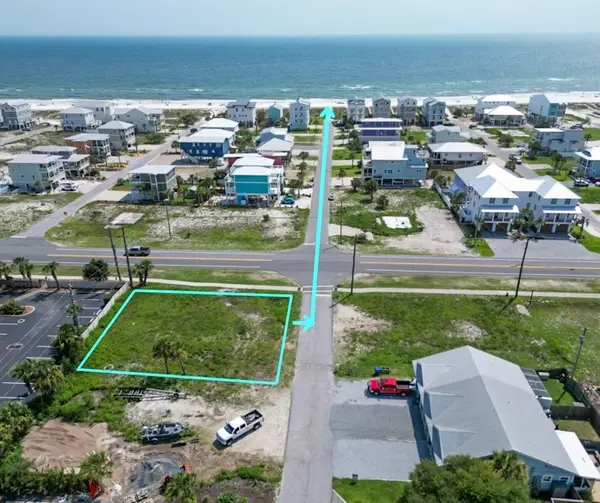 $599,000Active0.17 Acres
3404 Hwy 98 W, Mexico Beach, FL 32456
MLS# 329118Listed by: RISH REAL ESTATE GROUP - New
 $2,699,500Active5 beds 5 baths3,380 sq. ft.
105 S 26th St, Mexico Beach, FL 32456
MLS# 329106Listed by: KELLER WILLIAMS SUCCESS REALTY  $339,000Active4 beds 3 baths1,726 sq. ft.
227 Salt Creek Lane, Mexico Beach, FL 32456
MLS# 793408Listed by: KELLER WILLIAMS SUCCESS REALTY


Protect your home and budget from life's surprises with an Assurant Home Warranty, backed by a partner that supports you through every step of homeownership. Explore Plans.
©2026 Century 21 Real Estate LLC. All rights reserved. CENTURY 21®, the CENTURY 21 Logo and C21® are service marks owned by Century 21 Real Estate LLC. Century 21 Real Estate LLC fully supports the principles of the Fair Housing Act and the Equal Opportunity Act. Each office is independently owned and operated. Listing information is deemed reliable but not guaranteed accurate.