
1003 Fisher Island, Miami Beach, FL 33109
Local realty services provided by:CENTURY 21 Move With Us
1003 Fisher Island,Miami Beach, FL 33109
$36,500,000
- 8 Beds
- 12 Baths
- 10,648 sq. ft.
- Single family
- Pending
Listed by: dora puig
Office: luxe living realty
MLS#:A11890771
Source:FL_RAMC
Price summary
- Price:$36,500,000
- Price per sq. ft.:$3,427.87
About this home
GLAMOROUS MANSION No.3 ON FISHER ISLAND SPECIALLY DESIGNED FOR ENTERTAINING AT THE HIGHEST LEVEL PERCHED OVER P.B DYE JR’S GOLF MASTERPIECE & THE BISCAYNE BAY! Perfect for Luxe Car Collectors with a Walled & Gated Massive Driveway Entry + Garage for up to 12 Cars. Over 10,500 SF of Redefined Interior Living Spaces Designed by Portuondo Perotti. 8 Generous Bedroom Suites. 10 Baths + 2 Powder. Soaring 12FT ceilings on Main Level Flooded with Natural Light. European Crafted Chef’s Kitchen with Double Island with Upscale Surfaces + Wolf & SubZero Appliances. Large Dining Room complemented by Covered Terraces Overlooking Infinity Lap Pool & Spa + Outdoor Fire Pit. Sophisticated Primary Suite with His & Hers Palatial Baths + Dressing Rooms. Spacious Rooftop Deck with 360° Views & Summer Kitchen.
Contact an agent
Home facts
- Year built:2006
- Subdivision & Development:The Mansions
- Listing ID #:A11890771
- Added:14 day(s) ago
- Updated:September 16, 2026 at 07:17 AM
Rooms and interior
- Bedrooms:8
- Total bathrooms:12
- Full bathrooms:10
- Half bathrooms:2
- Flooring:Marble, Wood
- Dining Description:Living/Dining Room, Separate Formal Dining Room
- Bathrooms Description:Bathtub, Dual Sinks, Separate Shower
- Kitchen Description:Dishwasher, Electric Range, Pantry, Refrigerator
- Bedroom Description:Walk-In Closet(s)
- Living area:10,648 sq. ft.
Heating and cooling
- Cooling:Central Air, Electric
- Heating:Central, Electric
- Central air:Yes
Structure and exterior
- Year built:2006
- Building area:10,648 sq. ft.
- Architectural Style:Mediterranean
- Construction Materials:Block, Concrete
- Exterior Features:Balcony, Open, Outdoor Grill, Porch
Utilities
- Water:Public Water, Water Available, Water Connected
- Sewer:Public Sewer, Sewer Available
Finances and disclosures
- Price:$36,500,000
- Price per sq. ft.:$3,427.87
- Tax amount:$93,664 (2024)
Features and amenities
- Appliances:Dishwasher, Dryer, Electric Range, Refrigerator, Washer
- Laundry features:Dryer, Washer
- Amenities:Bar, Entrance Foyer, Fire Sprinkler System, Pantry, Wet Bar
- Pool features:In Ground
Parking
- Total parking spaces:5
- Parking description:Driveway, Golf Cart Garage
 The data relating to real estate for sale on this web site comes in part from a cooperative data exchange program of the Realtor<REGISTERED_LOGO> Association of Martin County, Inc. MLS. Real estate listings held by brokerage firms other than CENTURY 21 Move With Us are marked with the IDX logo (Broker Reciprocity) or name and detailed information about such listings includes the name of the listing brokers. Data provided is deemed reliable but is not guaranteed.
New listings near 1003 Fisher Island
- New
 $2,950,000Active3 beds 4 baths1,994 sq. ft.
520 West #601, Miami Beach, FL 33139
MLS# A12081201Listed by: LA PLAYA PROPERTIES GROUP INC - New
 $199,000Active-- beds 1 baths446 sq. ft.
741 15th #12, Miami Beach, FL 33139
MLS# A12089941Listed by: TRIDENT REAL ESTATE, INC - New
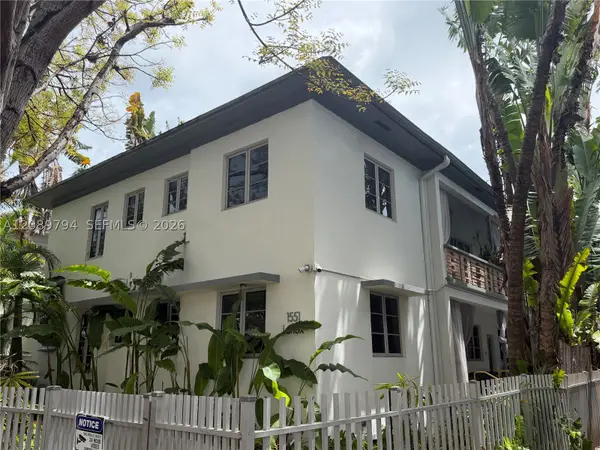 $530,000Active2 beds 2 baths970 sq. ft.
1551 Lenox #7, Miami Beach, FL 33139
MLS# A12089794Listed by: ABODEE REALTY LLC - New
 $7,250,000Active3 beds 4 baths2,778 sq. ft.
801 S Pointe Dr #PH 2, Miami Beach, FL 33139
MLS# A12089883Listed by: LUXE LIVING REALTY - New
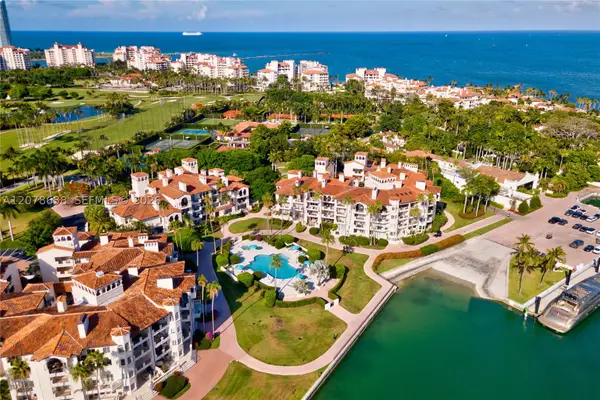 $4,400,000Active3 beds 4 baths1,912 sq. ft.
2035 Fisher Island Dr #2035, Miami Beach, FL 33109
MLS# A12078638Listed by: ELITE INTERNATIONAL REALTY INC - New
 $310,000Active1 beds 1 baths608 sq. ft.
1021 Michigan #7, Miami Beach, FL 33139
MLS# A12088676Listed by: FORTUNE CHRISTIE'S INTERNATIONAL REAL ESTATE - New
 $495,000Active2 beds 1 baths675 sq. ft.
335 Collins #407, Miami Beach, FL 33139
MLS# A12089514Listed by: NEW AGE PROPERTIES - New
 $1,495,000Active1 beds 2 baths1,090 sq. ft.
300 S Pointe #809, Miami Beach, FL 33139
MLS# A12089582Listed by: SOUTH POINTE DRIVE REALTY INC - New
 $1,650,000Active3 beds 3 baths2,385 sq. ft.
1236 Michigan Ave, Miami Beach, FL 33139
MLS# A12086162Listed by: KELLER WILLIAMS CAPITAL REALTY - New
 $750,000Active2 beds 2 baths1,110 sq. ft.
1005 8th St #206, Miami Beach, FL 33139
MLS# A12089311Listed by: METHOD FLORIDA, LLC


Protect your home and budget from life's surprises with an Assurant Home Warranty, backed by a partner that supports you through every step of homeownership. Explore Plans.
©2026 Century 21 Real Estate LLC. All rights reserved. CENTURY 21®, the CENTURY 21 Logo and C21® are service marks owned by Century 21 Real Estate LLC. Century 21 Real Estate LLC fully supports the principles of the Fair Housing Act and the Equal Opportunity Act. Each office is independently owned and operated. Listing information is deemed reliable but not guaranteed accurate.