
5262 La Gorce Drive, Miami Beach, FL 33140
Local realty services provided by:CENTURY 21 Move With Us
Listed by: steven seigel, daniel tzinker
Office: the agency florida llc.
MLS#:B26085452
Source:FL_RAMC
Price summary
- Price:$6,495,000
- Price per sq. ft.:$1,762.07
About this home
Welcome to this brand new (2026 construction), two-story residence located directly on La Gorce Country Club worthy of an architectural magazine cover. This one-of-a-kind, custom home was inspired by Cape Dutch architecture and has breathtaking views of the golf course. The thoughtful layout provides a perfect entertaining space both inside and out. The first floor chef's kitchen with Taj Mahal Leathered Quartzite and Miele appliances opens up to a beautiful dining area and living room. The primary suite upstairs has stunning views, a gorgeous primary bathroom and huge custom walk-in closet. Outside enjoy a large covered patio with summer kitchen, heated saltwater pool and spa. The home is equipped with a Lutron lighting system, in ceiling Sonos speakers and Ring alarm system.
Contact an agent
Home facts
- Year built:2026
- Subdivision & Development:BEACH VIEW SUB
- Listing ID #:B26085452
- Added:1 day(s) ago
- Updated:October 08, 2026 at 04:05 PM
Rooms and interior
- Bedrooms:4
- Total bathrooms:5
- Full bathrooms:4
- Half bathrooms:1
- Rooms Total:3
- Flooring:Tile, Wood
- Dining Description:Kitchen/Dining Combo, Living/Dining Room
- Bathrooms Description:Bathtub, Dual Sinks, Separate Shower
- Kitchen Description:Built-In Oven, Dishwasher, Kitchen Island, Kitchen/Dining Combo, Refrigerator
- Bedroom Description:Walk-In Closet(s)
- Living area:3,223 sq. ft.
Heating and cooling
- Cooling:Central Air
- Heating:Central
- Central air:Yes
Structure and exterior
- Year built:2026
- Building area:3,223 sq. ft.
- Construction Materials:Block, Concrete
- Exterior Features:Balcony, Outdoor Grill, Outdoor Kitchen
- Levels:2 Stories
Finances and disclosures
- Price:$6,495,000
- Price per sq. ft.:$1,762.07
- Tax amount:$30,257 (2025)
Features and amenities
- Appliances:Built-In Oven, Dishwasher, Dryer, Refrigerator, Washer
- Laundry features:Dryer, Washer
- Amenities:Impact Glass, Security System Owned
- Pool features:Heated, Salt Water
Parking
- Total parking spaces:2
- Parking description:Attached, Driveway, Garage
- Garage:Yes
 The data relating to real estate for sale on this web site comes in part from a cooperative data exchange program of the Realtor<REGISTERED_LOGO> Association of Martin County, Inc. MLS. Real estate listings held by brokerage firms other than CENTURY 21 Move With Us are marked with the IDX logo (Broker Reciprocity) or name and detailed information about such listings includes the name of the listing brokers. Data provided is deemed reliable but is not guaranteed.
New listings near 5262 La Gorce Drive
- New
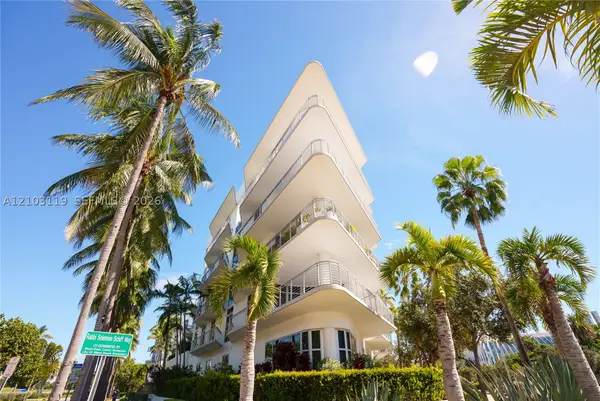 $649,000Active1 beds 2 baths966 sq. ft.
2001 Meridian #516, Miami Beach, FL 33139
MLS# A12103119Listed by: MIAMI HOMES, LLC. - New
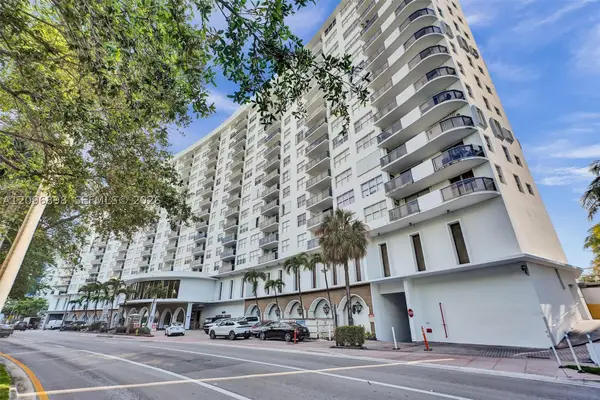 $699,000Active3 beds 2 baths1,290 sq. ft.
6039 Collins #1736, Miami Beach, FL 33140
MLS# A12096898Listed by: COMPASS FLORIDA, LLC - New
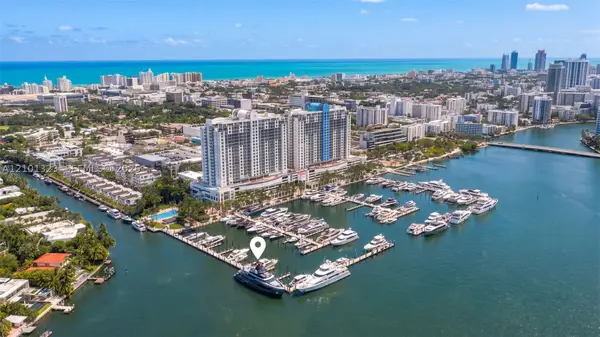 $1,350,000Active0 Acres
1928 Purdy Ave Slip D-90, Miami Beach, FL 33139
MLS# A12101323Listed by: COMPASS FLORIDA, LLC - New
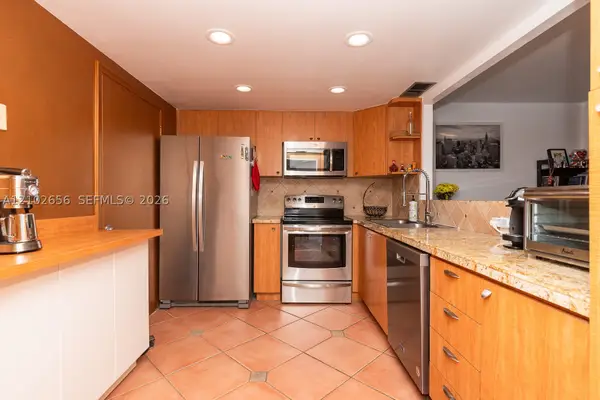 $365,000Active1 beds 2 baths890 sq. ft.
1020 Meridian #314, Miami Beach, FL 33139
MLS# A12102656Listed by: EQUIESTATE, CORP. - New
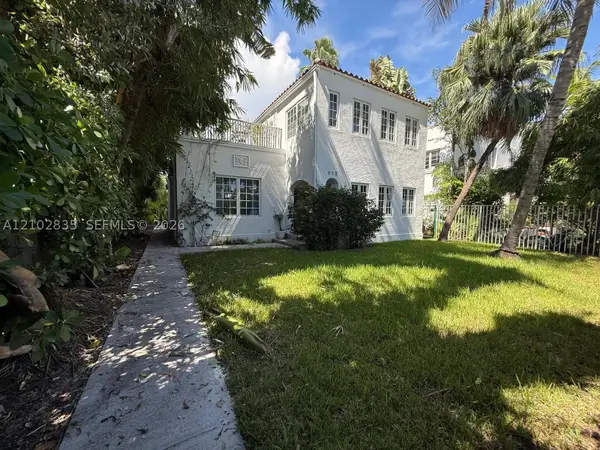 $2,250,000Active-- beds -- baths2,558 sq. ft.
912 Euclid, Miami Beach, FL 33139
MLS# A12102835Listed by: KD PRIME PROPERTIES INTERNATIONAL, LLC - New
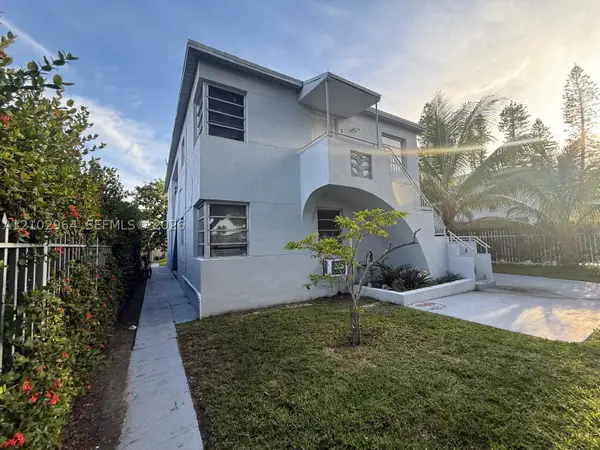 $1,650,000Active-- beds -- baths2,792 sq. ft.
1730 Marseille, Miami Beach, FL 33141
MLS# A12102964Listed by: KD PRIME PROPERTIES INTERNATIONAL, LLC - New
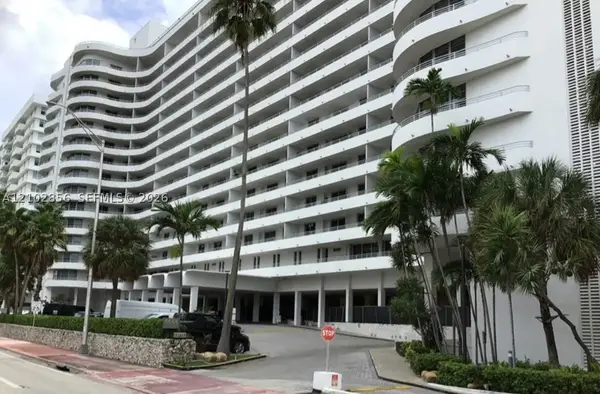 $335,000Active-- beds 1 baths546 sq. ft.
5555 Collins #15P, Miami Beach, FL 33140
MLS# A12102856Listed by: STRATWELL, LLC - New
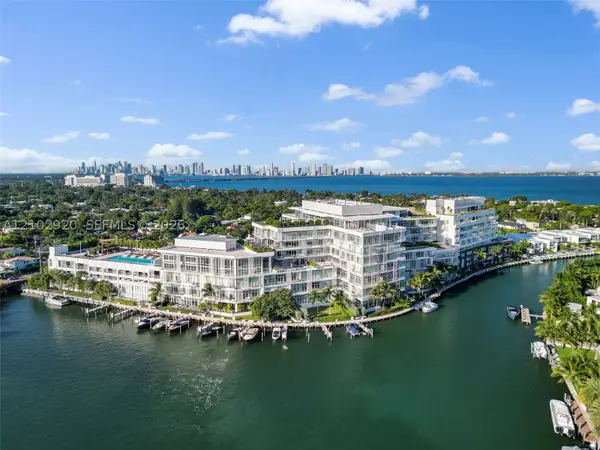 $4,495,000Active3 beds 4 baths
4701 N Meridian #311, Miami Beach, FL 33140
MLS# A12102920Listed by: UNITED REALTY GROUP INC - New
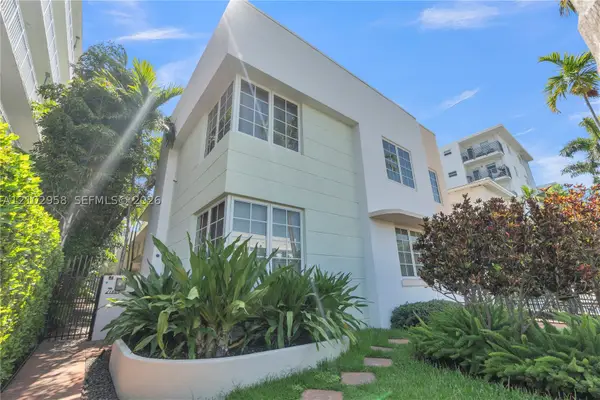 $350,000Active1 beds 1 baths570 sq. ft.
1569 Euclid #7, Miami Beach, FL 33139
MLS# A12102958Listed by: REALTY INVESTMENTS CORP.  $530,530Pending-- beds -- baths
Address Withheld By Seller, Miami Beach, FL 33139
MLS# R11095153Listed by: FBS TEST OFFICE


Protect your home and budget from life's surprises with an Assurant Home Warranty, backed by a partner that supports you through every step of homeownership. Explore Plans.
©2026 Century 21 Real Estate LLC. All rights reserved. CENTURY 21®, the CENTURY 21 Logo and C21® are service marks owned by Century 21 Real Estate LLC. Century 21 Real Estate LLC fully supports the principles of the Fair Housing Act and the Equal Opportunity Act. Each office is independently owned and operated. Listing information is deemed reliable but not guaranteed accurate.