
5333 Collins #906, Miami Beach, FL 33140
Local realty services provided by:CENTURY 21 Move With Us
Listed by: annie de la rosa, pietro belmonte
Office: douglas elliman
MLS#:A11400804
Source:FL_RAMC
Price summary
- Price:$13,750,000
- Price per sq. ft.:$3,610.82
About this home
Rising from the most peaceful and expansive stretch of sand on Miami Beach’s coastline, The Perigon is an unprecedented collaboration between three global design icons. The rare seclusion, matchless amenities, and impeccable service of this unique private enclave promises residents an exclusive Miami Beach lifestyle.This 4 bedroom residence with over 3808SF of living space and 2240SF of terraces makes this one of the best options on the market. Buyer chooses - Kitchen cabinets, flooring options, closets installed - Developer inventory is subject to change based on activity of sales. Gas cooking, Wolf & SubZero appliance, stone countertops Parking is self park or valet park (owners choice) - Contact the Sales Gallery to learn more about the finest new building in Miami Beach.
Contact an agent
Home facts
- Year built:2026
- Subdivision & Development:The Perigon
- Listing ID #:A11400804
- Added:20 day(s) ago
- Updated:September 22, 2026 at 07:43 AM
Rooms and interior
- Bedrooms:4
- Total bathrooms:6
- Full bathrooms:5
- Half bathrooms:1
- Flooring:Ceramic Tile, Marble, Wood
- Dining Description:Breakfast Area, Kitchen/Dining Combo, Separate Formal Dining Room
- Bathrooms Description:Bathtub, Bidet, Dual Sinks, Separate Shower
- Kitchen Description:Dishwasher, Electric Range, Gas Range, Kitchen/Dining Combo, Microwave
- Bedroom Description:Closet Cabinetry
- Living area:3,808 sq. ft.
Heating and cooling
- Cooling:Central Air, Electric
- Heating:Central, Electric
- Central air:Yes
Structure and exterior
- Year built:2026
- Building area:3,808 sq. ft.
- Construction Materials:Block, Concrete
- Exterior Features:Balcony, Open, Wrap Around
Finances and disclosures
- Price:$13,750,000
- Price per sq. ft.:$3,610.82
Features and amenities
- Appliances:Dishwasher, Dryer, Electric Range, Gas Range, Microwave, Washer
- Laundry features:Dryer, Washer
- Amenities:Closet Cabinetry, Door Man, Elevators, Entrance Foyer, Impact Glass, Storm Windows
Parking
- Total parking spaces:2
- Parking description:Assigned, Attached, Garage, Two Spaces, Valet
- Garage:Yes
 The data relating to real estate for sale on this web site comes in part from a cooperative data exchange program of the Realtor<REGISTERED_LOGO> Association of Martin County, Inc. MLS. Real estate listings held by brokerage firms other than CENTURY 21 Move With Us are marked with the IDX logo (Broker Reciprocity) or name and detailed information about such listings includes the name of the listing brokers. Data provided is deemed reliable but is not guaranteed.
New listings near 5333 Collins #906
- New
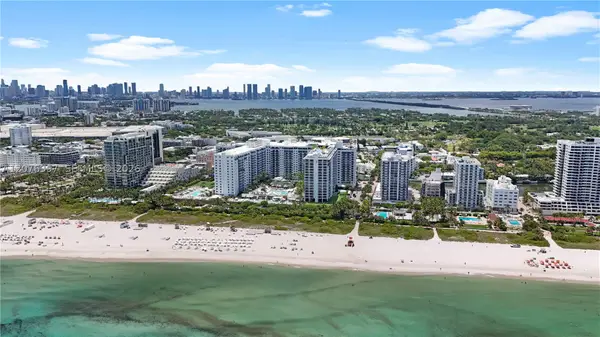 $3,690,000Active2 beds 2 baths1,640 sq. ft.
2301 Collins #415, Miami Beach, FL 33139
MLS# A12076397Listed by: LEAD CONSULTING GROUP LLC - New
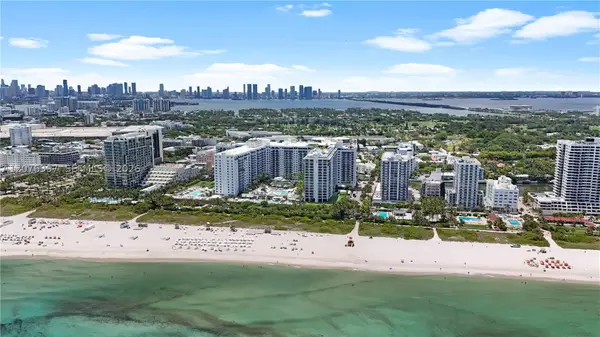 $3,690,000Active2 beds 2 baths1,640 sq. ft.
2301 Collins Ave #415, Miami Beach, FL 33139
MLS# A12076397Listed by: LEAD CONSULTING GROUP LLC - New
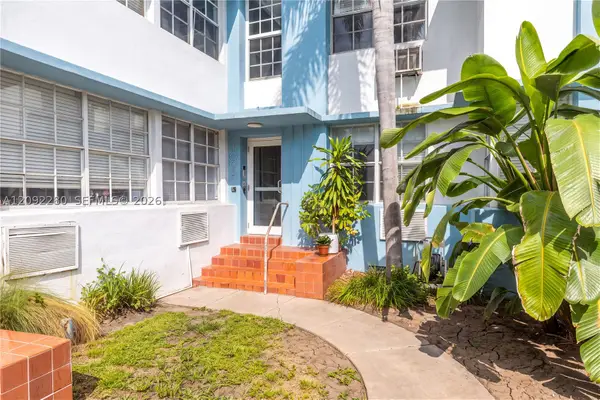 $293,500Active1 beds 2 baths690 sq. ft.
1005 Meridian Ave #8, Miami Beach, FL 33139
MLS# A12092280Listed by: LIVE WORK PLAY MIAMI GROUP, LLC. - New
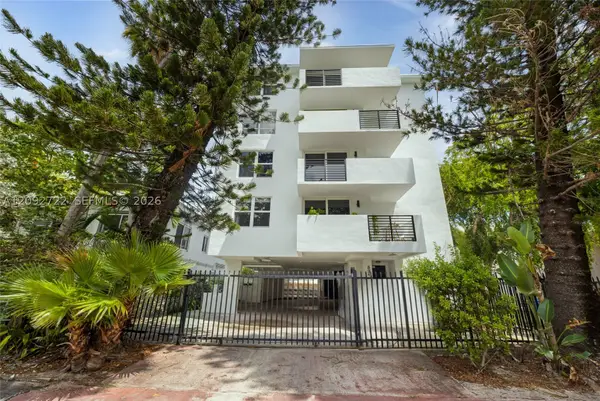 $283,900Active1 beds 1 baths660 sq. ft.
631 Jefferson Ave #304, Miami Beach, FL 33139
MLS# A12092722Listed by: JULIES REALTY, LLC - New
 $749,000Active2 beds 2 baths1,054 sq. ft.
1450 Lincoln #406, Miami Beach, FL 33139
MLS# A12089422Listed by: FLORIDA RELOCATION TEAM, LLC - New
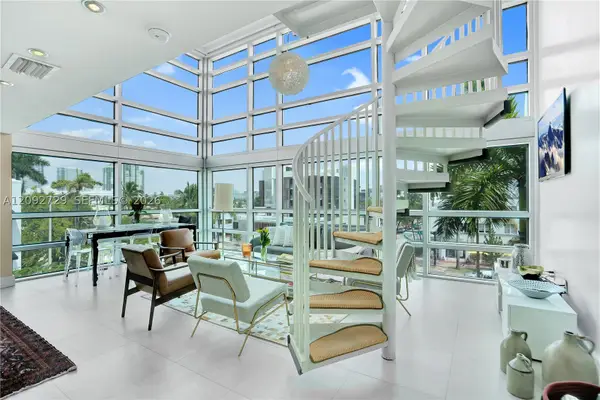 $1,299,000Active2 beds 2 baths1,115 sq. ft.
421 Meridian #21, Miami Beach, FL 33139
MLS# A12092729Listed by: DOUGLAS ELLIMAN - New
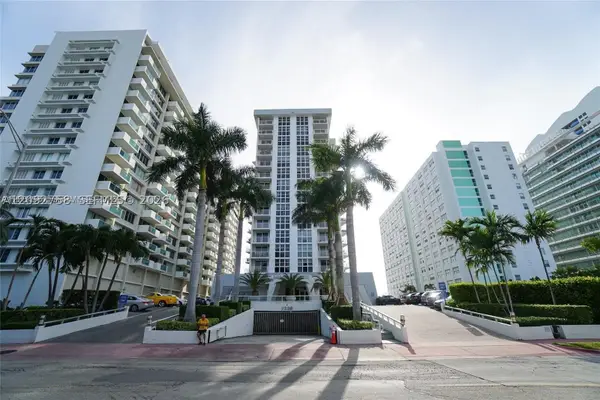 $350,000Active1 beds 2 baths750 sq. ft.
1228 West Ave #513, Miami Beach, FL 33139
MLS# A12092758Listed by: ANCONA REAL ESTATE INC - New
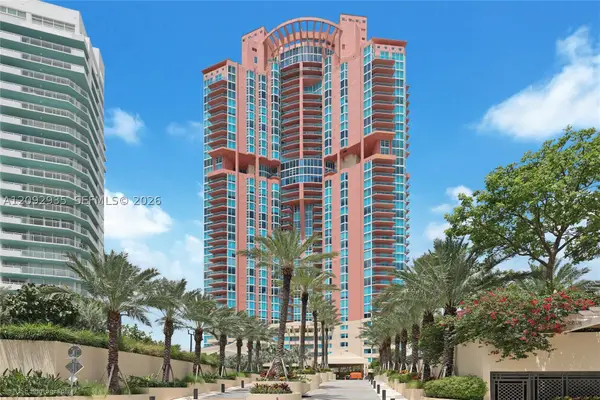 $4,750,000Active2 beds 3 baths2,040 sq. ft.
300 S Pointe Dr #4206, Miami Beach, FL 33139
MLS# A12092935Listed by: ONE SOTHEBY'S INTERNATIONAL REALTY - New
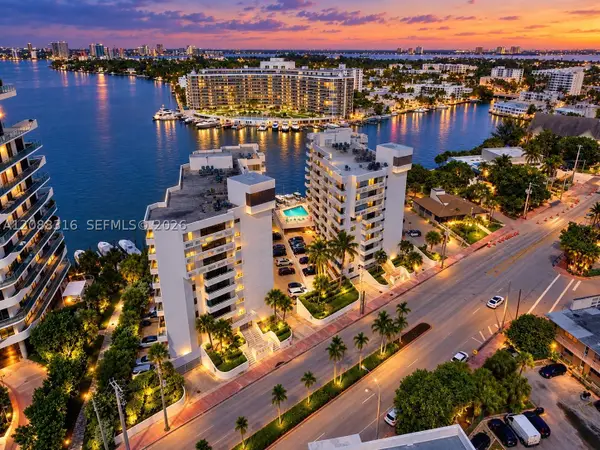 $585,000Active2 beds 2 baths1,130 sq. ft.
6830 Indian Creek #7E, Miami Beach, FL 33141
MLS# A12088316Listed by: THE KEYES COMPANY - New
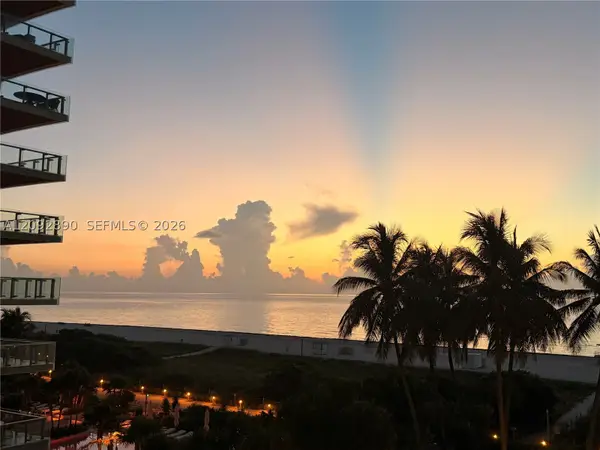 $1,150,000Active2 beds 2 baths1,410 sq. ft.
5757 Collins #607, Miami Beach, FL 33140
MLS# A12092890Listed by: RE/MAX 360 REAL ESTATE


Protect your home and budget from life's surprises with an Assurant Home Warranty, backed by a partner that supports you through every step of homeownership. Explore Plans.
©2026 Century 21 Real Estate LLC. All rights reserved. CENTURY 21®, the CENTURY 21 Logo and C21® are service marks owned by Century 21 Real Estate LLC. Century 21 Real Estate LLC fully supports the principles of the Fair Housing Act and the Equal Opportunity Act. Each office is independently owned and operated. Listing information is deemed reliable but not guaranteed accurate.