
17031 NW 41st Ave, Miami Gardens, FL 33055
Local realty services provided by:CENTURY 21 Hansen Realty
Listed by: albert puig
Office: lifestyle international realty305-809-8085
MLS#:A12105601
Source:SEFMLS
Price summary
- Price:$519,750
- Price per sq. ft.:$463.24
About this home
It's finally here! 3 bedroom, 2 bathroom CORNER-LOT home in the HEART of Miami Gardens! Featuring a newer roof (2 years old), impact windows and doors (2 years old), updated bathrooms, porcelain tile flooring throughout, and a 2023 central A/C system, this home offers comfort, functionality, and peace of mind. Primary bedroom has ensuite bath, the kitchen features granite countertops and stainless steel appliances, combining style and practicality. The spacious corner lot provides additional outdoor space, including room for a pool, RV, boat parking & more! Whether you're a first-time homebuyer, looking for room to grow, or ready to downsize without compromising comfort, this property is an excellent opportunity. Conveniently located just two minutes from the Palmetto Expressway (826), offering easy access throughout South Florida. Don't miss your chance to make this Miami Gardens gem your own. Schedule your private showing today!
Contact an agent
Home facts
- Year built:1956
- Subdivision & Development:CAROL CITY REV PLAT
- Listing ID #:A12105601
- Updated:October 24, 2026 at 10:03 AM
Rooms and interior
- Bedrooms:3
- Total bathrooms:2
- Full bathrooms:2
- Kitchen Description:Dishwasher, Electric Range, Microwave, Refrigerator
- Living area:1,050 sq. ft.
Heating and cooling
- Cooling:Central Air
- Heating:Electric
- Central air:Yes
Structure and exterior
- Roof:Shingle
- Year built:1956
- Building area:1,050 sq. ft.
- Lot area:0.2 Acres
- Architectural Style:Detached, One Story
- Construction Materials:Block
- Exterior Features:Room For Pool, Security High Impact Doors
- Levels:1 Story
Schools
- Middle school:Carol City
- Elementary school:Carol City
Utilities
- Water:Public
- Sewer:Public Sewer
Finances and disclosures
- Price:$519,750
- Price per sq. ft.:$463.24
- Tax amount:$4,463 (2026)
Features and amenities
- Appliances:Dishwasher, Dryer, Electric Range, Microwave, Refrigerator, Washer
- Laundry features:Dryer, Washer
Parking
- Parking description:4 Carport Space(s), Driveway
- Carport spaces:4
New listings near 17031 NW 41st Ave
- New
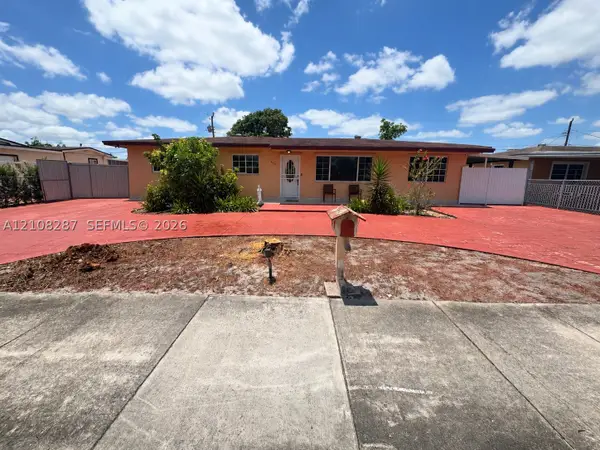 $699,000Active4 beds 2 baths2,292 sq. ft.
5350 NW 183rd St, Miami Gardens, FL 33055
MLS# A12108287Listed by: TRUENEST PROPERTY MANAGEMENT - New
 $689,000Active6 beds 4 baths3,379 sq. ft.
20442 NW 10th Avenue, Miami Gardens, FL 33169
MLS# B26092141Listed by: REALHOME SERVICE & SOLUTIONS I - New
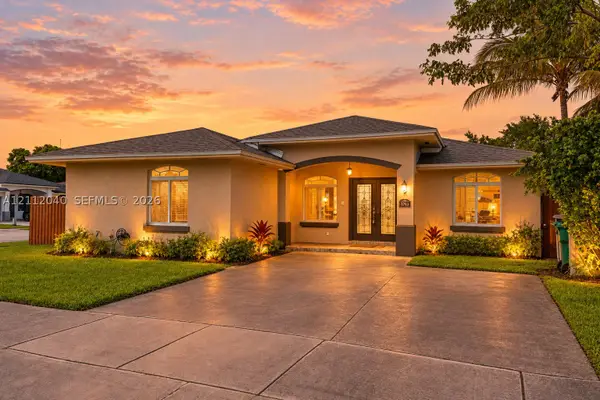 $559,999Active4 beds 2 baths1,673 sq. ft.
3783 NW 201st Ter, Miami Gardens, FL 33055
MLS# A12112040Listed by: LIFESTYLE INTERNATIONAL REALTY - New
 $679,000Active4 beds 3 baths1,498 sq. ft.
5020 NW 182nd St, Miami Gardens, FL 33055
MLS# A12112121Listed by: PRIMUS REAL ESTATE LLC - New
 $400,000Active6 beds 4 baths3,379 sq. ft.
1219 NW 204th Street, Miami Gardens, FL 33169
MLS# 10877860Listed by: Federa
- New
 $1,150,000Active4 beds 6 baths2,096 sq. ft.
17135 NW 19th Ave, Miami Gardens, FL 33056
MLS# A12111458Listed by: COLDWELL BANKER REALTY - New
 $355,000Active3 beds 3 baths1,123 sq. ft.
16825 NW 14th Ave, Miami Gardens, FL 33169
MLS# A12111556Listed by: TREXY INTERNATIONAL REALTY, INC - New
 $485,000Active3 beds 1 baths1,092 sq. ft.
17631 32nd Ct, Miami Gardens, FL 33056
MLS# A12111062Listed by: KEY & LEGACY REALTY LLC - Open Sun, 9am to 7pmNew
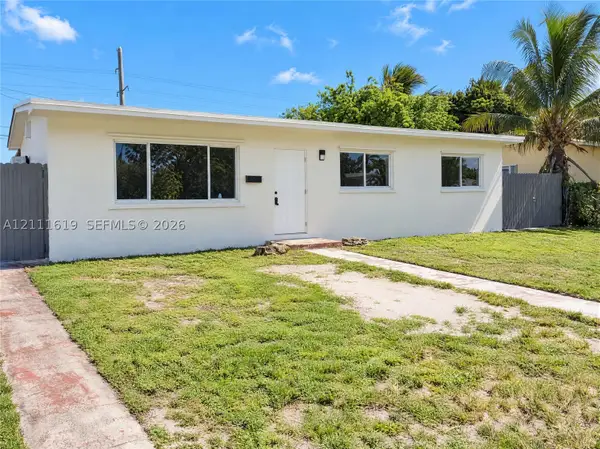 $443,000Active3 beds 1 baths1,080 sq. ft.
18105 NW 7th Ct, Miami Gardens, FL 33169
MLS# A12111619Listed by: OPENDOOR BROKERAGE LLC - New
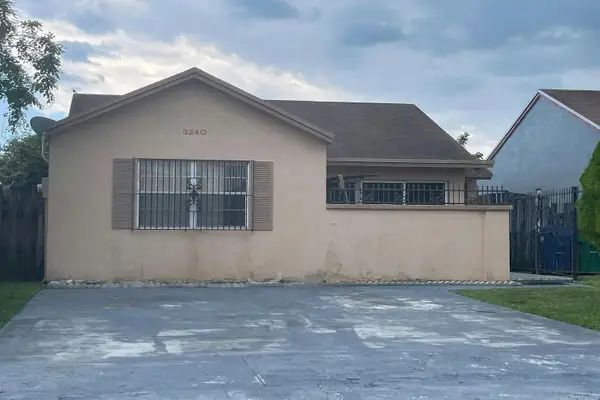 $5,000Active3 beds 2 baths1,125 sq. ft.
3240 NW 203rd Lane, Other Florida, FL 33056
MLS# 406281Listed by: JAMIE L BOONE LLC


Protect your home and budget from life's surprises with an Assurant Home Warranty, backed by a partner that supports you through every step of homeownership. Explore Plans.
©2026 Century 21 Real Estate LLC. All rights reserved. CENTURY 21®, the CENTURY 21 Logo and C21® are service marks owned by Century 21 Real Estate LLC. Century 21 Real Estate LLC fully supports the principles of the Fair Housing Act and the Equal Opportunity Act. Each office is independently owned and operated. Listing information is deemed reliable but not guaranteed accurate.