
2850 NW 205th St, Miami Gardens, FL 33056
Local realty services provided by:CENTURY 21 Circle
Listed by: carlos s diaz hernandez
Office: the opulence group brokerage904-994-2085
MLS#:A12105939
Source:SEFMLS
Price summary
- Price:$619,900
- Price per sq. ft.:$488.88
About this home
Designer interiors, peaceful canal views, and Hard Rock Stadium within walking distance! This beautifully appointed 4-bedroom, 2-bath home brings a fresh level of sophistication to Miami Gardens. Thoughtfully selected finishes and a cohesive contemporary design showcase the care behind every detail. The kitchen makes a striking impression with Calacatta countertops and an elegant aesthetic that feels equally suited to everyday living and entertaining. Beautifully finished bathrooms continue the home’s refined style, while impact windows add comfort and appeal. Outside, the canal provides a tranquil backdrop for morning coffee, evenings outdoors, and gatherings with friends. Enjoy convenient access to major highways, shopping, and dining, with premier sports and entertainment close to your doorstep. A distinctive home that pairs designer appeal with the ease of South Florida living.
Contact an agent
Home facts
- Year built:1963
- Subdivision & Development:LAKEWOOD ESTS
- Listing ID #:A12105939
- Updated:October 24, 2026 at 10:03 AM
Rooms and interior
- Bedrooms:4
- Total bathrooms:2
- Full bathrooms:2
- Flooring:Ceramic Tile
- Dining Description:Breakfast Bar, Dining Area, Family/Dining Room, Living/Dining Room, Separate Formal Dining Room
- Kitchen Description:Dishwasher, Electric Range, Ice Maker, Microwave, Pantry, Refrigerator
- Bedroom Description:Walk-In Closets
- Living area:1,104 sq. ft.
Heating and cooling
- Cooling:Central Air, Electric
- Heating:Electric
- Central air:Yes
Structure and exterior
- Roof:Flat, Shingle, Tile
- Year built:1963
- Building area:1,104 sq. ft.
- Lot area:0.18 Acres
- Lot Features:Flood Zone
- Architectural Style:Detached, One Story
- Construction Materials:Block, Shingle Siding
- Exterior Features:Fence, Fruit Trees, Patio, Room For Pool, Security High Impact Doors, Storm Security Shutters
- Levels:1 Story
Schools
- Middle school:Lake Stevens
- Elementary school:North County
Utilities
- Water:Public
- Sewer:Public Sewer
Finances and disclosures
- Price:$619,900
- Price per sq. ft.:$488.88
- Tax amount:$5,840 (2025)
Features and amenities
- Appliances:Dishwasher, Electric Range, Electric Water Heater, Ice Maker, Microwave, Refrigerator
- Amenities:Blinds, Impact Glass Windows, Pantry, Smoke Detectors
Parking
- Parking description:Driveway, On Street
New listings near 2850 NW 205th St
- New
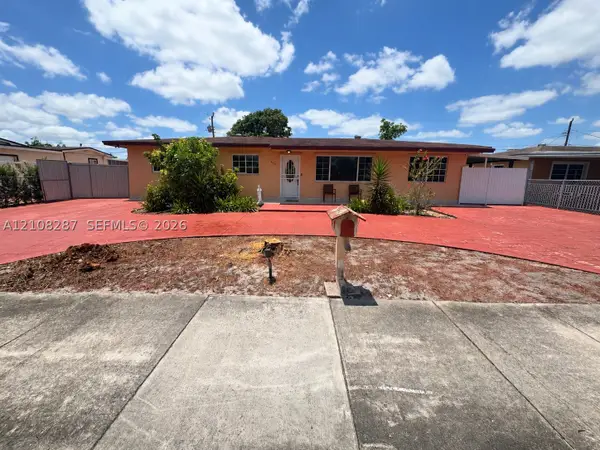 $699,000Active4 beds 2 baths2,292 sq. ft.
5350 NW 183rd St, Miami Gardens, FL 33055
MLS# A12108287Listed by: TRUENEST PROPERTY MANAGEMENT - New
 $689,000Active6 beds 4 baths3,379 sq. ft.
20442 NW 10th Avenue, Miami Gardens, FL 33169
MLS# B26092141Listed by: REALHOME SERVICE & SOLUTIONS I - New
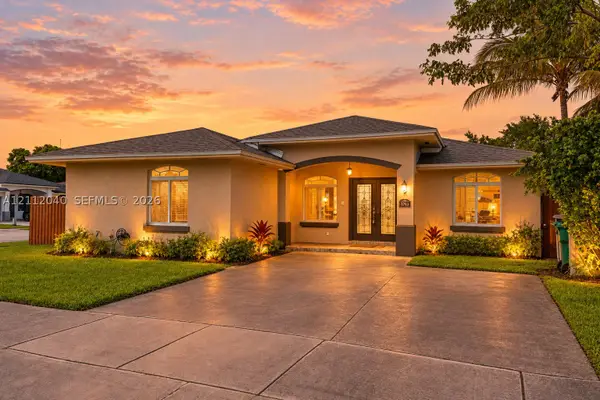 $559,999Active4 beds 2 baths1,673 sq. ft.
3783 NW 201st Ter, Miami Gardens, FL 33055
MLS# A12112040Listed by: LIFESTYLE INTERNATIONAL REALTY - New
 $679,000Active4 beds 3 baths1,498 sq. ft.
5020 NW 182nd St, Miami Gardens, FL 33055
MLS# A12112121Listed by: PRIMUS REAL ESTATE LLC - New
 $400,000Active6 beds 4 baths3,379 sq. ft.
1219 NW 204th Street, Miami Gardens, FL 33169
MLS# 10877860Listed by: Federa
- New
 $1,150,000Active4 beds 6 baths2,096 sq. ft.
17135 NW 19th Ave, Miami Gardens, FL 33056
MLS# A12111458Listed by: COLDWELL BANKER REALTY - New
 $355,000Active3 beds 3 baths1,123 sq. ft.
16825 NW 14th Ave, Miami Gardens, FL 33169
MLS# A12111556Listed by: TREXY INTERNATIONAL REALTY, INC - New
 $485,000Active3 beds 1 baths1,092 sq. ft.
17631 32nd Ct, Miami Gardens, FL 33056
MLS# A12111062Listed by: KEY & LEGACY REALTY LLC - Open Sun, 9am to 7pmNew
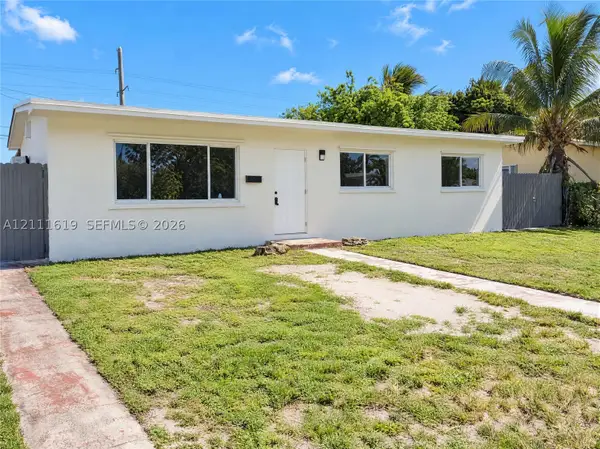 $443,000Active3 beds 1 baths1,080 sq. ft.
18105 NW 7th Ct, Miami Gardens, FL 33169
MLS# A12111619Listed by: OPENDOOR BROKERAGE LLC - New
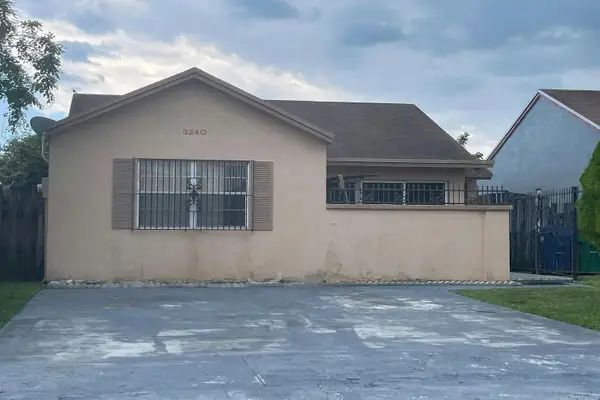 $5,000Active3 beds 2 baths1,125 sq. ft.
3240 NW 203rd Lane, Other Florida, FL 33056
MLS# 406281Listed by: JAMIE L BOONE LLC


Protect your home and budget from life's surprises with an Assurant Home Warranty, backed by a partner that supports you through every step of homeownership. Explore Plans.
©2026 Century 21 Real Estate LLC. All rights reserved. CENTURY 21®, the CENTURY 21 Logo and C21® are service marks owned by Century 21 Real Estate LLC. Century 21 Real Estate LLC fully supports the principles of the Fair Housing Act and the Equal Opportunity Act. Each office is independently owned and operated. Listing information is deemed reliable but not guaranteed accurate.