
3354 NW 181st St, Miami Gardens, FL 33056
Local realty services provided by:CENTURY 21 Carioti
3354 NW 181st St,Miami Gardens, FL 33056
$525,000
- 3 Beds
- 1 Baths
- 1,076 sq. ft.
- Single family
- Pending
Listed by: edwin meza ayala
Office: compass florida, llc.305-697-5402
MLS#:A12085724
Source:SEFMLS
Price summary
- Price:$525,000
- Price per sq. ft.:$487.92
About this home
Discover an incredible opportunity in the heart of Miami Gardens! Situated on an oversized 11,500 SF corner lot, this beautifully updated 3-bedroom, 1-bathroom home offers the perfect combination of move-in-ready living, outdoor space, and future possibilities.
Step inside to a bright open-concept layout featuring a beautifully renovated kitchen with stainless-steel appliances, updated finishes, and a comfortable flow that's perfect for everyday living and entertaining. Additional improvements include a new roof (2023), newer A/C, upgraded electrical panel, and more.
Outside is where this property truly stands out. The expansive corner lot is surrounded by a brand-new, permitted 6-foot fence, providing privacy and plenty of room to enjoy the South Florida lifestyle. With no HOA, you'll have ample space for multiple vehicles, a boat, jet skis, and other recreational toys. The oversized yard also offers endless possibilities to create your own outdoor oasis.
This home is perfect for a small family looking for a move-in-ready home with plenty of outdoor space, or for an investor looking for a property with great potential in a growing area.
Conveniently located near major highways, including the Florida Turnpike, I-95, and Palmetto Expressway, with easy access to schools, Jackson North Medical Center, Hard Rock Stadium, supermarkets, shopping, dining, and airports....
Contact an agent
Home facts
- Year built:1970
- Subdivision & Development:BANKERS SUB #1
- Listing ID #:A12085724
- Updated:October 24, 2026 at 09:14 AM
Rooms and interior
- Bedrooms:3
- Total bathrooms:1
- Full bathrooms:1
- Flooring:Tile
- Dining Description:Living/Dining Room
- Kitchen Description:Dishwasher, Disposal, Electric Range, Ice Maker, Kitchen Island, Microwave, Refrigerator
- Living area:1,076 sq. ft.
Heating and cooling
- Cooling:Central Air, Electric
- Heating:Central, Electric
- Central air:Yes
Structure and exterior
- Roof:Built-Up, Shingle
- Year built:1970
- Building area:1,076 sq. ft.
- Lot area:0.26 Acres
- Lot Features:Flood Zone, Sprinkler System
- Architectural Style:One Story
- Construction Materials:Block
- Exterior Features:Fence, Fruit Trees, Open, Patio, Porch, Room For Pool
- Levels:1 Story
Schools
- High school:Miami Carol City
- Middle school:Lake Stevens
- Elementary school:Carol City
Utilities
- Water:Public
- Sewer:Public Sewer
Finances and disclosures
- Price:$525,000
- Price per sq. ft.:$487.92
- Tax amount:$8,639 (2025)
Features and amenities
- Appliances:Dishwasher, Disposal, Dryer, Electric Range, Electric Water Heater, Ice Maker, Microwave, Refrigerator, Washer
- Laundry features:Dryer, Washer
- Amenities:Blinds, Smoke Detectors
Parking
- Parking description:Driveway, On Street
New listings near 3354 NW 181st St
- New
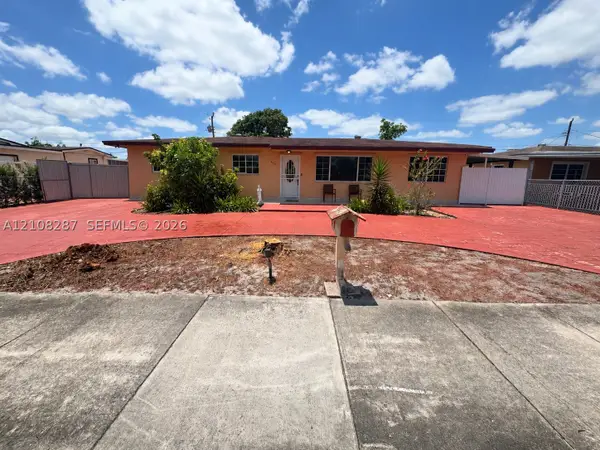 $699,000Active4 beds 2 baths2,292 sq. ft.
5350 NW 183rd St, Miami Gardens, FL 33055
MLS# A12108287Listed by: TRUENEST PROPERTY MANAGEMENT - New
 $689,000Active6 beds 4 baths3,379 sq. ft.
20442 NW 10th Avenue, Miami Gardens, FL 33169
MLS# B26092141Listed by: REALHOME SERVICE & SOLUTIONS I - New
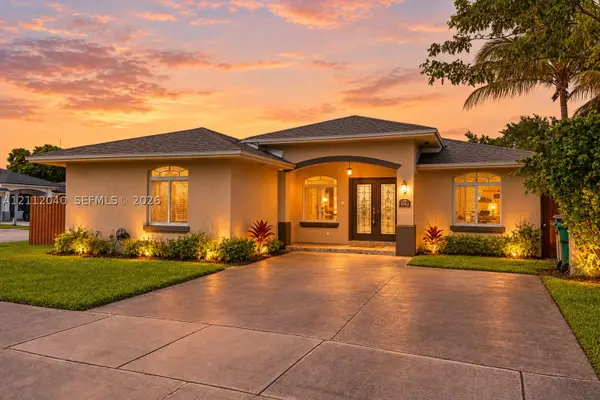 $559,999Active4 beds 2 baths1,673 sq. ft.
3783 NW 201st Ter, Miami Gardens, FL 33055
MLS# A12112040Listed by: LIFESTYLE INTERNATIONAL REALTY - New
 $679,000Active4 beds 3 baths1,498 sq. ft.
5020 NW 182nd St, Miami Gardens, FL 33055
MLS# A12112121Listed by: PRIMUS REAL ESTATE LLC - New
 $400,000Active6 beds 4 baths3,379 sq. ft.
1219 NW 204th Street, Miami Gardens, FL 33169
MLS# 10877860Listed by: Federa
- New
 $1,150,000Active4 beds 6 baths2,096 sq. ft.
17135 NW 19th Ave, Miami Gardens, FL 33056
MLS# A12111458Listed by: COLDWELL BANKER REALTY - New
 $355,000Active3 beds 3 baths1,123 sq. ft.
16825 NW 14th Ave, Miami Gardens, FL 33169
MLS# A12111556Listed by: TREXY INTERNATIONAL REALTY, INC - New
 $485,000Active3 beds 1 baths1,092 sq. ft.
17631 32nd Ct, Miami Gardens, FL 33056
MLS# A12111062Listed by: KEY & LEGACY REALTY LLC - Open Sun, 9am to 7pmNew
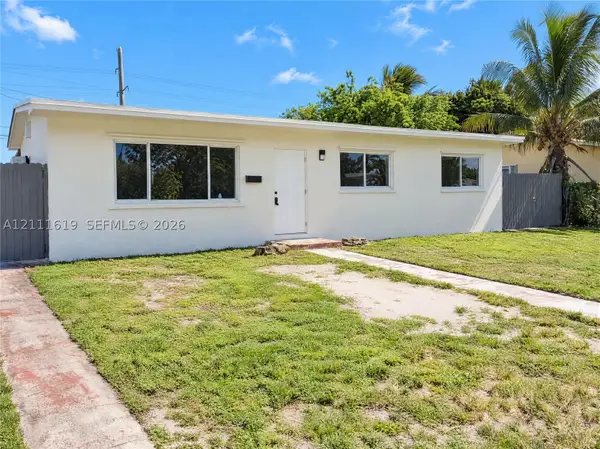 $443,000Active3 beds 1 baths1,080 sq. ft.
18105 NW 7th Ct, Miami Gardens, FL 33169
MLS# A12111619Listed by: OPENDOOR BROKERAGE LLC - New
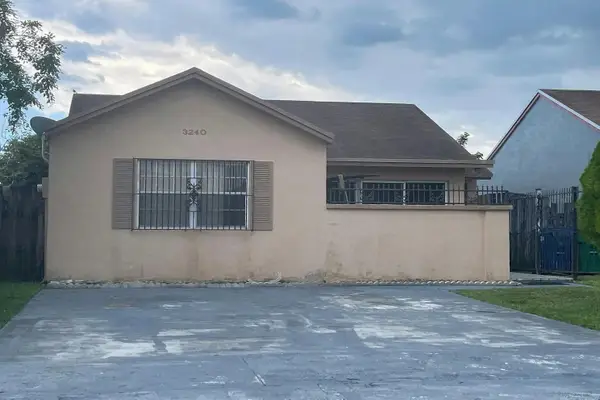 $5,000Active3 beds 2 baths1,125 sq. ft.
3240 NW 203rd Lane, Other Florida, FL 33056
MLS# 406281Listed by: JAMIE L BOONE LLC


Protect your home and budget from life's surprises with an Assurant Home Warranty, backed by a partner that supports you through every step of homeownership. Explore Plans.
©2026 Century 21 Real Estate LLC. All rights reserved. CENTURY 21®, the CENTURY 21 Logo and C21® are service marks owned by Century 21 Real Estate LLC. Century 21 Real Estate LLC fully supports the principles of the Fair Housing Act and the Equal Opportunity Act. Each office is independently owned and operated. Listing information is deemed reliable but not guaranteed accurate.