
5445 NW 172nd, Miami Gardens, FL 33055
Local realty services provided by:CENTURY 21 Move With Us
Listed by: veronnica leal
Office: josh realty, inc.
MLS#:A12075892
Source:FL_RAMC
Price summary
- Price:$650,000
- Price per sq. ft.:$190.78
About this home
Welcome to this spacious Miami Gardens home offering approximately 2,796 sq. ft. of living space on an oversized 12,000 sq. ft. lot. This 3-bedroom home features a beautifully appointed primary suite with a walk-in closet featuring custom cabinetry and a primary bathroom finished with marble and stone. Generous living areas offer plenty of space for entertaining family and friends. Step outside to a private pool and expansive outdoor areas ideal for gatherings and enjoying the South Florida lifestyle. The property also features mature fruit trees and abundant parking for multiple vehicles, with additional room for a boat. With its impressive lot, spacious interior, private pool, and exceptional entertaining space, this home offers endless possibilities. Conveniently located near major highways, shopping, dining, schools, and entertainment.
Contact an agent
Home facts
- Year built:1961
- Subdivision & Development:CAROL CITY RED ROAD MANOR
- Listing ID #:A12075892
- Added:51 day(s) ago
- Updated:October 23, 2026 at 03:56 PM
Rooms and interior
- Bedrooms:3
- Total bathrooms:1
- Full bathrooms:1
- Flooring:Marble
- Dining Description:Living/Dining Room
- Bathrooms Description:Bathtub, Dual Sinks, Separate Shower
- Kitchen Description:Built-In Oven, Dishwasher, Electric Range, Pantry, Refrigerator
- Bedroom Description:Closet Cabinetry, Walk-In Closet(s)
- Living area:2,796 sq. ft.
Heating and cooling
- Cooling:Central Air
- Heating:Central
- Central air:Yes
Structure and exterior
- Roof:Composite Shingle, Shingle
- Year built:1961
- Building area:2,796 sq. ft.
- Construction Materials:Block, Concrete
- Exterior Features:Fruit Trees, Open, Patio, Porch, Shed
Utilities
- Water:Public Water, Water Available, Water Connected
- Sewer:Public Sewer, Sewer Available
Finances and disclosures
- Price:$650,000
- Price per sq. ft.:$190.78
- Tax amount:$12,289 (2025)
Features and amenities
- Appliances:Built-In Oven, Dishwasher, Dryer, Electric Range, Refrigerator, Washer
- Laundry features:Dryer, Washer
- Amenities:Closet Cabinetry, Pantry
- Pool features:Above Ground
Parking
- Total parking spaces:3
- Parking description:Boat, Driveway
 The data relating to real estate for sale on this web site comes in part from a cooperative data exchange program of the Realtor<REGISTERED_LOGO> Association of Martin County, Inc. MLS. Real estate listings held by brokerage firms other than CENTURY 21 Move With Us are marked with the IDX logo (Broker Reciprocity) or name and detailed information about such listings includes the name of the listing brokers. Data provided is deemed reliable but is not guaranteed.
New listings near 5445 NW 172nd
- New
 $400,000Active6 beds 4 baths3,379 sq. ft.
1219 NW 204th Street, Miami Gardens, FL 33169
MLS# 10877860Listed by: Federa - New
 $1,150,000Active4 beds 6 baths2,096 sq. ft.
17135 NW 19th Ave, Miami Gardens, FL 33056
MLS# A12111458Listed by: COLDWELL BANKER REALTY - New
 $355,000Active3 beds 3 baths1,123 sq. ft.
16825 NW 14th, Miami Gardens, FL 33169
MLS# A12111556Listed by: TREXY INTERNATIONAL REALTY, INC - Open Sat, 9am to 7pmNew
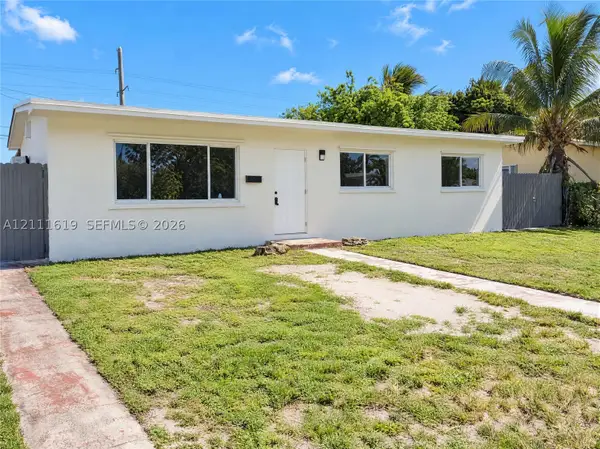 $443,000Active3 beds 1 baths1,080 sq. ft.
18105 NW 7th Ct, Miami Gardens, FL 33169
MLS# A12111619Listed by: OPENDOOR BROKERAGE LLC - New
 $485,000Active3 beds 1 baths1,092 sq. ft.
17631 32nd, Miami Gardens, FL 33056
MLS# A12111062Listed by: KEY & LEGACY REALTY LLC - New
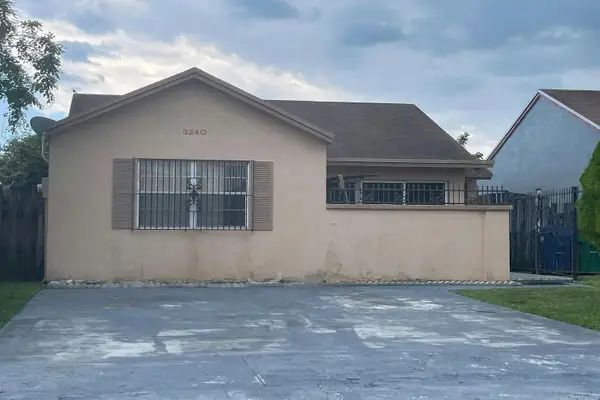 $5,000Active3 beds 2 baths1,125 sq. ft.
3240 NW 203rd Lane, Other Florida, FL 33056
MLS# 406281Listed by: JAMIE L BOONE LLC - New
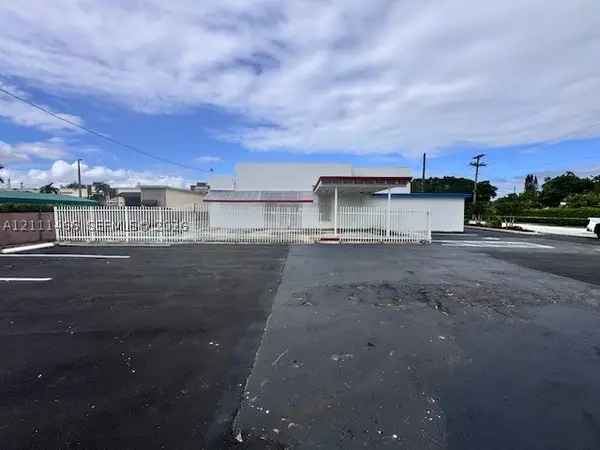 $1,445,000Active0.25 Acres
17690 NW 27th, Miami Gardens, FL 33056
MLS# A12111466Listed by: G REALTY GROUP, LLC. - New
 $859,000Active4 beds 2 baths1,794 sq. ft.
2870 NW 205th, Miami Gardens, FL 33056
MLS# A12111136Listed by: LA ROSA REALTY LLC - Open Sat, 1 to 3pmNew
 $375,000Active4 beds 3 baths1,716 sq. ft.
21107 NW 14th #339, Miami Gardens, FL 33169
MLS# A12107278Listed by: LIFESTYLE INTERNATIONAL REALTY - New
 $489,900Active3 beds 2 baths1,126 sq. ft.
1450 NW 175th, Miami Gardens, FL 33169
MLS# A12108944Listed by: EXP REALTY, LLC.


Protect your home and budget from life's surprises with an Assurant Home Warranty, backed by a partner that supports you through every step of homeownership. Explore Plans.
©2026 Century 21 Real Estate LLC. All rights reserved. CENTURY 21®, the CENTURY 21 Logo and C21® are service marks owned by Century 21 Real Estate LLC. Century 21 Real Estate LLC fully supports the principles of the Fair Housing Act and the Equal Opportunity Act. Each office is independently owned and operated. Listing information is deemed reliable but not guaranteed accurate.