
15935 NW 82nd, Miami Lakes, FL 33016
Local realty services provided by:CENTURY 21 Move With Us
Listed by: froilan sosa, nikki zarazun
Office: south florida brokers & assoc
MLS#:A12090687
Source:FL_RAMC
Price summary
- Price:$1,800,000
- Price per sq. ft.:$362.39
About this home
This impeccably maintained 5-bedroom, 3.5-bathroom estate offers unmatched luxury, city-permitted upgrades, and complete peace of mind in a prestigious 24/7 guard-gated Miami Lakes community. Highlighting exceptional craftsmanship throughout, the home features a brand-new late 2025 metal roof with gutter guards, full impact windows, an outdoor automatic whole-house generator in case of any power outages, dual A/C units, a central vacuum system, hard-surface floors, intercoms in every bedroom, an interior elevator set for 500 lb capacity, and an upgraded interior layout that incorporates a custom temperature-controlled wine cellar and a wet bar with a Sub-Zero icemaker. The gourmet kitchen shines with light-translucent countertops, a full backsplash, soft-close cabinets, under-cabinet lighting, and dual Sub-Zero refrigerators, anchored by two gas water heaters and a gas dryer. Retiring to the primary suite reveals extraordinary dual, large, his-and-hers bathroom with individual toilets,
Contact an agent
Home facts
- Year built:1996
- Subdivision & Development:GRAHAM WEST
- Listing ID #:A12090687
- Added:1 day(s) ago
- Updated:September 17, 2026 at 04:42 PM
Rooms and interior
- Bedrooms:5
- Total bathrooms:4
- Full bathrooms:3
- Half bathrooms:1
- Flooring:Wood
- Dining Description:Breakfast Bar, Separate Formal Dining Room
- Bathrooms Description:Bathtub, Bidet, Dual Sinks, Jetted Tub, Separate Shower
- Kitchen Description:Dishwasher, Disposal, Electric Range, Microwave, Refrigerator
- Bedroom Description:Walk-In Closet(s)
- Living area:4,213 sq. ft.
Heating and cooling
- Cooling:Ceiling Fans, Electric
- Heating:Central, Electric
Structure and exterior
- Roof:Metal
- Year built:1996
- Building area:4,213 sq. ft.
- Lot Features:Sprinklers Automatic
- Construction Materials:Block, Concrete
- Exterior Features:Fence, Sprinkler Irrigation
Utilities
- Water:Public Water, Water Available, Water Connected
- Sewer:Public Sewer, Sewer Available
Finances and disclosures
- Price:$1,800,000
- Price per sq. ft.:$362.39
- Tax amount:$9,422 (2025)
Features and amenities
- Appliances:Dishwasher, Disposal, Dryer, Electric Range, Gas Water Heater, Microwave, Refrigerator, Washer
- Laundry features:Dryer, Washer
- Amenities:Bar, Blinds, Cathedral Ceilings, Central Vacuum, Impact Glass, Storm Windows, Wet Bar
- Pool features:Heated, In Ground
Parking
- Total parking spaces:2
- Parking description:Attached, Detached Carport, Driveway, Garage, Garage Door Opener
- Garage:Yes
 The data relating to real estate for sale on this web site comes in part from a cooperative data exchange program of the Realtor<REGISTERED_LOGO> Association of Martin County, Inc. MLS. Real estate listings held by brokerage firms other than CENTURY 21 Move With Us are marked with the IDX logo (Broker Reciprocity) or name and detailed information about such listings includes the name of the listing brokers. Data provided is deemed reliable but is not guaranteed.
New listings near 15935 NW 82nd
- New
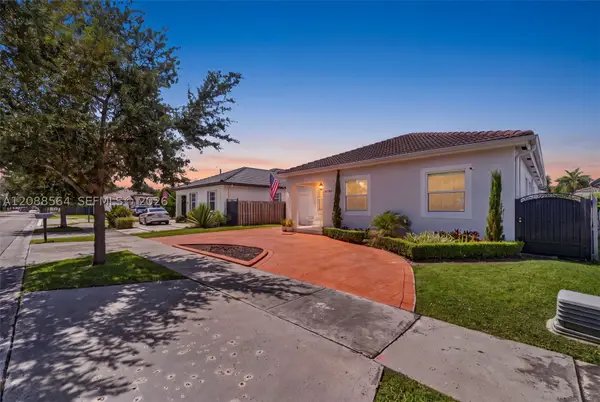 $875,000Active4 beds 3 baths2,313 sq. ft.
14940 NW 89th Ave, Miami Lakes, FL 33018
MLS# A12088564Listed by: TOP TIER INTERNATIONAL REALTY, LLC. - New
 $660,000Active3 beds 2 baths2,190 sq. ft.
15528 Braemar, Miami Lakes, FL 33014
MLS# A12089150Listed by: NUFRONT INTERNATIONAL REALTY - New
 $559,000Active3 beds 3 baths1,838 sq. ft.
15809 NW 91st, Miami Lakes, FL 33018
MLS# A12089094Listed by: ARTIER REALTY INC - Open Sat, 12 to 3pmNew
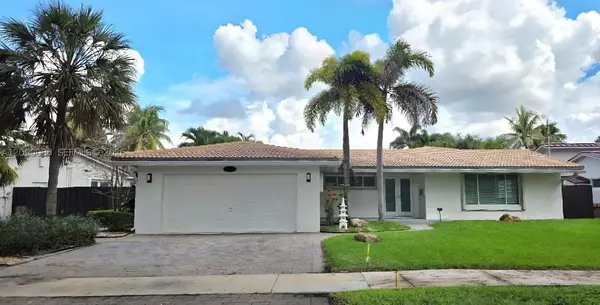 $1,221,000Active4 beds 3 baths2,102 sq. ft.
7311 Sabal Dr, Miami Lakes, FL 33014
MLS# A12090088Listed by: COLDWELL BANKER REALTY - New
 $410,000Active3 beds 2 baths1,572 sq. ft.
14371 Lake Crescent Place, Miami Lakes, FL 33014
MLS# 10846379Listed by: Federa - Open Fri, 4 to 7pmNew
 $775,000Active4 beds 2 baths1,943 sq. ft.
8971 NW 150th, Miami Lakes, FL 33018
MLS# A12088036Listed by: COMPASS FLORIDA, LLC. - New
 $355,000Active2 beds 2 baths918 sq. ft.
7111 Miami Lakes #N4, Miami Lakes, FL 33014
MLS# A12087282Listed by: UNITED REALTY GROUP INC - New
 $799,000Active4 beds 3 baths1,747 sq. ft.
9029 NW 152nd, Miami Lakes, FL 33018
MLS# A12086528Listed by: MIAMI RENT-SELL PROPERTY MNGMT - New
 $179,900Active1 beds 1 baths672 sq. ft.
7110 Fairway #L12, Miami Lakes, FL 33014
MLS# A12081619Listed by: BHHS EWM REALTY


Protect your home and budget from life's surprises with an Assurant Home Warranty, backed by a partner that supports you through every step of homeownership. Explore Plans.
©2026 Century 21 Real Estate LLC. All rights reserved. CENTURY 21®, the CENTURY 21 Logo and C21® are service marks owned by Century 21 Real Estate LLC. Century 21 Real Estate LLC fully supports the principles of the Fair Housing Act and the Equal Opportunity Act. Each office is independently owned and operated. Listing information is deemed reliable but not guaranteed accurate.