
10005 SW 114th Ct, Miami, FL 33176
Local realty services provided by:CENTURY 21 World Connection
10005 SW 114th Ct,Miami, FL 33176
$1,365,000
- 3 Beds
- 3 Baths
- 2,098 sq. ft.
- Single family
- Active
Listed by: andy lopez
Office: the keyes company305-731-2299
MLS#:A12113280
Source:SEFMLS
Price summary
- Price:$1,365,000
- Price per sq. ft.:$503.88
About this home
We are pleased to welcome you to your next place to call Home in the desirable Glen Cove neighborhood, featuring 3 bedrooms, 2.5 bathrooms and an in-ground pool on an oversized 17,225 sq ft lot. This sought-after Red Maple model greets you with a double-door entry and formal dining area, flowing into an open kitchen overlooking the main living area, with a butler’s pantry and breakfast nook and vaulted ceilings. The family room/den and breakfast nook area open directly to the covered patio and pool, perfect for entertaining with plenty of yard space to spare. The primary suite features two large closets and a full en-suite bath. Enjoy peace of mind with permitted upgrades: impact windows and doors (2024), generator with natural gas service (2024), roof (2018), PVC fence and gate (2024) and a permitted storage shed (2025). Conveniently located near a Publix-anchored shopping center and dining, with easy access to expressways, schools and more. Contact us to schedule your private tour today!...
Contact an agent
Home facts
- Year built:1980
- Subdivision & Development:GLEN COVE SEC 2
- Listing ID #:A12113280
- Updated:November 02, 2026 at 02:02 AM
Rooms and interior
- Bedrooms:3
- Total bathrooms:3
- Full bathrooms:2
- Half bathrooms:1
- Flooring:Tile
- Dining Description:Dining Area, Separate Formal Dining Room
- Kitchen Description:Dishwasher, Microwave, Pantry, Refrigerator
- Bedroom Description:Walk-In Closets
- Living area:2,098 sq. ft.
Heating and cooling
- Cooling:Central Air, Electric
- Heating:Central, Electric
- Central air:Yes
Structure and exterior
- Roof:Shingle
- Year built:1980
- Building area:2,098 sq. ft.
- Lot area:0.4 Acres
- Architectural Style:Detached, One Story
- Construction Materials:Block
- Exterior Features:Fence, Fruit Trees, Patio, Security High Impact Doors
- Levels:1 Story
Schools
- High school:Miami Killian
- Middle school:Arvida
- Elementary school:Lehman; William H.
Utilities
- Water:Public
- Sewer:Public Sewer
Finances and disclosures
- Price:$1,365,000
- Price per sq. ft.:$503.88
- Tax amount:$13,872 (2026)
Features and amenities
- Appliances:Dishwasher, Dryer, Microwave, Refrigerator, Washer
- Laundry features:Dryer, Washer
- Amenities:Impact Glass Windows, Lighting, Pantry
- Pool features:In Ground, Pool
Parking
- Parking description:Attached, Driveway, Garage
- Garage:Yes
- Garage spaces:2
New listings near 10005 SW 114th Ct
- Coming Soon
 $5,490,000Coming Soon5 beds 6 baths4,002 sq. ft.
3721 S Le Jeune Rd, Miami, FL 33146
MLS# A12115155Listed by: ONE SOTHEBY'S INTERNATIONAL REALTY - New
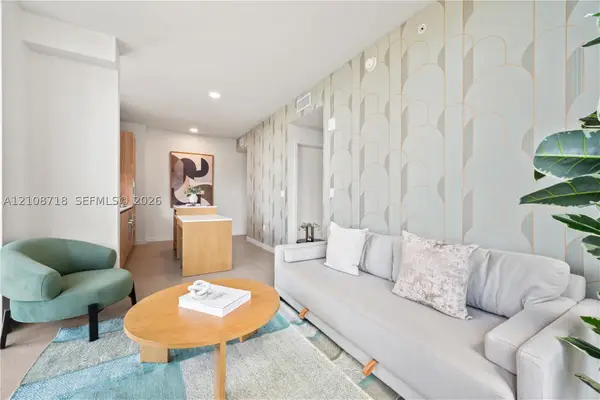 $644,500Active2 beds 2 baths
11 NE 6 #1801, Miami, FL 33132
MLS# A12108718Listed by: EXP REALTY LLC - New
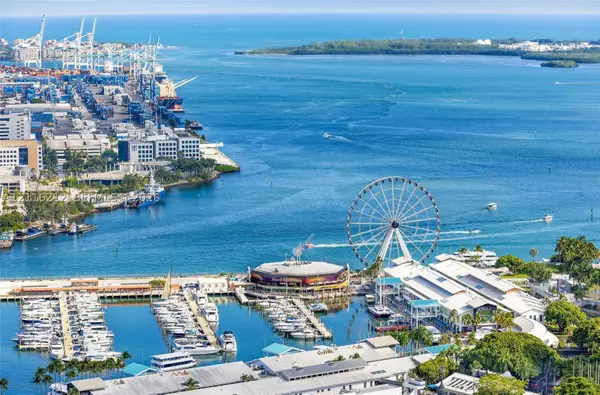 $1,600,000Active3 beds 4 baths2,165 sq. ft.
851 NE 1st Ave #4312, Miami, FL 33132
MLS# A12116212Listed by: AVENTURA REAL ESTATE, INC. - New
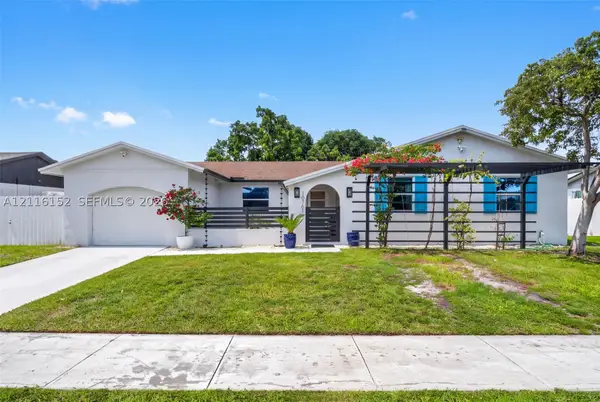 $720,000Active3 beds 2 baths1,738 sq. ft.
10761 SW 165th St, Miami, FL 33157
MLS# A12116152Listed by: LUXE PROPERTIES - New
 $1,100,000Active11 beds 5 baths1,782 sq. ft.
2168 NW 28th Street, Miami, FL 33142
MLS# B26095212Listed by: LOKATION - New
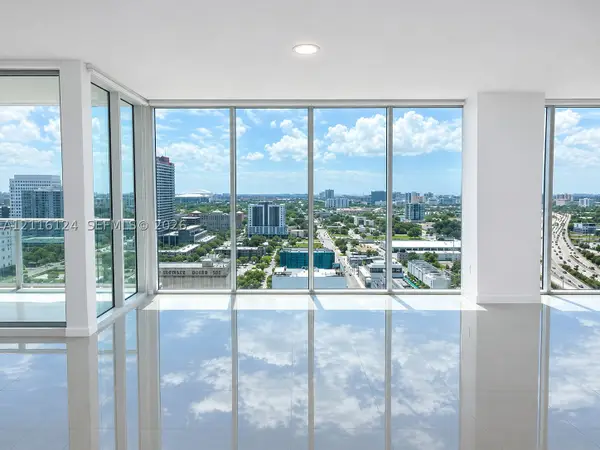 $777,000Active2 beds 3 baths1,123 sq. ft.
1040 Biscayne Blvd #1707, Miami, FL 33132
MLS# A12116124Listed by: BRUCKMAN REALTY, LLC - New
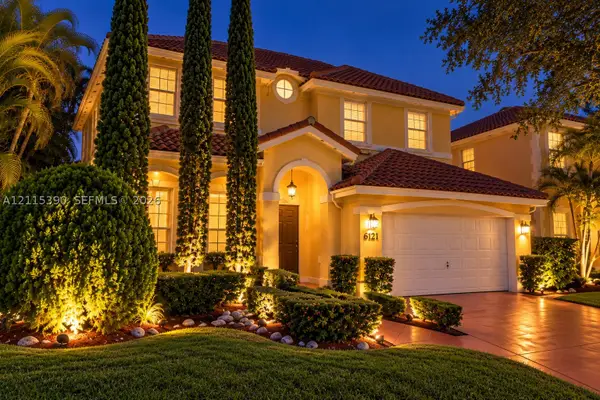 $795,000Active4 beds 3 baths2,684 sq. ft.
6121 SW 157th, Miami, FL 33193
MLS# A12115390Listed by: UNITED REALTY GROUP INC - New
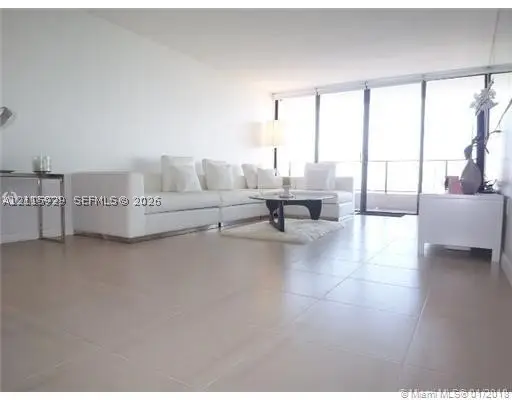 $420,000Active1 beds 2 baths800 sq. ft.
555 NE 15th #14H, Miami, FL 33132
MLS# A12115929Listed by: AFFINITY INTERNATIONAL REALTY - New
 $350,000Active1 beds 2 baths700 sq. ft.
Address Withheld By Seller, Miami, FL 33131
MLS# A12116066Listed by: GMT INTERNATIONAL REALTY INC


Protect your home and budget from life's surprises with an Assurant Home Warranty, backed by a partner that supports you through every step of homeownership. Explore Plans.
©2026 Century 21 Real Estate LLC. All rights reserved. CENTURY 21®, the CENTURY 21 Logo and C21® are service marks owned by Century 21 Real Estate LLC. Century 21 Real Estate LLC fully supports the principles of the Fair Housing Act and the Equal Opportunity Act. Each office is independently owned and operated. Listing information is deemed reliable but not guaranteed accurate.