
10201 SW 64th, Miami, FL 33173
Local realty services provided by:CENTURY 21 Move With Us
Listed by: chad carroll
Office: compass florida, llc.
MLS#:A12072725
Source:FL_RAMC
Price summary
- Price:$5,499,000
- Price per sq. ft.:$545
About this home
A fully reimagined estate with the privacy and amenities of a private resort in the heart of Miller Drive Estates. Offering 7,061 square feet, 8 bedrooms, 5 full and 1 half bathrooms on more than an acre, this remarkable residence pairs expansive interiors with elevated design and exceptional attention to detail. Custom lighting throughout the interiors and exterior landscaping creates a striking ambiance from day to night, while refined finishes and thoughtful details elevate every space.
Designed for both sophisticated entertaining and effortless everyday living, the home features a chef's kitchen with a center island, grand gathering spaces, a dedicated office and library, family room, loft, separate guest house, and a luxurious primary suite with dual walk-in closets and a spa-inspired bath.
The resort-inspired grounds are equally impressive, featuring an oversized 20-by-40-foot pool, spa, basketball and tennis court, summer kitchen, and expansive entertaining spaces framed b
Contact an agent
Home facts
- Year built:1986
- Subdivision & Development:MILLER DRIVE ESTATES
- Listing ID #:A12072725
- Added:13 day(s) ago
- Updated:September 14, 2026 at 03:59 PM
Rooms and interior
- Bedrooms:8
- Total bathrooms:6
- Full bathrooms:5
- Half bathrooms:1
- Bathrooms Description:Bathtub, Dual Sinks, Separate Shower
- Kitchen Description:Kitchen Island
- Bedroom Description:Walk-In Closet(s)
- Living area:7,061 sq. ft.
Heating and cooling
- Cooling:Central Air
- Heating:Central
- Central air:Yes
Structure and exterior
- Year built:1986
- Building area:7,061 sq. ft.
- Construction Materials:Block, Concrete
- Exterior Features:Fence, Outdoor Grill, Tennis Courts
Schools
- Middle school:Glades
Utilities
- Water:Public Water, Water Available, Water Connected
- Sewer:Public Sewer, Sewer Available
Finances and disclosures
- Price:$5,499,000
- Price per sq. ft.:$545
- Tax amount:$30,988 (2025)
Features and amenities
- Appliances:Dryer, Washer
- Laundry features:Dryer, Washer
- Amenities:Impact Glass, Storm Windows
- Pool features:In Ground
Parking
- Total parking spaces:2
- Parking description:Circular Driveway, Covered
 The data relating to real estate for sale on this web site comes in part from a cooperative data exchange program of the Realtor<REGISTERED_LOGO> Association of Martin County, Inc. MLS. Real estate listings held by brokerage firms other than CENTURY 21 Move With Us are marked with the IDX logo (Broker Reciprocity) or name and detailed information about such listings includes the name of the listing brokers. Data provided is deemed reliable but is not guaranteed.
New listings near 10201 SW 64th
- Coming Soon
 $14,950,000Coming Soon3 beds 9 baths10,000 sq. ft.
1643 Brickell Ave #4901, Miami, FL 33129
MLS# A12085256Listed by: ONE SOTHEBY'S INTERNATIONAL REALTY - New
 $649,900Active4 beds 2 baths1,734 sq. ft.
19920 SW 118th, Miami, FL 33177
MLS# A12086939Listed by: THE KEYES COMPANY - New
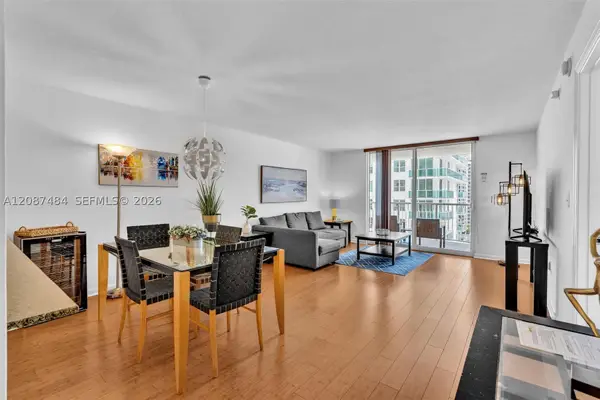 $510,000Active1 beds 1 baths825 sq. ft.
1200 Brickell Bay #2119, Miami, FL 33131
MLS# A12087484Listed by: JOSEPH BOGRAD REAL ESTATE - New
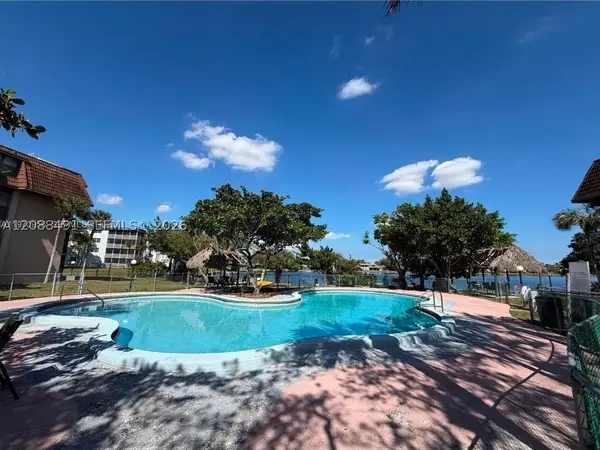 $108,000Active2 beds 2 baths952 sq. ft.
661 NE 195th #407, Miami, FL 33179
MLS# A12088491Listed by: JULIES REALTY, LLC - New
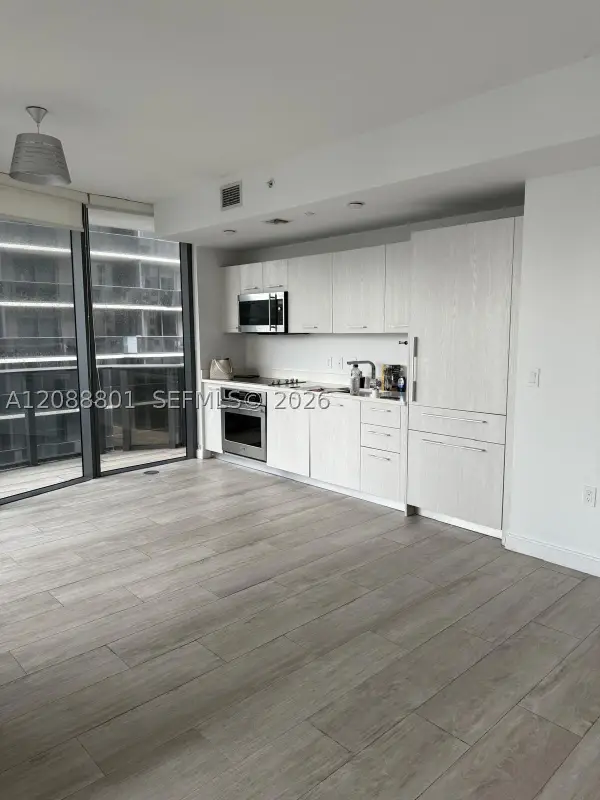 $749,000Active2 beds 2 baths926 sq. ft.
55 SW 9th #2401, Miami, FL 33130
MLS# A12088801Listed by: COMPRA VENTA MIAMI - New
 $2,039,000Active2 beds 3 baths
2411 Laguna #1402, Miami, FL 33181
MLS# A12070184Listed by: COMPASS FLORIDA, LLC - New
 $549,900Active3 beds 3 baths
14817 Bethune, Miami, FL 33176
MLS# A12075732Listed by: COSMOPOLIS REAL ESTATE, LLC - New
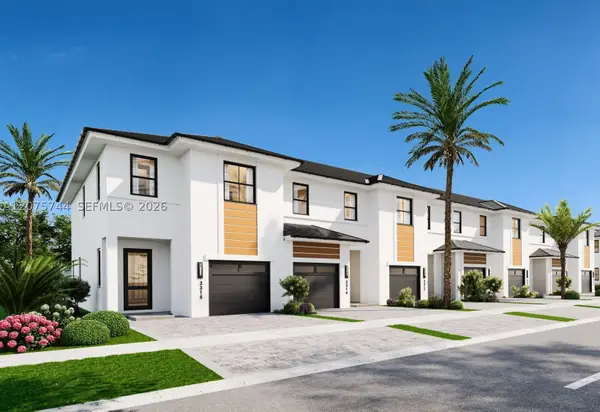 $552,900Active3 beds 3 baths
14819 Bethune, Miami, FL 33176
MLS# A12075744Listed by: COSMOPOLIS REAL ESTATE, LLC - New
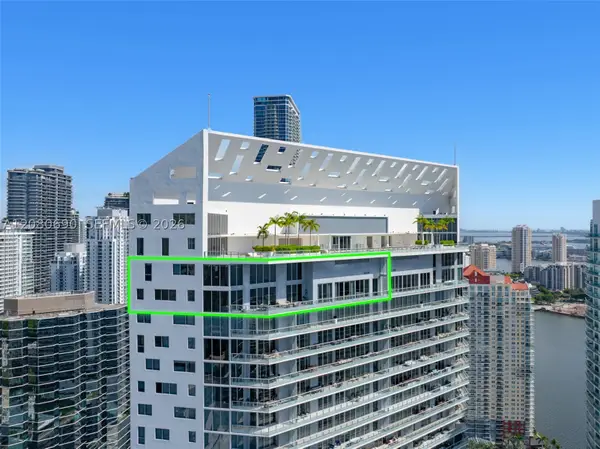 $7,900,000Active5 beds 8 baths6,902 sq. ft.
1300 Brickell Bay #PH4400, Miami, FL 33131
MLS# A12080690Listed by: COMPASS FLORIDA, LLC - New
 $659,000Active2 beds 2 baths1,113 sq. ft.
951 Brickell #1106, Miami, FL 33131
MLS# A12082379Listed by: LOKATION


Protect your home and budget from life's surprises with an Assurant Home Warranty, backed by a partner that supports you through every step of homeownership. Explore Plans.
©2026 Century 21 Real Estate LLC. All rights reserved. CENTURY 21®, the CENTURY 21 Logo and C21® are service marks owned by Century 21 Real Estate LLC. Century 21 Real Estate LLC fully supports the principles of the Fair Housing Act and the Equal Opportunity Act. Each office is independently owned and operated. Listing information is deemed reliable but not guaranteed accurate.