
10400 SW 62nd, Miami, FL 33173
Local realty services provided by:CENTURY 21 Move With Us
Listed by: katy rodriguez
Office: london foster realty
MLS#:A11921294
Source:FL_RAMC
Price summary
- Price:$3,799,000
- Price per sq. ft.:$653.54
About this home
Exquisite, fully renovated home featuring a 4,496 SF main house plus a spacious guest house. Thoughtfully designed spaces, high ceilings, and elegant finishes add scale and comfort. The kitchen boasts stainless steel appliances and a gas range, as well as impact windows and doors. Bright and functional living spaces flow seamlessly to the outdoors, creating the perfect balance. The property is fully gated and surrounded by lush landscaping, offering multiple lounging areas throughout the garden, a summer kitchen, a gazebo, and a private pool with a jacuzzi—providing ample space for entertainment.
Contact an agent
Home facts
- Year built:2003
- Subdivision & Development:MILLER DRIVE ESTATES
- Listing ID #:A11921294
- Added:59 day(s) ago
- Updated:October 30, 2026 at 05:11 PM
Rooms and interior
- Bedrooms:4
- Total bathrooms:6
- Full bathrooms:6
- Flooring:Marble
- Dining Description:Breakfast Area, Separate Formal Dining Room
- Bathrooms Description:Bathtub, Dual Sinks, Separate Shower
- Kitchen Description:Built-In Oven, Dishwasher, Electric Range, Gas Range, Microwave, Pantry, Refrigerator
- Bedroom Description:Split Bedroom, Walk-In Closet(s)
- Living area:4,496 sq. ft.
Heating and cooling
- Cooling:Ceiling Fans, Central Air, Electric, Zoned
- Heating:Central, Electric
- Central air:Yes
Structure and exterior
- Roof:Spanish Tile
- Year built:2003
- Building area:4,496 sq. ft.
- Lot Features:Sprinklers Automatic
- Construction Materials:Block, Concrete
- Exterior Features:Fence, Fruit Trees, Open, Porch, Shed
Schools
- Middle school:Glades
Utilities
- Water:Public Water, Water Available, Water Connected
Finances and disclosures
- Price:$3,799,000
- Price per sq. ft.:$653.54
- Tax amount:$32,949 (2025)
Features and amenities
- Appliances:Built-In Oven, Dishwasher, Dryer, Electric Range, Gas Range, Microwave, Refrigerator, Washer
- Laundry features:Dryer, Washer
- Amenities:Blinds, Drapes, Entrance Foyer, French Doors/Atrium Doors, Pantry, Smoke Detectors, Storm Windows
- Pool features:In Ground
Parking
- Total parking spaces:3
- Parking description:Attached, Covered, Driveway, Garage, Garage Door Opener
- Garage:Yes
 The data relating to real estate for sale on this web site comes in part from a cooperative data exchange program of the Realtor<REGISTERED_LOGO> Association of Martin County, Inc. MLS. Real estate listings held by brokerage firms other than CENTURY 21 Move With Us are marked with the IDX logo (Broker Reciprocity) or name and detailed information about such listings includes the name of the listing brokers. Data provided is deemed reliable but is not guaranteed.
New listings near 10400 SW 62nd
- Coming Soon
 $5,490,000Coming Soon5 beds 6 baths4,002 sq. ft.
3721 S Le Jeune Rd, Miami, FL 33146
MLS# A12115155Listed by: ONE SOTHEBY'S INTERNATIONAL REALTY - Coming Soon
 $1,350,000Coming Soon4 beds 2 baths1,939 sq. ft.
8436 SW 143rd Ave, Miami, FL 33183
MLS# A12114037Listed by: COLDWELL BANKER REALTY - Coming Soon
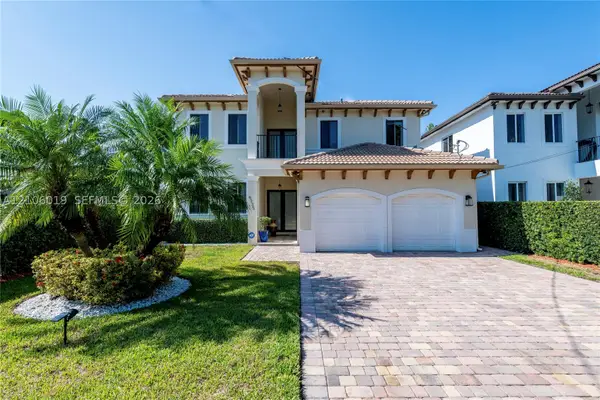 $1,575,000Coming Soon4 beds 3 baths2,423 sq. ft.
6335 SW 27th St, Miami, FL 33155
MLS# A12106019Listed by: COLDWELL BANKER REALTY - New
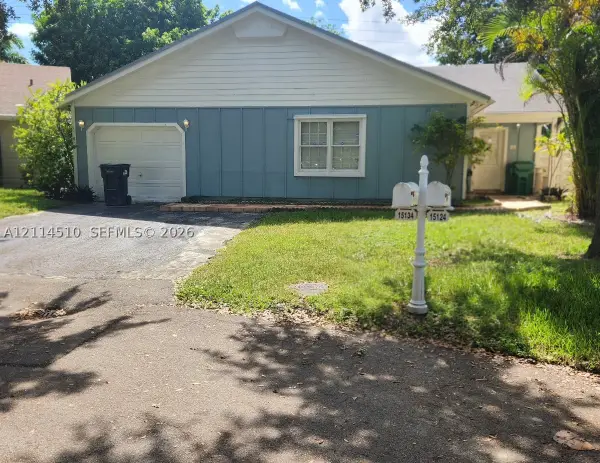 $622,500Active4 beds 3 baths1,734 sq. ft.
15134 SW 142nd Pl, Miami, FL 33186
MLS# A12114510Listed by: ONE SOTHEBY'S INTERNATIONAL REALTY - New
 $999,900Active5 beds 3 baths2,231 sq. ft.
2510 NE 208th Ter, Miami, FL 33180
MLS# A12115477Listed by: EXCLUSIVELY REAL ESTATE - New
 $939,900Active4 beds 3 baths2,475 sq. ft.
15374 SW 113th Ter, Miami, FL 33196
MLS# A12115635Listed by: MAVERICK REALTY GROUP - New
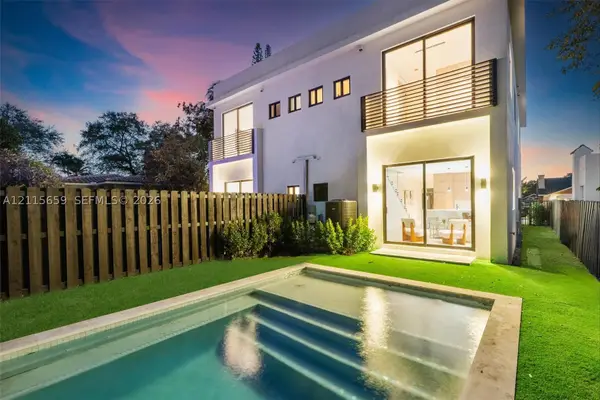 $1,450,000Active4 beds 4 baths
4719 N Miami Ave, Miami, FL 33127
MLS# A12115659Listed by: MAGGI REALTY GROUP - New
 $145,000Active1 beds 1 baths947 sq. ft.
Address Withheld By Seller, Miami, FL 33179
MLS# A12115421Listed by: UNITED REALTY GROUP INC - New
 $595,000Active3 beds 4 baths1,212 sq. ft.
1140 NW 111th Street, Miami, FL 33168
MLS# B26094719Listed by: SAVVY AVENUE, LLC - New
 $575,000Active2 beds 3 baths1,212 sq. ft.
185 SW 7th Street #1802, Miami, FL 33130
MLS# B26094641Listed by: ALTRU REALTY


Protect your home and budget from life's surprises with an Assurant Home Warranty, backed by a partner that supports you through every step of homeownership. Explore Plans.
©2026 Century 21 Real Estate LLC. All rights reserved. CENTURY 21®, the CENTURY 21 Logo and C21® are service marks owned by Century 21 Real Estate LLC. Century 21 Real Estate LLC fully supports the principles of the Fair Housing Act and the Equal Opportunity Act. Each office is independently owned and operated. Listing information is deemed reliable but not guaranteed accurate.