
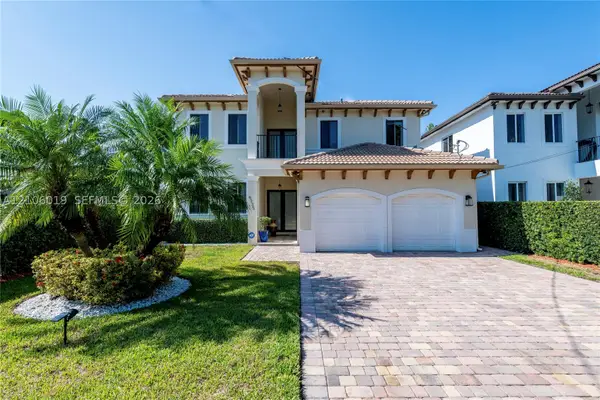
10502 SW 161st Ave, Miami, FL 33196
Local realty services provided by:CENTURY 21 North East
Listed by: liza almestica
Office: east coast realty of florida786-326-8336
MLS#:A12106721
Source:SEFMLS
Price summary
- Price:$735,000
- Price per sq. ft.:$552.63
- Monthly HOA dues:$100
About this home
WELCOME TO THIS BEAUTIFUL & SPACIOUS HOME! FEATURING 5 BEDROOMS AND 3.5 BATHROOMS, THIS PROPERTY OFFERS THE PERFECT BLEND OF COMFORT, STYLE, AND FUNCTIONALITY. THE FIRST FLOOR INCLUDES A BEDROOM WITH A FULL BATHROOM, IDEAL FOR GUESTS OR INLAWS. INVITING LIVING AND FORMAL DINING AREAS, BEAUTIFUL WOOD/TILE FLOORING, AND A MODERN KITCHEN DESIGNED FOR EVERYDAY AND ENTERTAINING. THE FRONT CONCRETE AREA ADDS CONVENIENCE,SHUTTERS, GENEROUSLY SIZED PATIO IN THE BACK IS PERFECT FOR CELEBRATIONS, FAMILY GATHERINGS, AND OUTDOOR ENJOYMENT. THE HOME ALSO FEATURES A DETACHED GARAGE CONVERTED INTO A MASTER BEDROOM SUITE, PROVIDING ADDITIONAL FLEXIBILITY AND SPACE FOR GUESTS OR IN-LAWS. LOCATED IN A DESIRABLE COMMUNITY WITH PEACEFUL WALKING AREAS AROUND THE LAKE AND AMENITIES FOR RELAXATION, THIS HOME IS CONVENIENTLY CLOSE TO COSTCO, PUBLIX, HOME DEPOT, AND GOOD SCHOOLS. A WONDERFUL OPPORTUNITY TO ENJOY SPACE, COMFORT, AND A GREAT LOCATION—ALL IN ONE! COME SEE THIS HOME AND MAKE IT YOUR OWN!
Contact an agent
Home facts
- Year built:1999
- Subdivision & Development:CHRISTINA AT THE HAMMOCKS
- Listing ID #:A12106721
- Updated:October 29, 2026 at 03:07 AM
Rooms and interior
- Bedrooms:4
- Total bathrooms:4
- Full bathrooms:3
- Half bathrooms:1
- Flooring:Hardwood, Wood
- Dining Description:Family/Dining Room, Living/Dining Room
- Kitchen Description:Dishwasher, Disposal, Microwave, Refrigerator
- Bedroom Description:Main Level Primary, Upper Level Primary
- Living area:2,576 sq. ft.
Heating and cooling
- Cooling:Central Air
- Heating:Central
- Central air:Yes
Structure and exterior
- Roof:Barrel
- Year built:1999
- Building area:2,576 sq. ft.
- Lot area:0.08 Acres
- Architectural Style:Detached, Two Story
- Construction Materials:Block, Brick
- Exterior Features:Awnings, Fence, Outdoor Grill, Patio, Room For Pool, Storm Security Shutters
- Levels:2 Story
Schools
- High school:Felix Valera
- Middle school:Hammocks
- Elementary school:Hoover; Oliver
Utilities
- Water:Public
- Sewer:Public Sewer
Finances and disclosures
- Price:$735,000
- Price per sq. ft.:$552.63
- Tax amount:$9,780 (2025)
Features and amenities
- Appliances:Dishwasher, Disposal, Dryer, Microwave, Refrigerator, Washer
- Laundry features:Dryer, Washer
- Pool features:Community
Parking
- Parking description:Driveway
New listings near 10502 SW 161st Ave
- Coming Soon
 $1,350,000Coming Soon4 beds 2 baths1,939 sq. ft.
8436 SW 143rd Ave, Miami, FL 33183
MLS# A12114037Listed by: COLDWELL BANKER REALTY - Coming Soon
 $685,000Coming Soon-- beds -- baths2,083 sq. ft.
2625 NW 55th St, Miami, FL 33142
MLS# A12106379Listed by: COLDWELL BANKER REALTY - Coming Soon
 $1,575,000Coming Soon4 beds 3 baths2,423 sq. ft.
6335 SW 27th St, Miami, FL 33155
MLS# A12106019Listed by: COLDWELL BANKER REALTY - New
 $315,000Active2 beds 2 baths784 sq. ft.
1 Glen Royal Pkwy #1113, Miami, FL 33125
MLS# A12113930Listed by: LONDON FOSTER REALTY - New
 $210,000Active1 beds 1 baths780 sq. ft.
8990 SW 24th St #214, Miami, FL 33165
MLS# A12114106Listed by: LPT REALTY, LLC - New
 $198,000Active2 beds 2 baths922 sq. ft.
14155 SW 87th St #404-E, Miami, FL 33183
MLS# A12114606Listed by: EXP REALTY LLC - New
 $439,000Active1 beds 1 baths818 sq. ft.
1200 Brickell Bay Dr #3614, Miami, FL 33131
MLS# A12114678Listed by: REAL BROKER, LLC - New
 $593,000Active-- beds -- baths1,248 sq. ft.
6700 NW 5th Ave, Miami, FL 33150
MLS# A12114681Listed by: INTERINVESTMENTS REALTY, INC. - New
 $345,000Active2 beds 1 baths916 sq. ft.
9066 SW 73rd Ct #203, Miami, FL 33156
MLS# A12114691Listed by: MUCI GROUP R.E. INV. - New
 $345,000Active2 beds 1 baths916 sq. ft.
9066 SW 73rd #203, Miami, FL 33156
MLS# A12114691Listed by: MUCI GROUP R.E. INV.


Protect your home and budget from life's surprises with an Assurant Home Warranty, backed by a partner that supports you through every step of homeownership. Explore Plans.
©2026 Century 21 Real Estate LLC. All rights reserved. CENTURY 21®, the CENTURY 21 Logo and C21® are service marks owned by Century 21 Real Estate LLC. Century 21 Real Estate LLC fully supports the principles of the Fair Housing Act and the Equal Opportunity Act. Each office is independently owned and operated. Listing information is deemed reliable but not guaranteed accurate.