
10625 SW 112th Ave #111, Miami, FL 33176
Local realty services provided by:CENTURY 21 Hansen Realty
10625 SW 112th Ave #111,Miami, FL 33176
$230,000
- 1 Beds
- 2 Baths
- 787 sq. ft.
- Condominium
- Active
Listed by: martha caveiro
Office: coldwell banker realty305-667-4815
MLS#:A12088061
Source:SEFMLS
Price summary
- Price:$230,000
- Price per sq. ft.:$292.25
- Monthly HOA dues:$617
About this home
Welcome to The Gardens of Kendall, a beautifully maintained community with lush landscaping, peaceful courtyards, and scenic walkways that create a charming garden-style setting. This spacious ground-floor residence offers easy access, neutral and well-maintained interiors, a large screened-in private patio, and an expansive primary bedroom and bath with double closets, including an oversized walk-in closet and generous storage.
The unit includes an assigned parking space conveniently located near the residence, plus lots of additional guest parking. Residents enjoy a sparkling pool, tennis courts, BBQ areas, a clubhouse/party room overlooking the pool, and on-site management.
Ideally located just steps from Miami Dade College and minutes from the 874/878 expressways, Dadeland Mall, The Falls, Baptist Hospital, public transportation, shopping, and dining. The 40-Year Recertification has been completed, and the association maintains reserves.
A wonderful opportunity for a first-time buyer, primary residence, or investment in growing Miami. Communities offering this level of mature landscaping, open green space, and established amenities are increasingly hard to find and at this price! Must see to truly appreciate!...
Contact an agent
Home facts
- Year built:1979
- Subdivision & Development:THE GARDENS OF KENDALL CO
- Listing ID #:A12088061
- Updated:September 13, 2026 at 12:07 AM
Rooms and interior
- Bedrooms:1
- Total bathrooms:2
- Full bathrooms:1
- Half bathrooms:1
- Dining Description:Living/Dining Room
- Kitchen Description:Dishwasher, Disposal, Electric Range, Refrigerator
- Bedroom Description:Walk-In Closets
- Living area:787 sq. ft.
Heating and cooling
- Cooling:Ceiling Fans, Central Air
- Heating:Central
- Central air:Yes
Structure and exterior
- Year built:1979
- Building area:787 sq. ft.
- Architectural Style:Garden Apartment
- Construction Materials:Block
- Exterior Features:Courtyard, Enclosed Porch, Porch, Screened, Tennis Courts
Schools
- High school:Miami Killian
- Middle school:Arvida
- Elementary school:Kendale
Finances and disclosures
- Price:$230,000
- Price per sq. ft.:$292.25
- Tax amount:$3,077 (2025)
Features and amenities
- Appliances:Dishwasher, Disposal, Electric Range, Refrigerator
- Laundry features:Common Area, Laundry
- Amenities:Barbecue, Blinds, Cabana, Closet Cabinetry, Clubhouse, Elevators, Laundry, Picnic Area, Tennis Courts
- Pool features:Association, Pool
Parking
- Parking description:Assigned, Detached, Detached Carport, Garage, One Space
- Garage:Yes
- Garage spaces:1
New listings near 10625 SW 112th Ave #111
- Coming Soon
 $14,950,000Coming Soon3 beds 9 baths10,000 sq. ft.
1643 Brickell Ave #4901, Miami, FL 33129
MLS# A12085256Listed by: ONE SOTHEBY'S INTERNATIONAL REALTY - New
 $995,000Active3 beds 2 baths1,433 sq. ft.
18500 NE 23rd Ct, Miami, FL 33180
MLS# A12087790Listed by: ONE SOTHEBY'S INTERNATIONAL REALTY - New
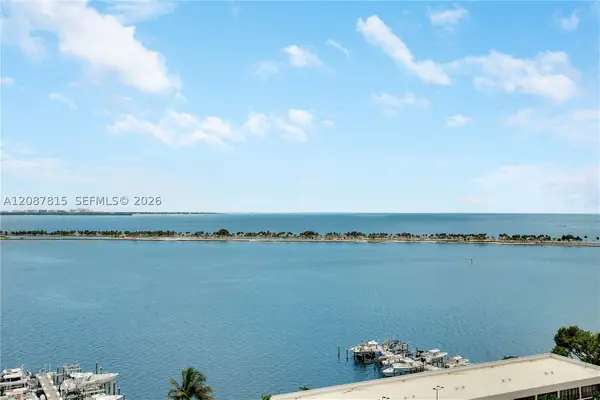 $445,000Active1 beds 2 baths1,064 sq. ft.
1901 Brickell Ave #B1702, Miami, FL 33129
MLS# A12087815Listed by: COMPASS FLORIDA, LLC - New
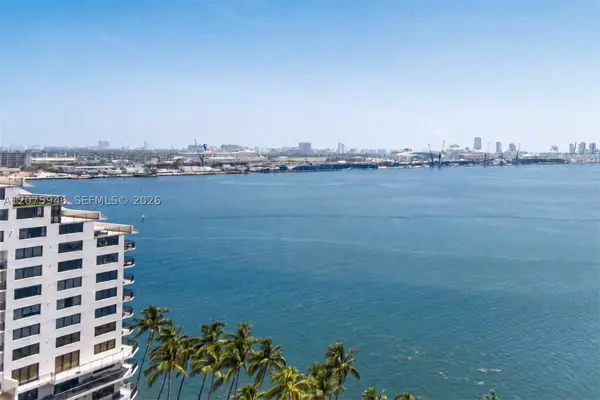 $559,000Active2 beds 2 baths1,229 sq. ft.
520 Brickell Key Dr #A1902, Miami, FL 33131
MLS# A12075946Listed by: CHARLES RUTENBERG REALTY FTL - New
 $3,100,000Active3 beds 2 baths1,583 sq. ft.
4005 S Loquat Ave, Miami, FL 33133
MLS# A12087672Listed by: LEGACY REALTY SERVICES, INC - New
 $599,999Active4 beds 3 baths1,386 sq. ft.
12501 NW 22nd Ave, Miami, FL 33167
MLS# A12088012Listed by: VERA VITA RE - New
 $650,000Active3 beds 2 baths1,674 sq. ft.
1085 NE 203rd Ln, Miami, FL 33179
MLS# A12088086Listed by: COLDWELL BANKER REALTY - New
 $158,469Active2 beds 1 baths660 sq. ft.
18630 NE 18th Avenue #134, Miami, FL 33179
MLS# B26075518Listed by: VISTA MAR REALTY GROUP INC. - New
 $1,450,000Active2 beds 2 baths
580 72 Unit 1110 #1110, Miami, FL 33141
MLS# A12087792Listed by: EXP REALTY LLC


Protect your home and budget from life's surprises with an Assurant Home Warranty, backed by a partner that supports you through every step of homeownership. Explore Plans.
©2026 Century 21 Real Estate LLC. All rights reserved. CENTURY 21®, the CENTURY 21 Logo and C21® are service marks owned by Century 21 Real Estate LLC. Century 21 Real Estate LLC fully supports the principles of the Fair Housing Act and the Equal Opportunity Act. Each office is independently owned and operated. Listing information is deemed reliable but not guaranteed accurate.