
10656 SW 76th Ter, Miami, FL 33173
Local realty services provided by:CENTURY 21 Circle
10656 SW 76th Ter,Miami, FL 33173
$665,000
- 3 Beds
- 3 Baths
- 1,669 sq. ft.
- Townhouse
- Active
Listed by: berit webner
Office: bhhs ewm realty305-960-2400
MLS#:A12088585
Source:SEFMLS
Price summary
- Price:$665,000
- Price per sq. ft.:$393.72
- Monthly HOA dues:$263
About this home
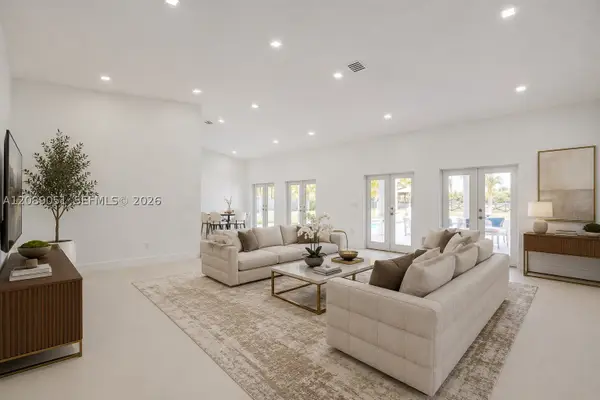
Just listed a fabulous 3 bed in Kendalltown, where no expenses were spared. Warm wide oak plank flooring welcomes you. Foyer entrance with 2 oversized storage closets. Kitchen totally opened up from family room through to living/dining room, 2 large counters make this entertainer's paradise. Sealed granite counters, glass backsplash, pull out pantry, appliance garage, gorgeous cabinetry. Multiple soft close drawers for easy access. 2 convection ovens include steam capability. Spacious living room opens to screened and paved back patio on the greenbelt. All bedrooms 2nd floor, spacious primary with Elfa closet, updated bath with large shower and extra cabinets. High ceilings 2nd floor, 3rd bedroom with parquet flooring. Brand new roof! Quaint Chicago brick driveway. Sq footage as per builder 2263. Kendall town is a very lush community with many features: Olympic size swimming pool, Jacuzzi, 9 active tennis courts, playground, clubhouse with exercise room, party room and a commercial kitchen. Private patrol....
Contact an agent
Home facts
- Year built:1979
- Subdivision & Development:SUNSET KENDALL VILLAS
- Listing ID #:A12088585
- Updated:September 14, 2026 at 09:54 PM
Rooms and interior
- Bedrooms:3
- Total bathrooms:3
- Full bathrooms:2
- Half bathrooms:1
- Flooring:Carpet, Hardwood, Wood
- Dining Description:Breakfast Area, Family/Dining Room, Living/Dining Room
- Kitchen Description:Dishwasher, Disposal, Electric Range, Ice Maker, Microwave, Pantry, Refrigerator
- Bedroom Description:Upper Level Primary
- Living area:1,669 sq. ft.
Heating and cooling
- Cooling:Ceiling Fans, Central Air
- Heating:Central
- Central air:Yes
Structure and exterior
- Year built:1979
- Building area:1,669 sq. ft.
- Construction Materials:Block, Stucco
- Exterior Features:Enclosed Porch, Fence, Patio, Porch, Screened
Schools
- High school:Miami Killian
- Middle school:Glades
- Elementary school:Sunset Park
Finances and disclosures
- Price:$665,000
- Price per sq. ft.:$393.72
- Tax amount:$2,616 (2025)
Features and amenities
- Appliances:Dishwasher, Disposal, Dryer, Electric Range, Electric Water Heater, Ice Maker, Microwave, Refrigerator, Washer
- Laundry features:Dryer, Washer
- Amenities:Billiard Room, Blinds, Clubhouse, Community Kitchen, Fitness Center, High Ceilings, Pantry, Playground, Spa/Hot Tub, Tennis Courts, Vaulted Ceilings
- Pool features:Association, Heated, Pool
Parking
- Parking description:Guest
New listings near 10656 SW 76th Ter
- Coming Soon
 $14,950,000Coming Soon3 beds 9 baths10,000 sq. ft.
1643 Brickell Ave #4901, Miami, FL 33129
MLS# A12085256Listed by: ONE SOTHEBY'S INTERNATIONAL REALTY - New
 $5,000Active4.81 Acres
17001 SW 204th St, Miami, FL 33187
MLS# A12088702Listed by: LUXE PROPERTIES - New
 $2,999,000Active5 beds 4 baths4,965 sq. ft.
Address Withheld By Seller, Miami, FL 33187
MLS# A12088886Listed by: ONE SOTHEBY'S INTERNATIONAL REALTY - New
 $2,390,000Active3 beds 2 baths2,330 sq. ft.
630 NE 52nd Ter, Miami, FL 33137
MLS# A12089012Listed by: MIAMI WATERFRONT REALTY - New
 $2,600,000Active5 beds 4 baths3,034 sq. ft.
20407 SW 226th St, Miami, FL 33170
MLS# A12089051Listed by: CENTENNIAL REALTY GROUP LLC - New
 $670,000Active-- beds 1 baths
Address Withheld By Seller, Miami, FL 33127
MLS# A12084964Listed by: MAK REALTY GROUP - New
 $395,000Active1 beds 2 baths780 sq. ft.
60 SW 13th St #3204, Miami, FL 33130
MLS# A12088872Listed by: KELLER WILLIAMS CAPITAL REALTY - New
 $899,000Active4 beds 2 baths1,887 sq. ft.
9125 SW 65th St, Miami, FL 33173
MLS# A12088951Listed by: BHHS EWM REALTY - New
 $397,500Active-- beds -- baths1,056 sq. ft.
7822 NE Miami Ct, Miami, FL 33138
MLS# A12088952Listed by: GRANT AND ASSOCIATES REAL ESTATE INC


Protect your home and budget from life's surprises with an Assurant Home Warranty, backed by a partner that supports you through every step of homeownership. Explore Plans.
©2026 Century 21 Real Estate LLC. All rights reserved. CENTURY 21®, the CENTURY 21 Logo and C21® are service marks owned by Century 21 Real Estate LLC. Century 21 Real Estate LLC fully supports the principles of the Fair Housing Act and the Equal Opportunity Act. Each office is independently owned and operated. Listing information is deemed reliable but not guaranteed accurate.