
10825 SW 80th, Miami, FL 33156
Local realty services provided by:CENTURY 21 Move With Us
Listed by: jason villanueva
Office: one sotheby's international realty
MLS#:A12025421
Source:FL_RAMC
Price summary
- Price:$2,299,000
- Price per sq. ft.:$519.55
About this home
Beautifully remodeled residence offering a seamless open-concept floor plan designed for both everyday living and entertaining. Thoughtfully updated with new appliances, custom cabinetry, and refined accent details throughout, the home blends modern comfort with timeless style. The spacious grand primary suite serves as a private retreat featuring generous walk-in closets and a beautifully appointed bathroom with dual sinks. Expansive living areas are filled with natural light and flow effortlessly into the heart of the home. Step outside to a private backyard with a sparkling pool, ideal for relaxing or hosting guests. Exceptional curb appeal and manicured landscaping complete this inviting home, ideally located near top-rated schools, parks, dining, and shopping.
Contact an agent
Home facts
- Year built:1960
- Subdivision & Development:KILLIAN GREEN ESTS
- Listing ID #:A12025421
- Added:10 day(s) ago
- Updated:September 11, 2026 at 03:50 PM
Rooms and interior
- Bedrooms:5
- Total bathrooms:3
- Full bathrooms:3
- Flooring:Marble, Wood
- Dining Description:Breakfast Bar, Living/Dining Room
- Bathrooms Description:Dual Sinks, Separate Shower
- Kitchen Description:Built-In Oven, Electric Range, Kitchen Island, Microwave, Refrigerator
- Bedroom Description:Closet Cabinetry, Walk-In Closet(s)
- Living area:3,650 sq. ft.
Heating and cooling
- Cooling:Central Air
- Heating:Central
- Central air:Yes
Structure and exterior
- Roof:Composite Shingle, Shingle
- Year built:1960
- Building area:3,650 sq. ft.
- Lot Features:Sprinklers Automatic
- Construction Materials:Block, Concrete
- Exterior Features:Fence, Sprinkler Irrigation
Utilities
- Water:Water Available, Water Connected, Well
Finances and disclosures
- Price:$2,299,000
- Price per sq. ft.:$519.55
- Tax amount:$16,962 (2025)
Features and amenities
- Appliances:Built-In Oven, Dryer, Electric Range, Microwave, Refrigerator, Washer
- Laundry features:Dryer, Washer
- Amenities:Closet Cabinetry, Impact Glass
- Pool features:In Ground
Parking
- Total parking spaces:1
- Parking description:Attached, Circular Driveway, Driveway, Garage
- Garage:Yes
 The data relating to real estate for sale on this web site comes in part from a cooperative data exchange program of the Realtor<REGISTERED_LOGO> Association of Martin County, Inc. MLS. Real estate listings held by brokerage firms other than CENTURY 21 Move With Us are marked with the IDX logo (Broker Reciprocity) or name and detailed information about such listings includes the name of the listing brokers. Data provided is deemed reliable but is not guaranteed.
New listings near 10825 SW 80th
- Coming Soon
 $14,950,000Coming Soon3 beds 9 baths10,000 sq. ft.
1643 Brickell Ave #4901, Miami, FL 33129
MLS# A12085256Listed by: ONE SOTHEBY'S INTERNATIONAL REALTY - New
 $539,000Active3 beds 3 baths1,452 sq. ft.
12317 SW 124th, Miami, FL 33186
MLS# A12087930Listed by: BARRIOS AND ASSOCIATES REALTY - New
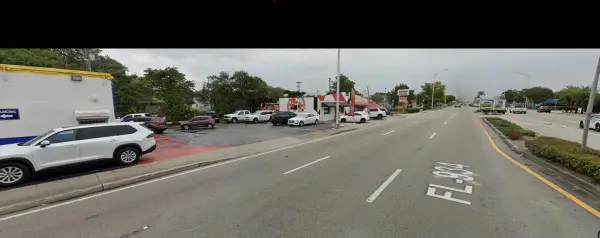 $250,000Active0.1 Acres
1819 NW 79th Street, Miami, FL 33147
MLS# B26075345Listed by: FLATFEE.COM - New
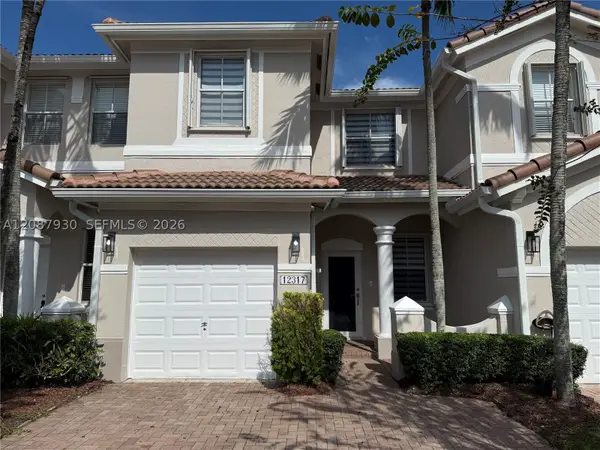 $539,000Active3 beds 3 baths1,452 sq. ft.
12317 SW 124th Ct, Miami, FL 33186
MLS# A12087930Listed by: BARRIOS AND ASSOCIATES REALTY - New
 $1,549,000Active4 beds 3 baths2,240 sq. ft.
2286 NE 215th St, Miami, FL 33180
MLS# A12081090Listed by: EXP REALTY LLC - New
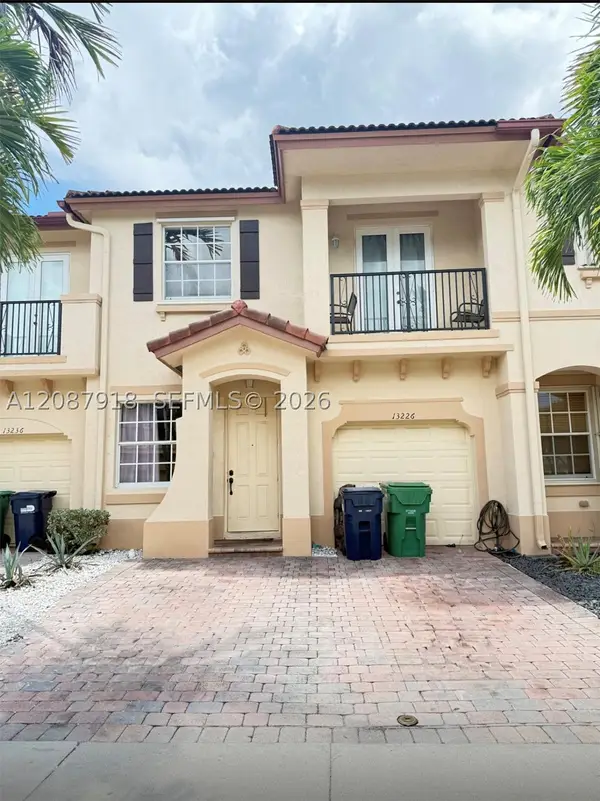 $390,000Active3 beds 3 baths1,670 sq. ft.
13226 SW 128th Psge, Miami, FL 33186
MLS# A12087918Listed by: GRATEFUL REALTY INVESTMENTS LLC - New
 $625,000Active4 beds 4 baths1,587 sq. ft.
Address Withheld By Seller, Miami, FL 33177
MLS# A11990458Listed by: HOME 7 REALTY CORP - New
 $779,000Active-- beds -- baths2,018 sq. ft.
3315 SW 91st Ave, Miami, FL 33165
MLS# A12087553Listed by: FLORIDA PREMIER REALTY - New
 $539,900Active3 beds 1 baths1,080 sq. ft.
11301 SW 201st St, Miami, FL 33189
MLS# A12087775Listed by: SABIZ, INC. - New
 $895,000Active4 beds 3 baths1,796 sq. ft.
13611 SW 77th, Miami, FL 33183
MLS# A12018098Listed by: KELLER WILLIAMS REALTY INTERNATIONAL LIFESTYLES


Protect your home and budget from life's surprises with an Assurant Home Warranty, backed by a partner that supports you through every step of homeownership. Explore Plans.
©2026 Century 21 Real Estate LLC. All rights reserved. CENTURY 21®, the CENTURY 21 Logo and C21® are service marks owned by Century 21 Real Estate LLC. Century 21 Real Estate LLC fully supports the principles of the Fair Housing Act and the Equal Opportunity Act. Each office is independently owned and operated. Listing information is deemed reliable but not guaranteed accurate.