
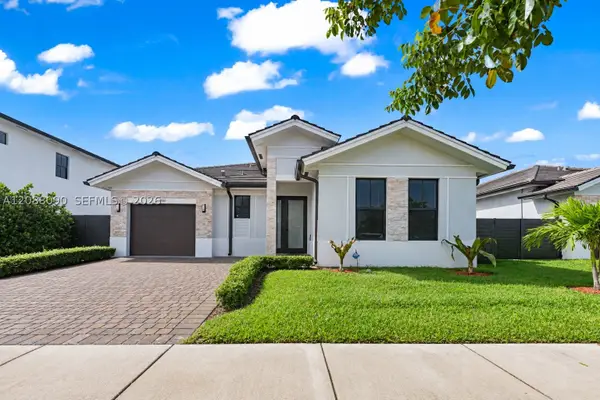
10915 SW 52nd Dr, Miami, FL 33165
Local realty services provided by:CENTURY 21 Circle
Listed by: florence laygre
Office: prestige empire realty, llc.786-321-3500
MLS#:A12062162
Source:SEFMLS
Price summary
- Price:$1,100,000
About this home
Brand-New Luxury Twin Homes-Now Selling! Discover elevated living in one of Miami's most desirable neighborhoods near Miller Drive. These beautifully designed luxury twin homes combine modern architecture with comfort and functionality. Each residence features 4 bds, 3.5 bth, spacious open-concept living areas, premium finishes, and thoughtfully designed layouts ideal for today's lifestyle. Choose from two distinctive floor plans: The Solano offering approximately 2,750 total SF, or The Valencia with approximately 2,759 total SF. Conveniently located near top-rated schools, shopping, dining, major highways, and more. Come see it now!
Contact an agent
Home facts
- Year built:1959
- Subdivision & Development:WESTWOOD LAKE 10TH ADDN
- Listing ID #:A12062162
- Updated:September 13, 2026 at 09:56 AM
Rooms and interior
- Bedrooms:4
- Total bathrooms:4
- Full bathrooms:3
- Half bathrooms:1
- Flooring:Ceramic Tile, Tile
- Dining Description:Breakfast Area, Living/Dining Room
- Bathrooms Description:Dual Sinks
- Kitchen Description:Built In Oven, Dishwasher, Disposal, Electric Range, Kitchen Island, Microwave, Pantry, Refrigerator
- Bedroom Description:Upper Level Primary, Walk-In Closets
Heating and cooling
- Cooling:Ceiling Fans, Central Air
- Heating:Central
- Central air:Yes
Structure and exterior
- Year built:1959
- Lot area:0.18 Acres
- Architectural Style:Twin Home, Two Story
- Construction Materials:Block
- Exterior Features:Fence, Patio, Room For Pool, Security High Impact Doors
- Levels:2 Story
Utilities
- Water:Public
- Sewer:Public Sewer
Finances and disclosures
- Price:$1,100,000
- Tax amount:$6,056 (2025)
Features and amenities
- Appliances:Built-In Oven, Dishwasher, Disposal, Electric Range, Microwave, Refrigerator
- Laundry features:Dryer Hookup, Washer Hookup
- Amenities:High Ceilings, Impact Glass Windows, Pantry, Smoke Detectors, Vaulted Ceilings
Parking
- Parking description:Attached, Driveway, Garage, On Street
- Garage:Yes
- Garage spaces:1
New listings near 10915 SW 52nd Dr
- Coming Soon
 $14,950,000Coming Soon3 beds 9 baths10,000 sq. ft.
1643 Brickell Ave #4901, Miami, FL 33129
MLS# A12085256Listed by: ONE SOTHEBY'S INTERNATIONAL REALTY - New
 $4,395,000Active5 beds 6 baths4,163 sq. ft.
11681 SW 93rd St, Miami, FL 33176
MLS# A12087048Listed by: ICONIC MIAMI REALTY - New
 $889,999Active4 beds 4 baths1,927 sq. ft.
14540 SW 22nd St, Miami, FL 33175
MLS# A12088090Listed by: COLDWELL BANKER REALTY - New
 $3,400,000Active0 Acres
920 N Venetian, Miami, FL 33139
MLS# A12087011Listed by: GOLDEN KEYS INC - New
 $2,250,000Active-- beds -- baths4,407 sq. ft.
1962 NW 107th, Miami, FL 33167
MLS# A12088134Listed by: ELITE REALTY PARTNERS, INC. - New
 $445,000Active1 beds 2 baths1,064 sq. ft.
1901 Brickell #B1702, Miami, FL 33129
MLS# A12087815Listed by: COMPASS FLORIDA, LLC - New
 $230,000Active1 beds 2 baths787 sq. ft.
10625 SW 112th Ave #111, Miami, FL 33176
MLS# A12088061Listed by: COLDWELL BANKER REALTY - New
 $650,000Active3 beds 2 baths1,674 sq. ft.
1085 NE 203rd Ln, Miami, FL 33179
MLS# A12088086Listed by: COLDWELL BANKER REALTY - New
 $559,000Active2 beds 2 baths1,229 sq. ft.
520 Brickell Key #A1902, Miami, FL 33131
MLS# A12075946Listed by: CHARLES RUTENBERG REALTY FTL - New
 $3,100,000Active3 beds 2 baths1,583 sq. ft.
4005 S Loquat, Miami, FL 33133
MLS# A12087672Listed by: LEGACY REALTY SERVICES, INC


Protect your home and budget from life's surprises with an Assurant Home Warranty, backed by a partner that supports you through every step of homeownership. Explore Plans.
©2026 Century 21 Real Estate LLC. All rights reserved. CENTURY 21®, the CENTURY 21 Logo and C21® are service marks owned by Century 21 Real Estate LLC. Century 21 Real Estate LLC fully supports the principles of the Fair Housing Act and the Equal Opportunity Act. Each office is independently owned and operated. Listing information is deemed reliable but not guaranteed accurate.