
1100 Biscayne Blvd #5306, Miami, FL 33132
Local realty services provided by:CENTURY 21 Hansen Realty
Listed by: oritza vieira
Office: 477 group, llc.305-401-6335
MLS#:A11952684
Source:SEFMLS
Price summary
- Price:$4,600,000
- Price per sq. ft.:$661.68
- Monthly HOA dues:$8,434
About this home
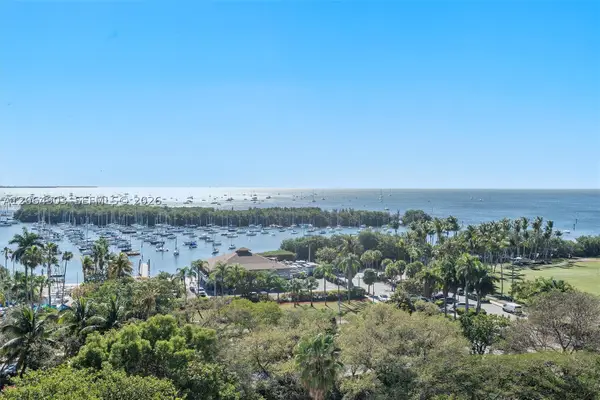
PRICE JUST REDUCED - NOW THE BEST VALUE PER SQUARE FOOT IN DOWNTOWN MIAMI'S LUXURY HIGH-RISE MARKET. This rare, one of a kind Sky Estate at Marquis Residences combines three units (5306, 5305, 5304) into one expansive 6,952 SF residence. Now priced at approximately $662/SF, significantly below comparable combined and trophy units in the building and submarket. Perched high above Biscayne Bay, this 6-bedroom,6-full/2-half bath estate offers unobstructed panoramic views of the Miami skyline, Biscayne Bay, and Miami Beach through walls of floor to ceiling glass. The primary suite is a private retreat with its own dry sauna; additional highlights include a dedicated theater room, a main-level executive office, and 4 assigned parking spaces.Motivated seller priced to move. Cryptocurrency transactions welcome. This is a rare opportunity to own a trophy scale residence at an unmatched price point in Miami's urban core. Schedule your private showing today. This won't last at this price!
Contact an agent
Home facts
- Year built:2009
- Subdivision & Development:MARQUIS CONDO
- Listing ID #:A11952684
- Updated:August 04, 2026 at 09:54 AM
Rooms and interior
- Bedrooms:6
- Total bathrooms:8
- Full bathrooms:6
- Half bathrooms:2
- Rooms Total:1
- Dining Description:Breakfast Area, Dining Area, Kitchen/Dining Combo, Separate Formal Dining Room
- Bathrooms Description:Bidet, Dual Sinks, Separate Shower
- Kitchen Description:Dishwasher, Electric Range, Kitchen Island, Kitchen/Dining Combo, Microwave, Pantry, Refrigerator, Trash Compactor
- Bedroom Description:Convertible Bedroom, Upper Level Primary, Walk-In Closets
- Living area:6,952 sq. ft.
Heating and cooling
- Cooling:Central Air
- Heating:Central
- Central air:Yes
Structure and exterior
- Year built:2009
- Building area:6,952 sq. ft.
- Architectural Style:High Rise
- Construction Materials:Block
- Exterior Features:Balcony, Open, Security High Impact Doors
Schools
- High school:Washington; Brooker T
- Middle school:de Diego; Jose
- Elementary school:Wheatley; Phyllis
Finances and disclosures
- Price:$4,600,000
- Price per sq. ft.:$661.68
- Tax amount:$123,059 (2025)
Features and amenities
- Appliances:Dishwasher, Dryer, Electric Range, Microwave, Refrigerator, Trash Compactor, Washer
- Laundry features:Dryer, Laundry Tub, Washer
- Amenities:Balcony, Basketball Court, Bike Storage, Billiard Room, Blinds, Elevator Secured, Fitness Center, High Ceilings, Impact Glass Windows, Key Card Entry, Library, Pantry, Security Guard, Skylights, Spa/Hot Tub
- Pool features:Association, Pool
Parking
- Parking description:Assigned, Attached, Covered, Garage
- Garage:Yes
- Garage spaces:4
New listings near 1100 Biscayne Blvd #5306
- New
 $430,000Active2 beds 2 baths935 sq. ft.
350 S Miami Ave #2714, Miami, FL 33130
MLS# A12064982Listed by: MIAMI BUSINESS BROKERS - New
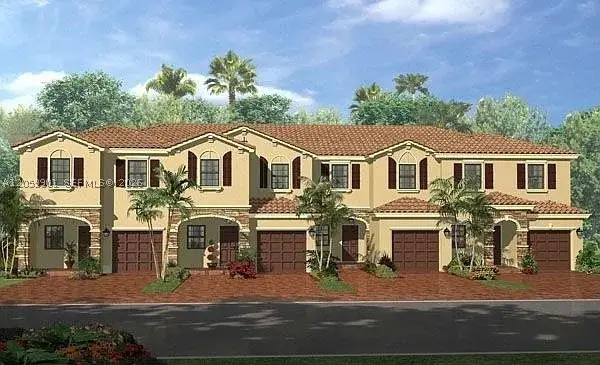 $524,999Active3 beds 3 baths1,617 sq. ft.
Address Withheld By Seller, Miami, FL 33196
MLS# A12059901Listed by: DALTON WADE INC - New
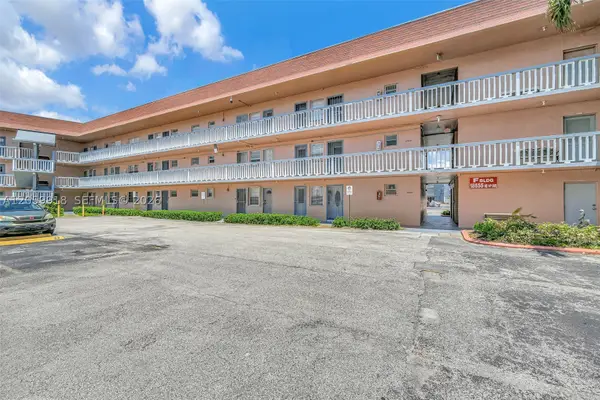 $110,000Active1 beds 1 baths793 sq. ft.
18555 NE 14th Ave #502, Miami, FL 33179
MLS# A12059918Listed by: CONTINENTAL REALTY, LLC - New
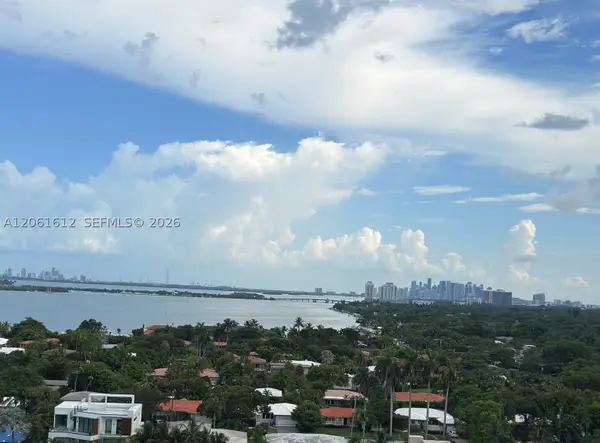 $379,000Active2 beds 2 baths1,312 sq. ft.
2000 Towerside Ter #1510, Miami, FL 33138
MLS# A12061612Listed by: HOLISTIC REALTY LLC - New
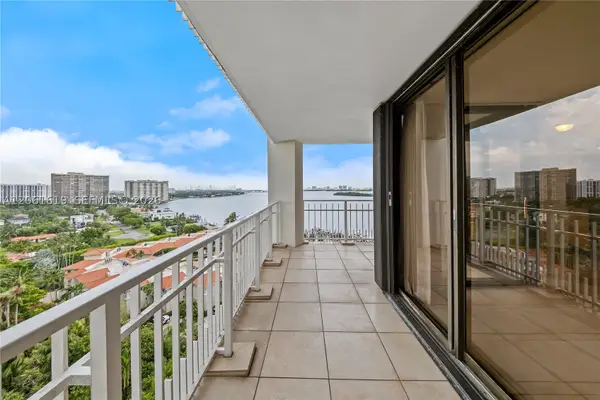 $470,000Active2 beds 2 baths1,456 sq. ft.
4000 Towerside Ter #1405, Miami, FL 33138
MLS# A12061619Listed by: HOLISTIC REALTY LLC - New
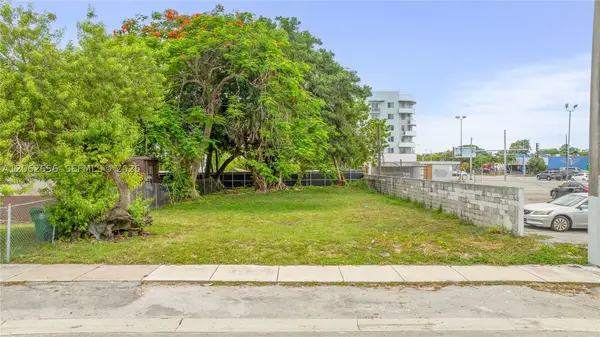 $349,000Active0.13 Acres
1618 NW 55th St, Miami, FL 33142
MLS# A12062656Listed by: COMPASS FLORIDA, LLC - New
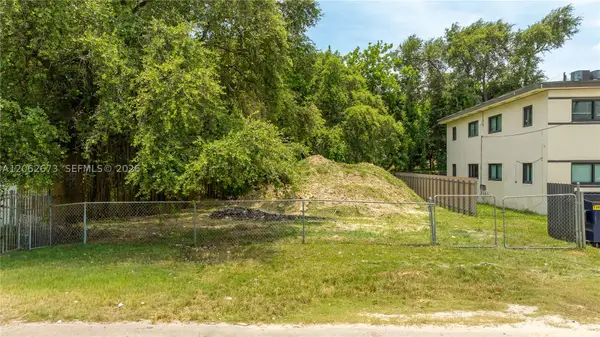 $449,000Active0.12 Acres
28 NW 76th St, Miami, FL 33150
MLS# A12062673Listed by: COMPASS FLORIDA, LLC - New
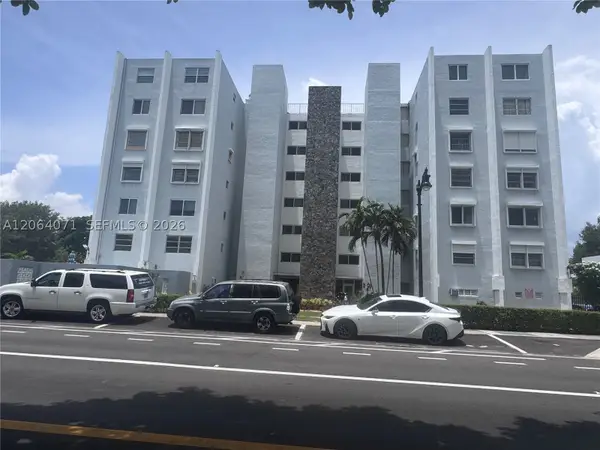 $335,000Active2 beds 2 baths846 sq. ft.
2530 SW 3rd Ave #306, Miami, FL 33129
MLS# A12064071Listed by: LIFESTYLE INTERNATIONAL REALTY - New
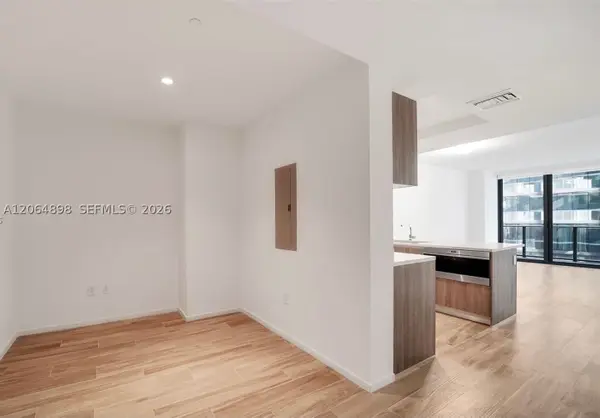 $582,000Active1 beds 2 baths866 sq. ft.
801 S Miami Ave #1807, Miami, FL 33130
MLS# A12064898Listed by: THE KEYES COMPANY - New
 $750,000Active1 beds 2 baths693 sq. ft.
2889 Mcfarlane Rd #1014, Miami, FL 33133
MLS# A12064903Listed by: MIAMI PROPERTY SHOP


Protect your home and budget from life's surprises with an Assurant Home Warranty, backed by a partner that supports you through every step of homeownership. Explore Plans.
©2026 Century 21 Real Estate LLC. All rights reserved. CENTURY 21®, the CENTURY 21 Logo and C21® are service marks owned by Century 21 Real Estate LLC. Century 21 Real Estate LLC fully supports the principles of the Fair Housing Act and the Equal Opportunity Act. Each office is independently owned and operated. Listing information is deemed reliable but not guaranteed accurate.