
11113 Biscayne #PH1, Miami, FL 33181
Local realty services provided by:CENTURY 21 Move With Us
Listed by: daniel blakeman
Office: quadra real estate + advisory, llc.
MLS#:A11957839
Source:FL_RAMC
Price summary
- Price:$975,000
- Price per sq. ft.:$220.09
About this home
Loft style two-story corner Penthouse with 20' ceilings. Spacious first floor has living room, dining room, eat in kitchen, laundry room, third bedroom / theatre room and full bath. Details include 20' mirrored Art Deco fireplace and wet bar. The perfect space for entertaining! Huge primary suite on the second floor has a large walk in closet and a marble mirrored bathroom that belongs to a next level of opulence! Balconies on both levels offer beautiful views of Biscayne Bay. Two assigned parking spaces, newly renovated lobby, gym, club room, tennis, pool with jacuzzi. Seller has paid current special assessment.
Contact an agent
Home facts
- Year built:1982
- Subdivision & Development:Jockey Club
- Listing ID #:A11957839
- Added:6 day(s) ago
- Updated:September 18, 2026 at 03:23 PM
Rooms and interior
- Bedrooms:3
- Total bathrooms:3
- Full bathrooms:3
- Flooring:Carpet, Marble, Wood
- Dining Description:Separate Formal Dining Room
- Bathrooms Description:Bathtub, Bidet, Dual Sinks, Garden Tub/Roman Tub, Jetted Tub, Separate Shower
- Kitchen Description:Built-In Oven, Dishwasher, Disposal, Electric Range, Ice Maker, Kitchen Island, Microwave, Refrigerator
- Bedroom Description:Closet Cabinetry, Walk-In Closet(s)
- Living area:4,430 sq. ft.
Heating and cooling
- Cooling:Central Air
- Heating:Electric
- Central air:Yes
Structure and exterior
- Year built:1982
- Building area:4,430 sq. ft.
- Construction Materials:Block, Concrete
- Exterior Features:Balcony, Open, Storm/Security Shutters, Tennis Courts
Finances and disclosures
- Price:$975,000
- Price per sq. ft.:$220.09
- Tax amount:$18,874 (2025)
Features and amenities
- Appliances:Built-In Oven, Dishwasher, Disposal, Dryer, Electric Range, Ice Maker, Microwave, Refrigerator, Some Electric Appliances, Washer, Water Heater
- Laundry features:Dryer, Washer
- Amenities:Bar, Closet Cabinetry, Door Man, Elevators, Lobby Secured, Security Guard, Wet Bar
- Pool features:Community
Parking
- Total parking spaces:2
- Parking description:Assigned, Covered, Valet
 The data relating to real estate for sale on this web site comes in part from a cooperative data exchange program of the Realtor<REGISTERED_LOGO> Association of Martin County, Inc. MLS. Real estate listings held by brokerage firms other than CENTURY 21 Move With Us are marked with the IDX logo (Broker Reciprocity) or name and detailed information about such listings includes the name of the listing brokers. Data provided is deemed reliable but is not guaranteed.
New listings near 11113 Biscayne #PH1
- Coming Soon
 $14,950,000Coming Soon3 beds 9 baths10,000 sq. ft.
1643 Brickell Ave #4901, Miami, FL 33129
MLS# A12085256Listed by: ONE SOTHEBY'S INTERNATIONAL REALTY - New
 $425,000Active1 beds 2 baths846 sq. ft.
90 SW 3rd #1403, Miami, FL 33130
MLS# A12084632Listed by: REAL ESTATE EMPIRE GROUP, INC. - New
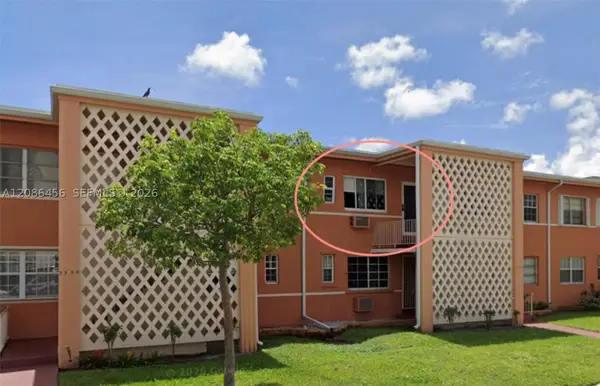 $210,500Active1 beds 1 baths580 sq. ft.
3570 SW 9th #9B, Miami, FL 33135
MLS# A12086456Listed by: LONDON FOSTER REALTY - New
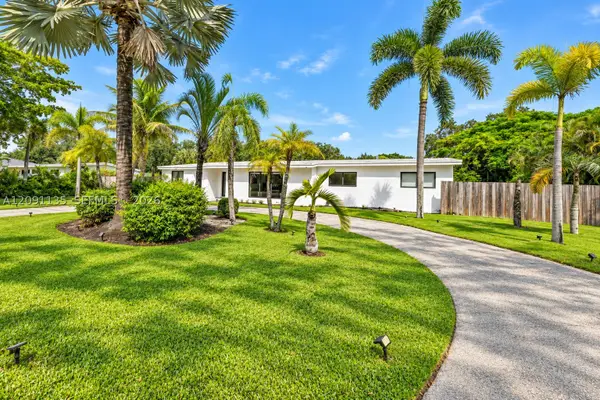 $1,399,000Active3 beds 2 baths1,824 sq. ft.
9401 SW 82nd, Miami, FL 33156
MLS# A12091135Listed by: CERVERA REAL ESTATE INC - New
 $699,000Active3 beds 3 baths2,173 sq. ft.
2230 SW 60th, Miami, FL 33155
MLS# A12091732Listed by: KELLER WILLIAMS CAPITAL REALTY - New
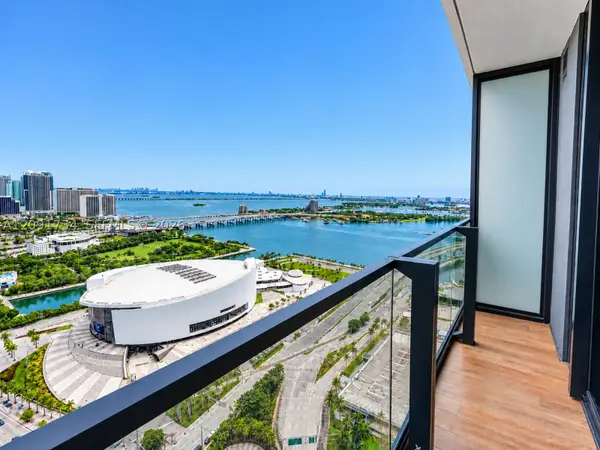 $49,900Active1 beds 1 baths442 sq. ft.
398 NE 5th #3805, Miami, FL 33132
MLS# A12091734Listed by: LONDON FOSTER REALTY - Open Sat, 2 to 4pmNew
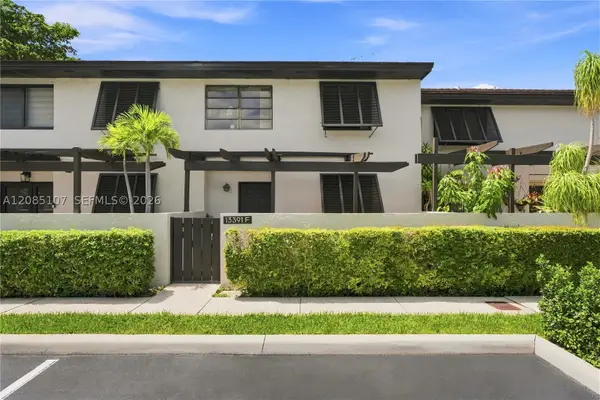 $489,000Active3 beds 2 baths1,592 sq. ft.
13391 SW 88th #F, Miami, FL 33186
MLS# A12085107Listed by: BHHS EWM REALTY - New
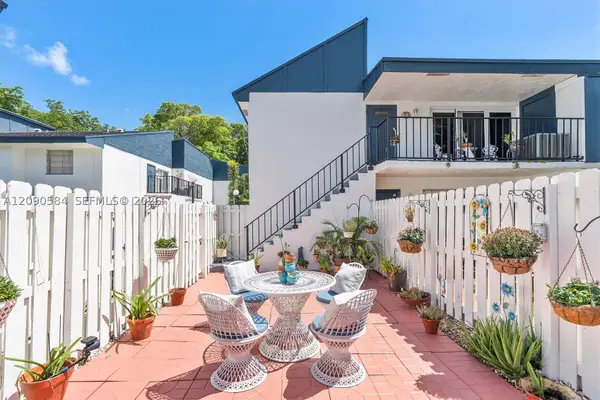 $315,000Active2 beds 2 baths948 sq. ft.
15420 SW 85th #162, Miami, FL 33193
MLS# A12090584Listed by: REDFIN CORPORATION - New
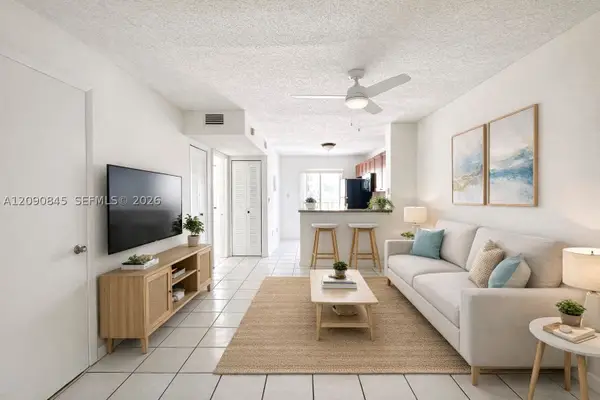 $240,000Active2 beds 2 baths625 sq. ft.
2575 SW 27th #509, Miami, FL 33133
MLS# A12090845Listed by: CONDE REALTY - New
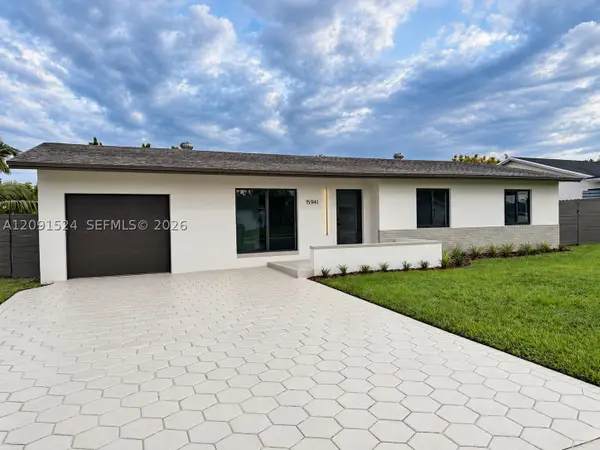 $640,000Active3 beds 2 baths1,278 sq. ft.
15941 SW 104th, Miami, FL 33157
MLS# A12091524Listed by: FLORIDA REALTY OF MIAMI CORP


Protect your home and budget from life's surprises with an Assurant Home Warranty, backed by a partner that supports you through every step of homeownership. Explore Plans.
©2026 Century 21 Real Estate LLC. All rights reserved. CENTURY 21®, the CENTURY 21 Logo and C21® are service marks owned by Century 21 Real Estate LLC. Century 21 Real Estate LLC fully supports the principles of the Fair Housing Act and the Equal Opportunity Act. Each office is independently owned and operated. Listing information is deemed reliable but not guaranteed accurate.