
11681 SW 93rd St, Miami, FL 33176
Local realty services provided by:CENTURY 21 North East
11681 SW 93rd St,Miami, FL 33176
$4,395,000
- 5 Beds
- 6 Baths
- 4,163 sq. ft.
- Single family
- Active
Listed by: belmis montesino, nathanael montesino
Office: iconic miami realty305-725-4185
MLS#:A12087048
Source:SEFMLS
Price summary
- Price:$4,395,000
- Price per sq. ft.:$666.92
About this home
Discover a residence designed not simply to be admired, but to be lived beautifully. Offering 5 bedrooms and 6 bathrooms, this exceptional home combines contemporary architecture, abundant natural light, and generous spaces for entertaining. The kitchen features Thermador appliances and a wine cooler, setting the stage for everything from quiet mornings to memorable gatherings. The kitchen and family room open through expansive sliding doors to a resort-style backyard, where the pool and outdoor living areas become a natural extension of the home. Surround sound throughout adds the perfect soundtrack to everyday living and entertaining. Thoughtfully designed for modern Miami living, this residence balances sophistication, warmth, and comfort—a place where every day feels like a private retreat.
Contact an agent
Home facts
- Year built:2021
- Subdivision & Development:SO MIAMI GDN HEIGHTS
- Listing ID #:A12087048
- Updated:September 13, 2026 at 03:58 AM
Rooms and interior
- Bedrooms:5
- Total bathrooms:6
- Full bathrooms:6
- Flooring:Ceramic Tile, Tile
- Dining Description:Family/Dining Room, Living/Dining Room
- Kitchen Description:Built In Oven, Dishwasher, Disposal, Electric Range, Microwave, Pantry, Refrigerator
- Bedroom Description:Main Level Primary, Walk-In Closets
- Living area:4,163 sq. ft.
Heating and cooling
- Cooling:Central Air
- Heating:Central
- Central air:Yes
Structure and exterior
- Roof:Flat, Tile
- Year built:2021
- Building area:4,163 sq. ft.
- Lot area:0.7 Acres
- Architectural Style:Detached, One Story
- Construction Materials:Block
- Exterior Features:Deck, Fence, Open, Outdoor Grill, Porch, Security High Impact Doors
- Levels:1 Story
Schools
- High school:Miami Killian
- Middle school:Arvida
- Elementary school:Lehman; William H.
Utilities
- Water:Public
- Sewer:Public Sewer
Finances and disclosures
- Price:$4,395,000
- Price per sq. ft.:$666.92
- Tax amount:$34,954 (2025)
Features and amenities
- Appliances:Built-In Oven, Dishwasher, Disposal, Dryer, Electric Range, Microwave, Refrigerator, Washer
- Laundry features:Dryer, Washer
- Amenities:Lighting, Pantry, Smoke Detectors, Vaulted Ceilings
- Pool features:Automatic Chlorination, In Ground, Pool
Parking
- Parking description:Attached, Driveway, Garage, Garage Door Opener
- Garage:Yes
- Garage spaces:2
New listings near 11681 SW 93rd St
- Coming Soon
 $14,950,000Coming Soon3 beds 9 baths10,000 sq. ft.
1643 Brickell Ave #4901, Miami, FL 33129
MLS# A12085256Listed by: ONE SOTHEBY'S INTERNATIONAL REALTY - New
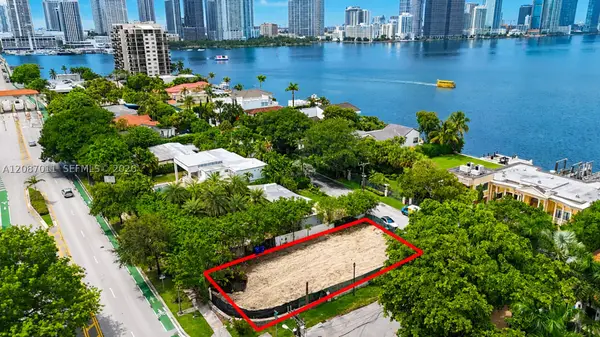 $3,400,000Active0.17 Acres
920 N Venetian Dr, Miami, FL 33139
MLS# A12087011Listed by: GOLDEN KEYS INC - New
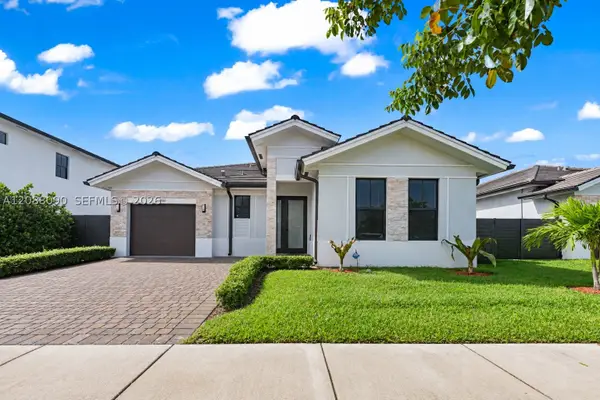 $889,999Active4 beds 4 baths1,927 sq. ft.
14540 SW 22nd St, Miami, FL 33175
MLS# A12088090Listed by: COLDWELL BANKER REALTY - New
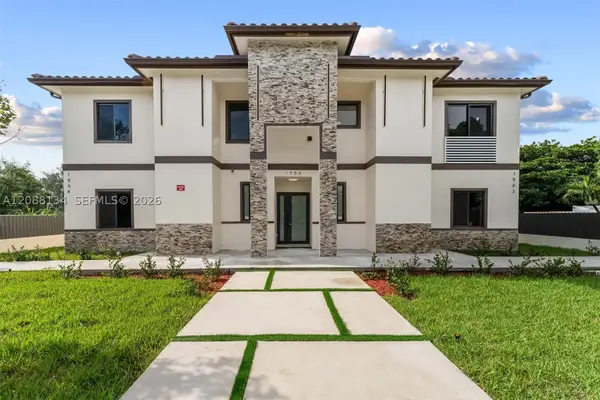 $2,250,000Active-- beds -- baths4,407 sq. ft.
1962 NW 107th St, Miami, FL 33167
MLS# A12088134Listed by: ELITE REALTY PARTNERS, INC. - New
 $995,000Active3 beds 2 baths1,433 sq. ft.
18500 NE 23rd Ct, Miami, FL 33180
MLS# A12087790Listed by: ONE SOTHEBY'S INTERNATIONAL REALTY - New
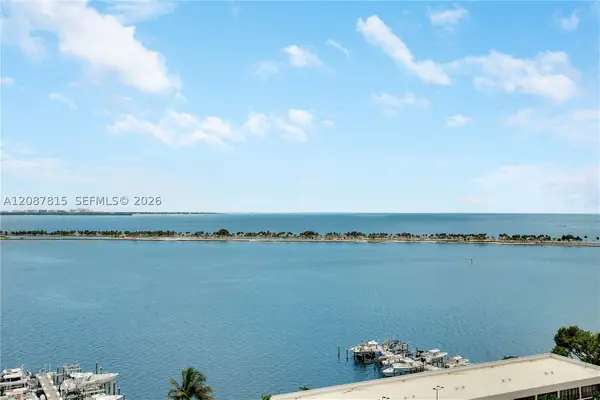 $445,000Active1 beds 2 baths1,064 sq. ft.
1901 Brickell Ave #B1702, Miami, FL 33129
MLS# A12087815Listed by: COMPASS FLORIDA, LLC - New
 $559,000Active2 beds 2 baths1,229 sq. ft.
520 Brickell Key Dr #A1902, Miami, FL 33131
MLS# A12075946Listed by: CHARLES RUTENBERG REALTY FTL - New
 $3,100,000Active3 beds 2 baths1,583 sq. ft.
4005 S Loquat Ave, Miami, FL 33133
MLS# A12087672Listed by: LEGACY REALTY SERVICES, INC - New
 $599,999Active4 beds 3 baths1,386 sq. ft.
12501 NW 22nd Ave, Miami, FL 33167
MLS# A12088012Listed by: VERA VITA RE


Protect your home and budget from life's surprises with an Assurant Home Warranty, backed by a partner that supports you through every step of homeownership. Explore Plans.
©2026 Century 21 Real Estate LLC. All rights reserved. CENTURY 21®, the CENTURY 21 Logo and C21® are service marks owned by Century 21 Real Estate LLC. Century 21 Real Estate LLC fully supports the principles of the Fair Housing Act and the Equal Opportunity Act. Each office is independently owned and operated. Listing information is deemed reliable but not guaranteed accurate.