
12010 SW 177th Ter, Miami, FL 33177
Local realty services provided by:CENTURY 21 Circle
12010 SW 177th Ter,Miami, FL 33177
$685,000
- 4 Beds
- 2 Baths
- 1,642 sq. ft.
- Single family
- Active
Listed by: roselin sotero
Office: one sotheby's international realty305-666-0562
MLS#:A12082168
Source:SEFMLS
Price summary
- Price:$685,000
- Price per sq. ft.:$278.68
About this home
Let’s start with the things that make everyday life easier: impact windows and doors, move-in-ready interiors, LVP flooring throughout, and an expansive driveway plus carport with room for your cars, your guests’ cars, and then some. Inside, the tastefully updated kitchen delivers granite countertops, stainless steel appliances, plenty of storage, and an open connection to the living and dining room—because the cook should never miss the conversation. A separate family room offers even more space to gather, relax, or spread out. The expansive primary bedroom features a walk-in closet, while the updated guest bath and indoor laundry check two more boxes off the practical list. Need room for projects, tools, or the things you swear you’ll organize someday? The expansive carport storage closet/workshop is ready. Out back, a covered terrace overlooks a fenced yard with fruit trees and room for a pool. There’s even a gated side-yard space for a jet ski or small boat. Close to the Florida Turnpike, shopping, dining, Zoo Miami, Larry & Penny Thompson Park, and nearby schools. Comfortable, functional, and move-in ready. Welcome home!...
Contact an agent
Home facts
- Year built:1960
- Subdivision & Development:SO MIAMI HEIGHTS MANOR
- Listing ID #:A12082168
- Updated:September 03, 2026 at 05:57 PM
Rooms and interior
- Bedrooms:4
- Total bathrooms:2
- Full bathrooms:2
- Flooring:Vinyl
- Dining Description:Living/Dining Room
- Kitchen Description:Dishwasher, Electric Range, Microwave, Refrigerator
- Bedroom Description:Main Level Primary
- Living area:1,642 sq. ft.
Heating and cooling
- Cooling:Ceiling Fans, Central Air
- Heating:Central
- Central air:Yes
Structure and exterior
- Roof:Built-Up, Shingle
- Year built:1960
- Building area:1,642 sq. ft.
- Lot area:0.19 Acres
- Architectural Style:Detached, One Story
- Construction Materials:Block
- Exterior Features:Fence, Fruit Trees, Patio, Room For Pool, Security High Impact Doors
- Levels:1 Story
Schools
- High school:Miami Southridge
- Middle school:Richmond Heights
- Elementary school:Miami Heights
Utilities
- Water:Public
- Sewer:Public Sewer
Finances and disclosures
- Price:$685,000
- Price per sq. ft.:$278.68
- Tax amount:$1,421 (2025)
Features and amenities
- Appliances:Dishwasher, Dryer, Electric Range, Electric Water Heater, Microwave, Refrigerator, Washer
- Laundry features:Dryer, Washer
- Amenities:Blinds, Impact Glass Windows
Parking
- Parking description:1 Carport Space(s), Attached Carport, Driveway
- Carport spaces:1
New listings near 12010 SW 177th Ter
- Coming Soon
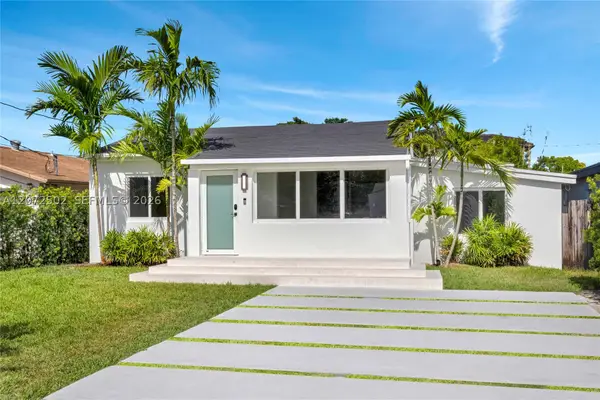 $1,299,999Coming Soon3 beds 2 baths1,718 sq. ft.
2635 SW 64th Ave, Miami, FL 33155
MLS# A12072502Listed by: COLDWELL BANKER REALTY - New
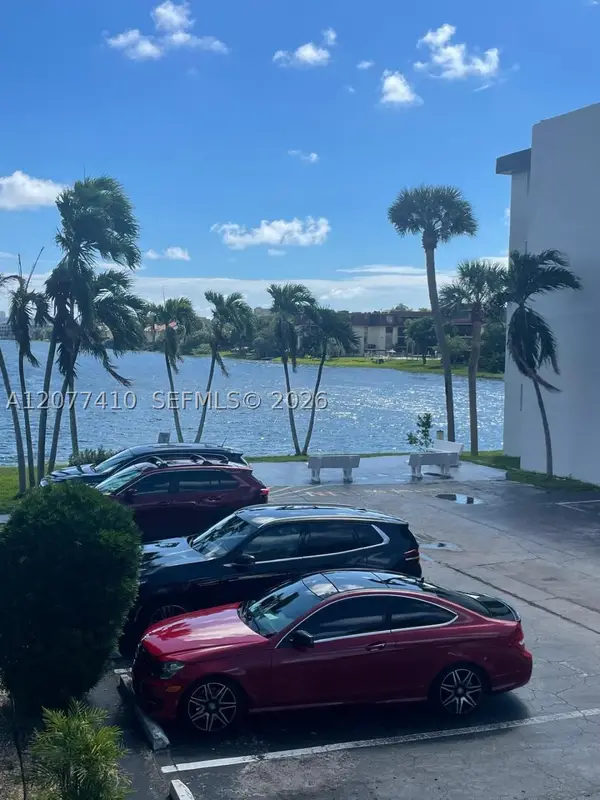 $180,000Active2 beds 2 baths1,376 sq. ft.
445 NE 195th St #226, Miami, FL 33179
MLS# A12077410Listed by: BEACHFRONT REALTY INC - New
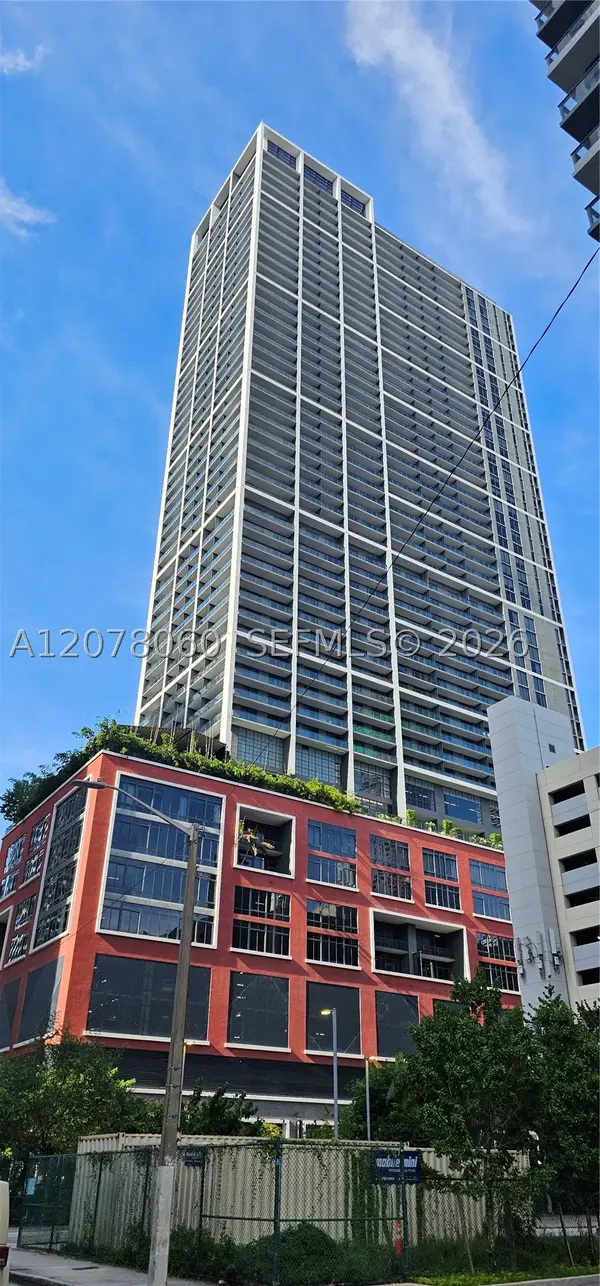 $650,000Active1 beds 1 baths598 sq. ft.
159 NE 6th St #2513, Miami, FL 33132
MLS# A12078060Listed by: REALTY ONE GROUP EVOLUTION - New
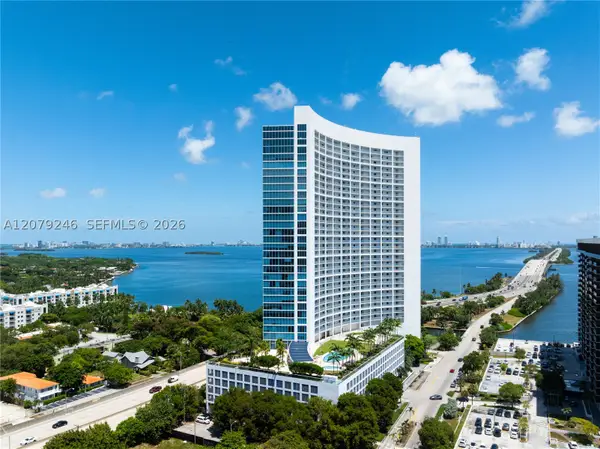 $1,080,000Active2 beds 3 baths1,870 sq. ft.
601 NE 36th St #1412, Miami, FL 33137
MLS# A12079246Listed by: DOUGLAS ELLIMAN - New
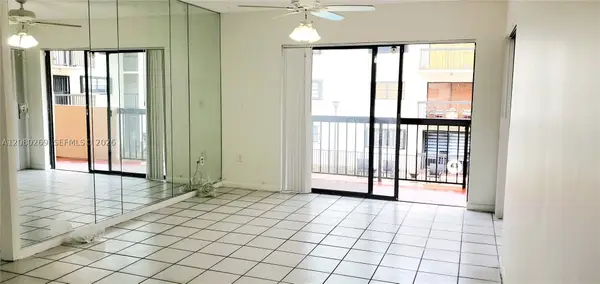 $289,900Active2 beds 2 baths893 sq. ft.
995 SW 84th Ave #218, Miami, FL 33144
MLS# A12080269Listed by: ESTATEWIDE PROPERTIES LLC - New
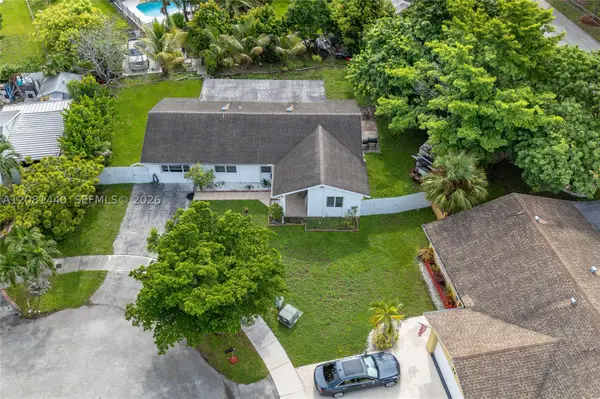 $797,000Active4 beds 2 baths1,343 sq. ft.
7159 SW 148th Pl, Miami, FL 33193
MLS# A12081440Listed by: ONYX REALTY - New
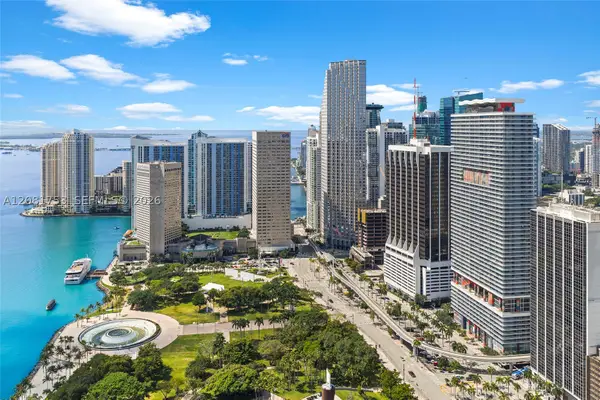 $650,000Active2 beds 2 baths1,256 sq. ft.
50 Biscayne Blvd #3211, Miami, FL 33132
MLS# A12081753Listed by: LIBERO HOMES LLC - New
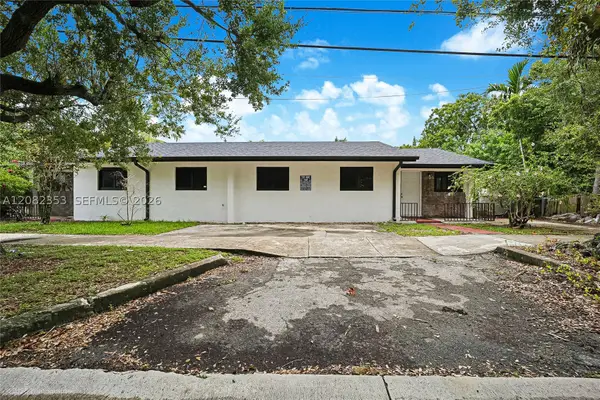 $1,499,000Active-- beds -- baths2,138 sq. ft.
3471/3473 Plaza St, Miami, FL 33133
MLS# A12082353Listed by: KELLER WILLIAMS CAPITAL REALTY - New
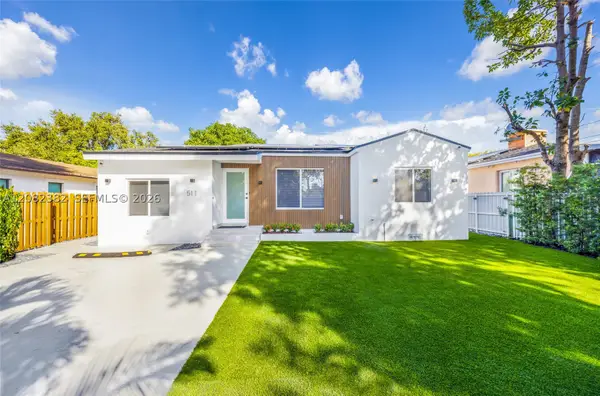 $1,075,000Active5 beds 3 baths1,395 sq. ft.
511 NW 48th St, Miami, FL 33127
MLS# A12082382Listed by: DOUGLAS ELLIMAN


Protect your home and budget from life's surprises with an Assurant Home Warranty, backed by a partner that supports you through every step of homeownership. Explore Plans.
©2026 Century 21 Real Estate LLC. All rights reserved. CENTURY 21®, the CENTURY 21 Logo and C21® are service marks owned by Century 21 Real Estate LLC. Century 21 Real Estate LLC fully supports the principles of the Fair Housing Act and the Equal Opportunity Act. Each office is independently owned and operated. Listing information is deemed reliable but not guaranteed accurate.