
1266-1276 S Venetian Way, Miami, FL 33139
Local realty services provided by:CENTURY 21 World Connection
1266-1276 S Venetian Way,Miami, FL 33139
$23,500,000
- 4 Beds
- 5 Baths
- - sq. ft.
- Single family
- Sold
Listed by: reid heidenry, melissa breda
Office: one sotheby's international realty305-538-9711
MLS#:A12099611
Source:SEFMLS
Sorry, we are unable to map this address
Price summary
- Price:$23,500,000
About this home
A rare waterfront offering on the Venetian Islands, 1266/1276 S Venetian Way presents an exceptional opportunity to experience Miami living at its finest. Set on an expansive approximately 21,000-square-foot lot with 120 feet of waterfront, the residence features 4 bedrooms, 4.5 bathrooms and 3,603 square feet of living space framed by captivating water and skyline views. Designed for effortless indoor-outdoor living and entertaining, the property features three boat docks, a resort-style pool, private beach area with padel and volleyball, tiki bar, built-in BBQ, fire pit and multiple waterfront lounge areas. A two-car garage adds convenience, while the property's generous scale and unique setting create a private retreat in the heart of Miami. Perfectly positioned along the scenic Venetian Causeway, the residence offers seamless access to both Miami and Miami Beach, just minutes from Sunset Harbour, Lincoln Road, acclaimed dining, shopping and cultural destinations. An extraordinary opportunity to own a substantial waterfront property within one of Miami’s most coveted island communities....
Contact an agent
Home facts
- Year built:2005
- Subdivision & Development:SAN MARCO
- Listing ID #:A12099611
- Updated:October 30, 2026 at 07:45 AM
Rooms and interior
- Bedrooms:4
- Total bathrooms:5
- Full bathrooms:4
- Half bathrooms:1
- Kitchen Description:Dishwasher, Gas Range, Refrigerator
- Bedroom Description:Upper Level Primary, Walk-In Closets
Heating and cooling
- Cooling:Central Air
- Heating:Central
- Central air:Yes
Structure and exterior
- Roof:Spanish Tile
- Year built:2005
- Lot Features:Flood Zone
- Architectural Style:Detached, Two Story
- Construction Materials:Block
- Exterior Features:Balcony, Deck, Open, Outdoor Grill
- Levels:2 Story
Schools
- High school:Miami Beach
- Middle school:Nautilus
- Elementary school:North Beach
Utilities
- Water:Public
- Sewer:Public Sewer
Finances and disclosures
- Price:$23,500,000
- Tax amount:$389,629 (2025)
Features and amenities
- Appliances:Dishwasher, Dryer, Gas Range, Refrigerator, Washer
- Laundry features:Dryer, Washer
- Amenities:Balcony, Barbecue, Closet Cabinetry, High Ceilings
- Pool features:In Ground, Pool
Parking
- Parking description:Driveway
- Garage:Yes
- Garage spaces:2
New listings near 1266-1276 S Venetian Way
- Coming Soon
 $5,490,000Coming Soon5 beds 6 baths4,002 sq. ft.
3721 S Le Jeune Rd, Miami, FL 33146
MLS# A12115155Listed by: ONE SOTHEBY'S INTERNATIONAL REALTY - Coming Soon
 $1,350,000Coming Soon4 beds 2 baths1,939 sq. ft.
8436 SW 143rd Ave, Miami, FL 33183
MLS# A12114037Listed by: COLDWELL BANKER REALTY - Coming Soon
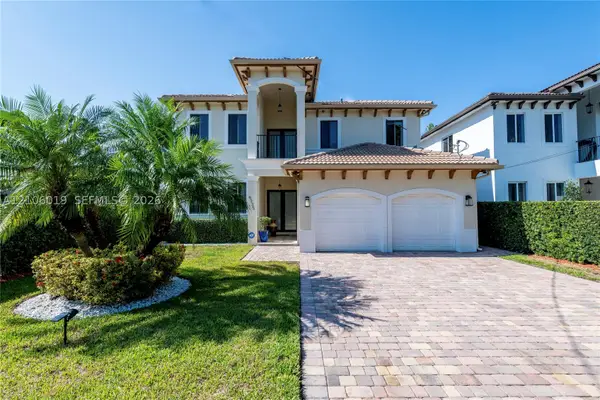 $1,575,000Coming Soon4 beds 3 baths2,423 sq. ft.
6335 SW 27th St, Miami, FL 33155
MLS# A12106019Listed by: COLDWELL BANKER REALTY - New
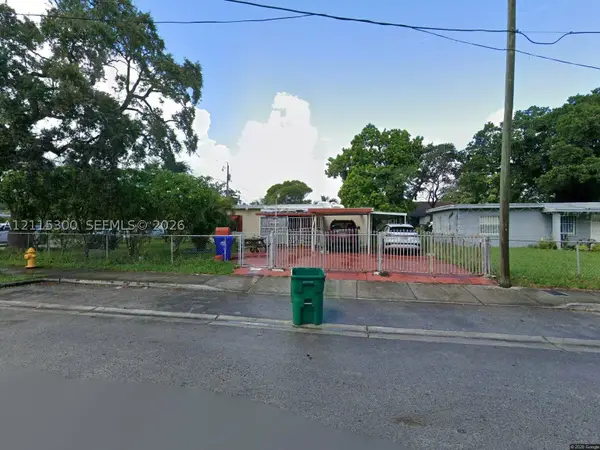 $250,000Active2 beds 1 baths1,450 sq. ft.
Address Withheld By Seller, Miami, FL 33142
MLS# A12115300Listed by: MALOUF INT'L REALTY, INC. - New
 $2,750,000Active4 beds 4 baths4,679 sq. ft.
9861 SW 148th Ter, Miami, FL 33176
MLS# A12115281Listed by: EQUIESTATE, CORP. - New
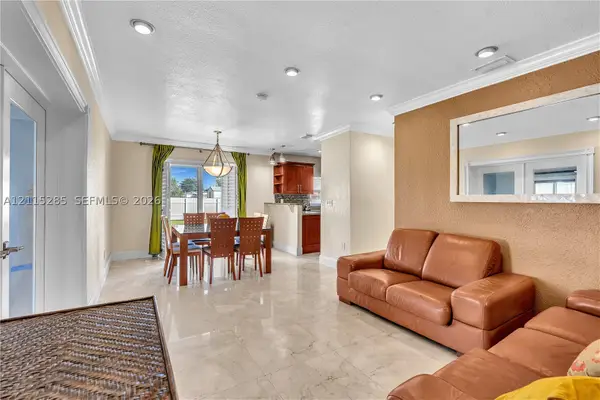 $559,900Active3 beds 1 baths1,195 sq. ft.
14221 Carver Dr, Miami, FL 33176
MLS# A12115285Listed by: ELITE REALTY PARTNERS, INC. - New
 $550,000Active1 beds 1 baths560 sq. ft.
398 NE 5th St #1815, Miami, FL 33132
MLS# A12115063Listed by: COMPASS FLORIDA, LLC - New
 $1,355,000Active5 beds 3 baths1,970 sq. ft.
19511 NE 18th Pl, Miami, FL 33179
MLS# A12115251Listed by: ONE SOTHEBY'S INTERNATIONAL REALTY - New
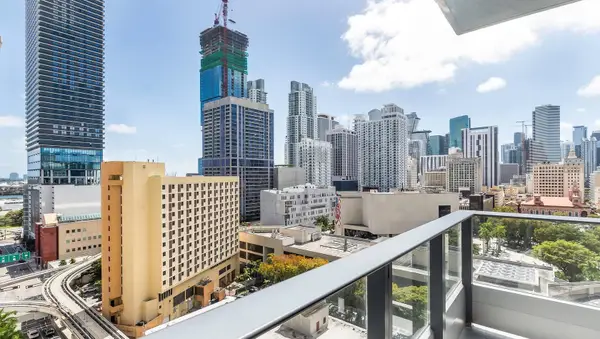 $820,000Active2 beds 2 baths835 sq. ft.
121 NE 5th Street #1501, Miami, FL 33132
MLS# B26094312Listed by: INNOVO PROPERTY GROUP INC - New
 $744,000Active3 beds 2 baths1,821 sq. ft.
820 NW 132nd Ct, Miami, FL 33182
MLS# A12115260Listed by: EXP REALTY LLC


Protect your home and budget from life's surprises with an Assurant Home Warranty, backed by a partner that supports you through every step of homeownership. Explore Plans.
©2026 Century 21 Real Estate LLC. All rights reserved. CENTURY 21®, the CENTURY 21 Logo and C21® are service marks owned by Century 21 Real Estate LLC. Century 21 Real Estate LLC fully supports the principles of the Fair Housing Act and the Equal Opportunity Act. Each office is independently owned and operated. Listing information is deemed reliable but not guaranteed accurate.