
13236 SW 111th #3-4, Miami, FL 33186
Local realty services provided by:CENTURY 21 Move With Us
Listed by: emilia delgado
Office: tekton realty group llc.
MLS#:A12117652
Source:FL_RAMC
Price summary
- Price:$405,000
- Price per sq. ft.:$313.95
About this home
Beautiful 2-bedroom, 2.5-bathroom, two-story townhouse featuring a spacious den on the first floor, large enough to serve as an additional bedroom or home office. Porcelain tile flooring throughout the first floor and tile flooring on the second floor. The modern, open-concept kitchen features stainless steel appliances, granite countertops, and ample cabinet space.
The spacious primary bedroom offers a walk-in closet. Additional features include a separate laundry room with washer and dryer, a covered patio perfect for relaxing or entertaining, and an assigned parking space directly in front of the property, plus plenty of guest parking.
Located in a quiet community with 24/7 security and resort-style amenities, including an Olympic-sized swimming pool, tennis courts, fitness center, clubhouse, and children's playroom.
A wonderful place to call home! Schedule your showing today!
Contact an agent
Home facts
- Year built:1979
- Subdivision & Development:CROSSING VILLAGE
- Listing ID #:A12117652
- Added:1 day(s) ago
- Updated:November 07, 2026 at 02:46 AM
Rooms and interior
- Bedrooms:2
- Total bathrooms:3
- Full bathrooms:2
- Half bathrooms:1
- Flooring:Ceramic Tile
- Dining Description:Breakfast Area
- Kitchen Description:Dishwasher, Disposal, Electric Range, Microwave, Refrigerator
- Living area:1,290 sq. ft.
Heating and cooling
- Cooling:Central Air
- Heating:Electric
- Central air:Yes
Structure and exterior
- Year built:1979
- Building area:1,290 sq. ft.
- Construction Materials:Block, Concrete
- Exterior Features:Tennis Courts
Schools
- Elementary school:Calusa
Finances and disclosures
- Price:$405,000
- Price per sq. ft.:$313.95
- Tax amount:$5,467 (2026)
Features and amenities
- Appliances:Dishwasher, Disposal, Dryer, Electric Range, Microwave, Refrigerator, Washer
- Laundry features:Dryer, Washer
- Amenities:Blinds, Security Guard
Parking
- Parking description:Guest
 The data relating to real estate for sale on this web site comes in part from a cooperative data exchange program of the Realtor<REGISTERED_LOGO> Association of Martin County, Inc. MLS. Real estate listings held by brokerage firms other than CENTURY 21 Move With Us are marked with the IDX logo (Broker Reciprocity) or name and detailed information about such listings includes the name of the listing brokers. Data provided is deemed reliable but is not guaranteed.
New listings near 13236 SW 111th #3-4
- Coming Soon
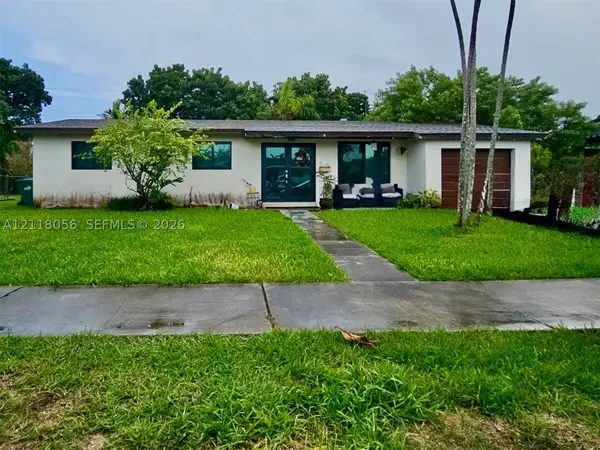 $625,000Coming Soon3 beds 2 baths1,075 sq. ft.
11020 SW 60th St, Miami, FL 33173
MLS# A12118056Listed by: FIRST SERVICE REALTY ERA - Coming Soon
 $5,490,000Coming Soon5 beds 6 baths4,002 sq. ft.
3721 S Le Jeune Rd, Miami, FL 33146
MLS# A12115155Listed by: ONE SOTHEBY'S INTERNATIONAL REALTY - New
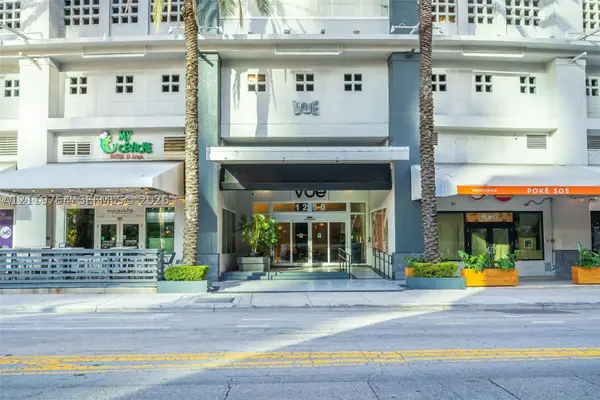 $379,900Active1 beds 2 baths860 sq. ft.
1250 S Miami #1912, Miami, FL 33130
MLS# A12119754Listed by: PMG REALTY GROUP LLC - New
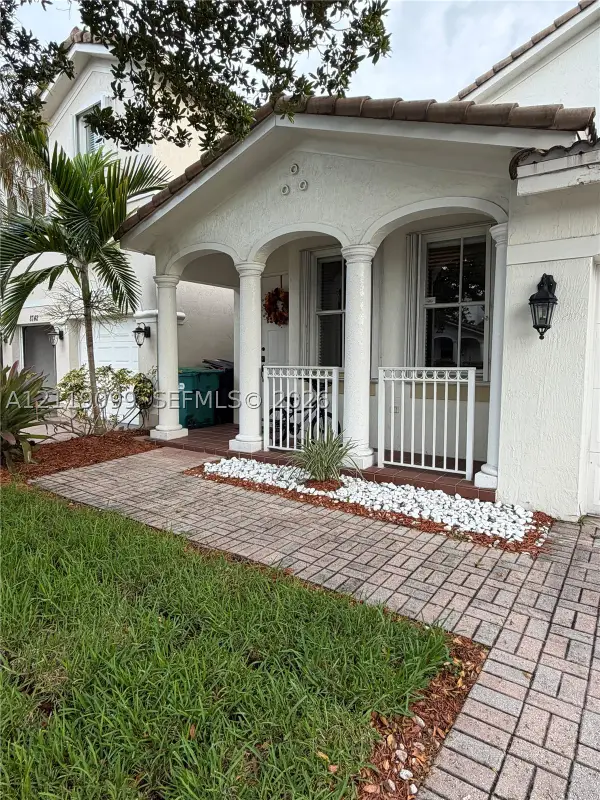 $675,000Active4 beds 3 baths2,171 sq. ft.
Address Withheld By Seller, Miami, FL 33174
MLS# A12119099Listed by: VITA LUXURY REALTY LLC - New
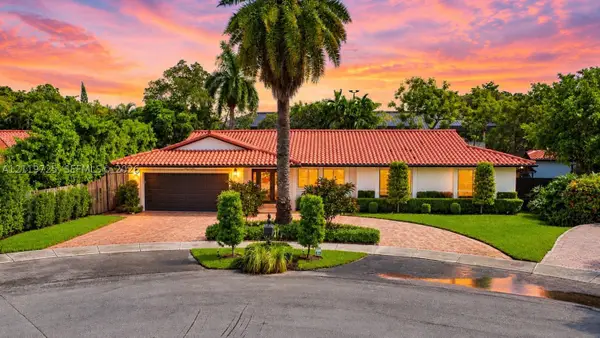 $1,725,000Active4 beds 4 baths2,413 sq. ft.
7045 SW 95th, Miami, FL 33173
MLS# A12119725Listed by: TOTH REAL ESTATE GROUP - New
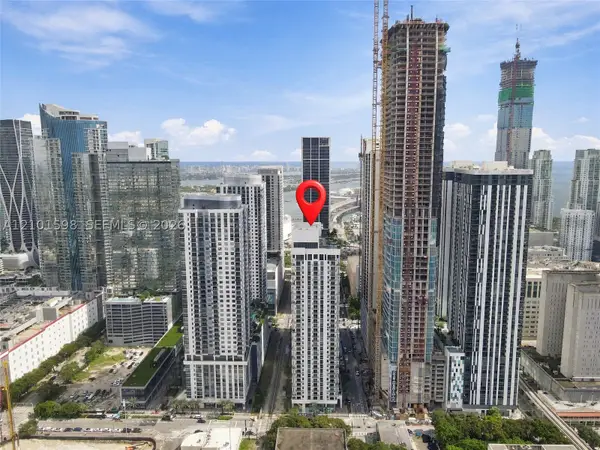 $425,000Active-- beds 1 baths345 sq. ft.
11 NE 6th St #1708, Miami, FL 33132
MLS# A12101598Listed by: COLDWELL BANKER REALTY - New
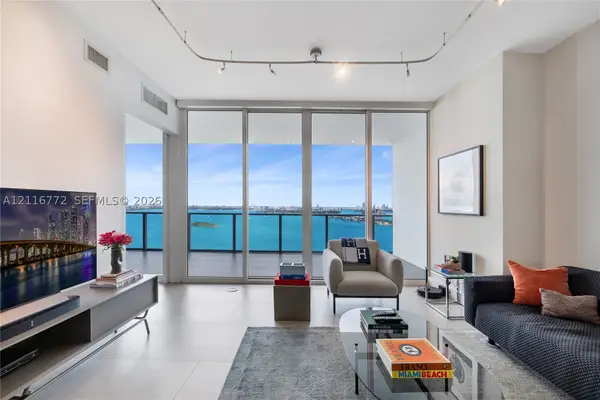 $915,000Active1 beds 2 baths1,128 sq. ft.
2020 N Bayshore #2808, Miami, FL 33137
MLS# A12116772Listed by: FLORIDA CAPITAL REALTY - New
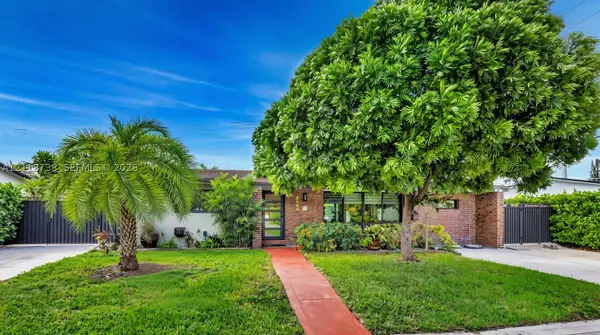 $890,000Active3 beds 2 baths2,262 sq. ft.
4410 SW 93rd, Miami, FL 33165
MLS# A12118738Listed by: PROPERTYSMART REAL ESTATE - New
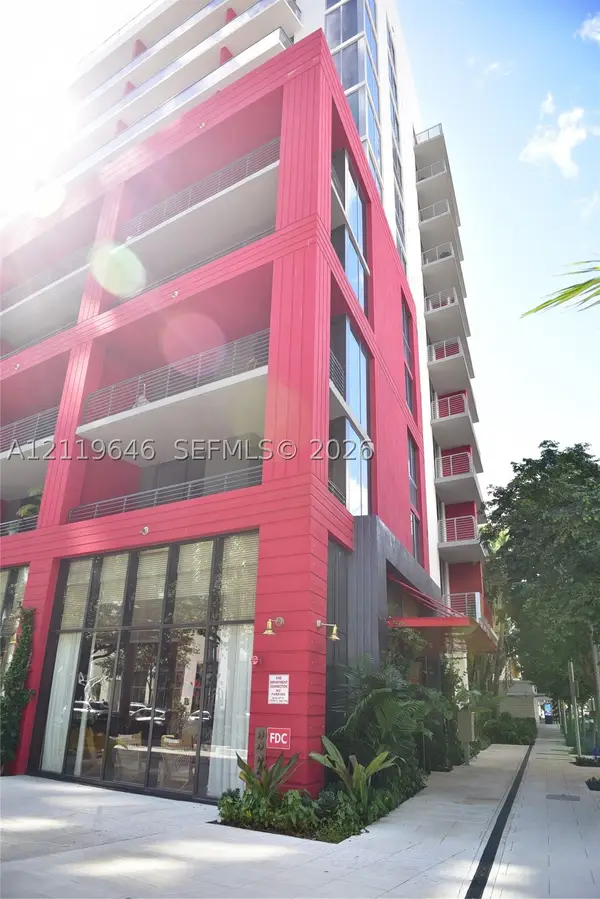 $943,700Active1 beds 1 baths748 sq. ft.
90 NE 32 #512, Miami, FL 33137
MLS# A12119646Listed by: VIEL & RITTER REALTY GROUP, INC. - New
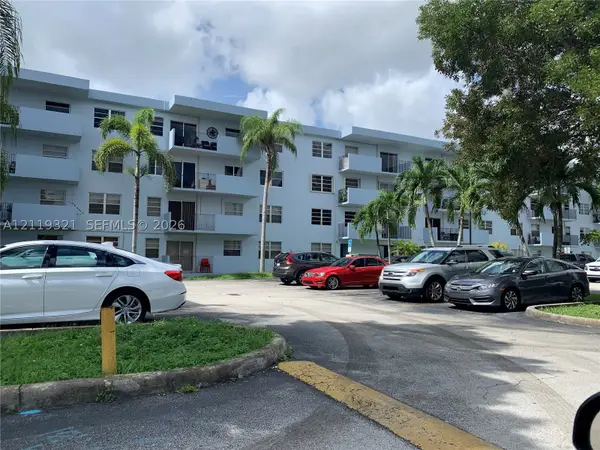 $290,000Active2 beds 2 baths897 sq. ft.
1221 SW 122nd #207, Miami, FL 33184
MLS# A12119321Listed by: MIAMI NEW REALTY


Protect your home and budget from life's surprises with an Assurant Home Warranty, backed by a partner that supports you through every step of homeownership. Explore Plans.
©2026 Century 21 Real Estate LLC. All rights reserved. CENTURY 21®, the CENTURY 21 Logo and C21® are service marks owned by Century 21 Real Estate LLC. Century 21 Real Estate LLC fully supports the principles of the Fair Housing Act and the Equal Opportunity Act. Each office is independently owned and operated. Listing information is deemed reliable but not guaranteed accurate.